Single-story brick farmhouse surrounded by black walnut trees and open farm fields. Offering approximately 1,600 sq. ft. on the main level with 3 bedrooms and 2 full bathrooms, all on one floor. The primary bedroom includes a private full bath. The large kitchen features a breakfast bar/island, ample cabinet space, and direct access to the attached heated garage. The main living area offers plenty of natural light with north and east views. Hardwood flooring is believed to be under the carpet in the living room and all bedrooms. Condition is unknown and would likely need refinishing. The full basement offers additional square footage with potential for a bedroom, office, recreation space, or additional storage. The basement is functional but cosmetically dated. A portable generator is connected to the home's gas line, and there is a deck off the garage. Updates include: 1993 renovation with kitchen addition, attached garage, primary bath, crawl space, and A/C; Pella bedroom windows replaced in 2010; roof in 2015; Pella kitchen, dining room, living room, and bathroom windows in 2019; stove, dishwasher, and water heater in 2024; and front landing and stairs rebuilt. Furnace age is unknown. The outbuilding/machine shed has overhead doors measuring approximately 7'5" high. This home is priced for the land, the bones, and the setting. Bring your buyers who want space, privacy, and room to make it their own. **Please walk the property at your own risk. Ground may be uneven in areas, and ticks may be present in the longer grass. Home is being sold in as-is condition, including radon.**
Pending
$375,000
2676 Fairview Dr, Malta, IL 60150
3beds
1,600sqft
Single Family Residence
Built in 1955
2.97 Acres Lot
$-- Zestimate®
$234/sqft
$-- HOA
What's special
Single-story brick farmhouseAttached garageAmple cabinet spaceDeck off the garage
- --
- 144
- views
- 0
- saves
Likely to sell faster than
Zillow last checked:
Listing updated:
Listed by:
Andrea Galitz 815-761-5003,
J.Jill Realty Group
Source: MRED as distributed by MLS GRID,MLS#: 12696447
Facts & features
Interior
Bedrooms & bathrooms
- Bedrooms: 3
- Bathrooms: 2
- Full bathrooms: 2
Rooms
- Room types: Family Room, Game Room, Workshop
Primary bedroom
- Features: Flooring (Carpet), Bathroom (Full)
- Level: Main
- Area: 140 Square Feet
- Dimensions: 14X10
Bedroom 2
- Features: Flooring (Carpet)
- Level: Main
- Area: 143 Square Feet
- Dimensions: 13X11
Bedroom 3
- Features: Flooring (Carpet)
- Level: Main
- Area: 143 Square Feet
- Dimensions: 13X11
Dining room
- Features: Flooring (Vinyl)
- Level: Main
- Area: 126 Square Feet
- Dimensions: 14X9
Family room
- Features: Flooring (Carpet), Window Treatments (Blinds)
- Level: Main
- Area: 234 Square Feet
- Dimensions: 18X13
Other
- Features: Flooring (Vinyl)
- Level: Basement
- Area: 375 Square Feet
- Dimensions: 25X15
Game room
- Features: Flooring (Vinyl)
- Level: Basement
- Area: 375 Square Feet
- Dimensions: 25X15
Kitchen
- Features: Kitchen (Eating Area-Breakfast Bar, Island, Pantry-Closet), Flooring (Vinyl)
- Level: Main
- Area: 180 Square Feet
- Dimensions: 15X12
Laundry
- Features: Flooring (Other)
- Level: Basement
- Area: 143 Square Feet
- Dimensions: 13X11
Living room
- Features: Flooring (Carpet), Window Treatments (Blinds)
- Level: Main
- Area: 169 Square Feet
- Dimensions: 13X13
Other
- Features: Flooring (Other)
- Level: Basement
- Area: 143 Square Feet
- Dimensions: 13X11
Heating
- Propane
Cooling
- Central Air
Appliances
- Included: Range, Dishwasher, Refrigerator, Water Softener Rented
- Laundry: Gas Dryer Hookup
Features
- Basement: Partially Finished,Full
Interior area
- Total structure area: 2,948
- Total interior livable area: 1,600 sqft
- Finished area below ground: 1,044
Property
Parking
- Total spaces: 2
- Parking features: Dirt Driveway, Gravel, Garage Door Opener, Heated Garage, Yes, Garage Owned, Attached, Garage
- Attached garage spaces: 2
- Has uncovered spaces: Yes
Accessibility
- Accessibility features: No Disability Access
Features
- Stories: 1
- Patio & porch: Deck
- Exterior features: Fire Pit
Lot
- Size: 2.97 Acres
- Dimensions: 517.30x250
- Features: Mature Trees
Details
- Additional structures: Outbuilding
- Parcel number: 0733200005
- Special conditions: None
- Other equipment: Water-Softener Rented, TV-Dish, TV Antenna, Ceiling Fan(s)
Construction
Type & style
- Home type: SingleFamily
- Property subtype: Single Family Residence
Materials
- Vinyl Siding, Brick
- Foundation: Concrete Perimeter
- Roof: Asphalt
Condition
- New construction: No
- Year built: 1955
- Major remodel year: 1994
Utilities & green energy
- Sewer: Septic Tank
- Water: Well
Community & HOA
HOA
- Services included: None
Location
- Region: Malta
Financial & listing details
- Price per square foot: $234/sqft
- Tax assessed value: $96,783
- Annual tax amount: $6,474
- Date on market: 8/31/2026
- Ownership: Fee Simple
Estimated market value
Not available
Estimated sales range
Not available
Not available
Price history
Price history is unavailable.
Public tax history
| Year | Property taxes | Tax assessment |
|---|---|---|
| 2025 | $6,474 +11.4% | $96,783 +12.5% |
| 2024 | $5,814 +0.1% | $86,052 +13.6% |
| 2023 | $5,811 +1.7% | $75,750 +10% |
| 2022 | $5,716 -3.5% | $68,863 +5.1% |
| 2021 | $5,923 +1.6% | $65,497 +4.5% |
| 2020 | $5,831 +2.7% | $62,664 +3.9% |
| 2019 | $5,675 +2.2% | $60,312 +4.4% |
| 2018 | $5,553 +3.3% | $57,792 +6.4% |
| 2017 | $5,377 +1.5% | $54,316 +2.5% |
| 2016 | $5,297 | $53,012 +6% |
| 2015 | -- | $50,011 +0.9% |
| 2014 | -- | $49,575 -2.8% |
| 2013 | -- | $51,019 -7.9% |
| 2012 | -- | $55,414 -11.1% |
| 2011 | -- | $62,360 -6.3% |
| 2010 | -- | $66,588 -7.3% |
| 2009 | -- | $71,831 +1.9% |
| 2008 | -- | $70,512 +5% |
| 2007 | -- | $67,173 +6.5% |
| 2006 | -- | $63,073 |
Find assessor info on the county website
Monthly payment
Est. payment
Payment breakdown
Explore the cost of this home by adjusting the details. Changes won't be saved.Climate risks
Neighborhood: 60150
Nearby schools
Schools provided by the listing agent
- Elementary: Malta Elementary School
- Middle: Huntley Middle School
- High: De Kalb High School
- District: 428
Source: MRED as distributed by MLS GRID. This data may not be complete. We recommend contacting the local school district to confirm school assignments for this home.

Similar homes
- $385,0004 bd2 ba1.8k sqft6121 S Brooklyn Rd, Rochelle, IL 61068Active
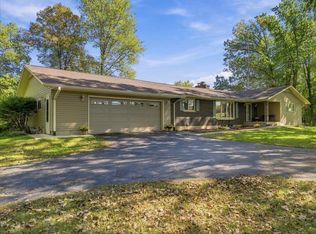 MLS ID #12758568, Patricia Hamer, GRI, RE/MAX SUBURBAN. MRED as distributed by MLS GRID
 - $--3 bd2 ba1.5k sqft411 Anjali Ct, Sycamore, IL 60178AuctionAuction.com 2
- $399,5004 bd4 ba2.4k sqft220 W Fuller Dr, Waterman, IL 60556New
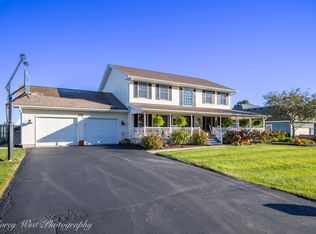 MLS ID #12786002, Kelly Schmidt, SFR, Coldwell Banker Realty. MRED as distributed by MLS GRID
 - $349,9994 bd3 ba1.8k sqft616 Bayfield Dr, Dekalb, IL 60115Active
 MLS ID #12785083, Clarissa M Vega, Avenue Properties Chicago. MRED as distributed by MLS GRID
