Welcome to 914 Water Stone Way in Malta's Prairie Springs community! This professionally decorated, former builder model offers approximately 1,990 square feet with 4 bedrooms, 2.5 bathrooms, a versatile second-floor loft, full basement, and attached 2-car garage. The open-concept main level is designed for daily living AND entertaining, featuring a spacious family room that flows seamlessly into the dining area and kitchen. Upstairs, the private owner's suite offers a walk-in closet and ensuite bathroom. Three additional bedrooms, a full hall bath, convenient second-floor laundry, and a spacious loft provide plenty of flexibility for a home office, playroom, study area, or additional living space. The full basement offers excellent storage and plenty of potential for future finished living space. Located in Prairie Springs in Malta and served by DeKalb Community Unit School District 428, including Malta Elementary, Huntley Middle School, and DeKalb High School. With four bedrooms, flexible living spaces, a full basement, and nearly 2,000 square feet, 914 Water Stone Way offers new construction benefits without the wait...Schedule your showing today!
Contingent
$320,950
914 Water Stone Way, Malta, IL 60150
4beds
1,990sqft
Single Family Residence
Built in 2025
8,491 Square Feet Lot
$-- Zestimate®
$161/sqft
$-- HOA
What's special
Spacious loftVersatile second-floor loftSpacious family roomOpen-concept main levelProfessionally decoratedWalk-in closetEnsuite bathroom
- 18 days
- 307
- 32
Zillow last checked:
Listing updated:
Listed by:
Christine Currey 847-754-0468,
RE/MAX SUBURBAN,
Erin Koertgen 847-409-8168,
RE/MAX SUBURBAN
Source: MRED as distributed by MLS GRID,MLS#: 12771103
Facts & features
Interior
Bedrooms & bathrooms
- Bedrooms: 4
- Bathrooms: 3
- Full bathrooms: 2
- 1/2 bathrooms: 1
Rooms
- Room types: Loft
Primary bedroom
- Features: Flooring (Carpet), Bathroom (Full, Double Sink)
- Area: 195 Square Feet
- Dimensions: 13X15
Bedroom 2
- Features: Flooring (Carpet)
- Area: 110 Square Feet
- Dimensions: 11X10
Bedroom 3
- Features: Flooring (Carpet)
- Area: 108 Square Feet
- Dimensions: 9X12
Bedroom 4
- Features: Flooring (Carpet)
- Area: 90 Square Feet
- Dimensions: 9X10
Dining room
- Features: Flooring (Vinyl)
- Area: 154 Square Feet
- Dimensions: 14X11
Family room
- Features: Flooring (Carpet)
- Area: 196 Square Feet
- Dimensions: 14X14
Kitchen
- Features: Flooring (Vinyl)
- Area: 84 Square Feet
- Dimensions: 12X7
Laundry
- Features: Flooring (Vinyl)
- Area: 30 Square Feet
- Dimensions: 6X5
Loft
- Features: Flooring (Carpet)
- Area: 100 Square Feet
- Dimensions: 10X10
Heating
- Forced Air
Cooling
- Central Air
Appliances
- Included: Range, Microwave, Dishwasher, Disposal, Stainless Steel Appliance(s)
Features
- Basement: Unfinished,Full
Interior area
- Total structure area: 0
- Total interior livable area: 1,990 sqft
Property
Parking
- Total spaces: 2
- Parking features: Asphalt, Garage Door Opener, Yes, Garage Owned, Attached, Garage
- Attached garage spaces: 2
- Has uncovered spaces: Yes
Accessibility
- Accessibility features: No Disability Access
Features
- Stories: 2
Lot
- Size: 8,491 Square Feet
Details
- Parcel number: 0722475012
- Special conditions: Home Warranty
Construction
Type & style
- Home type: SingleFamily
- Property subtype: Single Family Residence
Materials
- Vinyl Siding
- Roof: Asphalt
Condition
- New construction: No
- Year built: 2025
Details
- Builder model: BROADMOOR
- Warranty included: Yes
Utilities & green energy
- Sewer: Public Sewer
- Water: Public
Community & HOA
Community
- Features: Park, Lake
- Subdivision: Prairie Springs
HOA
- Services included: None
Location
- Region: Malta
Financial & listing details
- Price per square foot: $161/sqft
- Tax assessed value: $27,531
- Annual tax amount: $5
- Date on market: 10/2/2026
- Ownership: Fee Simple
Estimated market value
Not available
Estimated sales range
Not available
Not available
Price history
| Date | Event | Price |
|---|---|---|
| 10/8/2026 | Contingent | $320,950$161/sqft |
Source:  MRED as distributed by MLS GRID #12771103 Report a problem | ||
| 10/2/2026 | Listed for sale | $320,950+7.7%$161/sqft |
Source: MRED as distributed by MLS GRID #12771103 Report a problem | ||
| 9/19/2025 | Sold | $298,000+707.6%$150/sqft |
Source: Public Record Report a problem | ||
| 2/27/2020 | Listing removed | $36,900$19/sqft |
Source: RE/MAX Hub City #09866674 Report a problem | ||
| 2/27/2018 | Listed for sale | $36,900$19/sqft |
Source: RE/MAX Hub City #09866674 Report a problem | ||
Public tax history
| Year | Property taxes | Tax assessment |
|---|---|---|
| 2025 | $5 | $27,531 +51845.3% |
| 2024 | -- | $53 +12.8% |
| 2023 | -- | $47 +9.3% |
| 2022 | -- | $43 +4.9% |
| 2021 | -- | $41 +5.1% |
| 2020 | -- | $39 +2.6% |
| 2019 | -- | $38 +5.6% |
| 2018 | -- | $36 +5.9% |
| 2017 | -- | $34 +3% |
| 2016 | $4 | $33 +6.5% |
| 2015 | -- | $31 |
| 2014 | -- | $31 -3.1% |
| 2013 | -- | $32 -8.6% |
| 2012 | -- | $35 -10.3% |
| 2011 | -- | $39 -7.1% |
| 2010 | -- | $42 -6.7% |
| 2009 | -- | $45 +2.3% |
| 2008 | -- | $44 +4.8% |
| 2007 | -- | $42 +7.7% |
| 2006 | -- | $39 |
Find assessor info on the county website
Monthly payment
Est. payment
Payment breakdown
Explore the cost of this home by adjusting the details. Changes won't be saved.Climate risks
Neighborhood: 60150
Nearby schools
Schools provided by the listing agent
- Elementary: Malta Elementary School
- Middle: Huntley Middle School
- High: De Kalb High School
- District: 428
Source: MRED as distributed by MLS GRID. This data may not be complete. We recommend contacting the local school district to confirm school assignments for this home.
Similar homes
- $349,9994 bd3 ba1.8k sqft616 Bayfield Dr, Dekalb, IL 60115Active
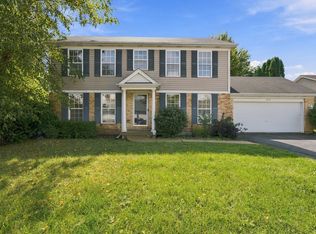 MLS ID #12785083, Clarissa M Vega, Avenue Properties Chicago. MRED as distributed by MLS GRID
- $334,9003 bd3 ba1.7k sqft608 Fox Holw, Dekalb, IL 60115Re-activated
 MLS ID #12769593, Ariana Tusa, Baird & Warner. MRED as distributed by MLS GRID
- $349,9004 bd3 ba1.7k sqft499 Bantam St, Dekalb, IL 60115Active
 MLS ID #12759786, Maria Pena-Graham, ABR,GRI, Coldwell Banker Real Estate Group. MRED as distributed by MLS GRID
- $--3 bd2 ba1.5k sqft411 Anjali Ct, Sycamore, IL 60178AuctionAuction.com 2
