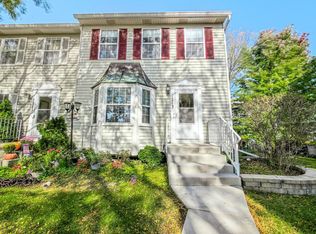
Welcome to The Crossings of Geneva, a vibrant 55+ community offering the Daffodil model with 3 bedrooms and 2 baths! Enjoy the perfect blend of private living and community connection, with a wealth of amenities right outside your door. This home features a **brand-new washer and dryer (2026), along with a newer A/C and furnace**, providing added comfort and convenience. The clubhouse features a kitchen, a cozy double-sided stone fireplace, and a library, while the common areas include a gazebo and brick courtyard. Stay connected through weekly coffee gatherings, monthly birthday celebrations, restaurant outings, holiday parties, and a lively book club. A clean, secure, heated garage adds convenience (parking space P-10), and the prime location puts miles of walking and biking paths, Northwestern Medicine Delnor Hospital, Geneva Commons shopping and dining, the public library, and Metra access just minutes away. Don't miss this opportunity to enjoy all that The Crossings of Geneva has to offer!
New
$424,000
2676 Stone Cir Unit 202, Geneva, IL 60134
3beds
1,572sqft
Condominium, Single Family Residence
Built in 2005
-- sqft lot
$-- Zestimate®
$270/sqft
$519/mo HOA
What's special
Clean secure heated garageBrick courtyard
- --
- 316
- views
- 7
- saves
Zillow last checked:
Listing updated:
Listed by:
Kelly Schmidt, SFR (630)338-2049,
Coldwell Banker Realty
Source: MRED as distributed by MLS GRID,MLS#: 12798614
Facts & features
Interior
Bedrooms & bathrooms
- Bedrooms: 3
- Bathrooms: 2
- Full bathrooms: 2
Rooms
- Room types: Walk In Closet
Primary bedroom
- Features: Flooring (Carpet), Bathroom (Full)
- Level: Main
- Area: 208 Square Feet
- Dimensions: 16X13
Bedroom 2
- Features: Flooring (Carpet)
- Level: Main
- Area: 132 Square Feet
- Dimensions: 11X12
Bedroom 3
- Features: Flooring (Carpet)
- Level: Main
- Area: 220 Square Feet
- Dimensions: 11X20
Dining room
- Features: Flooring (Hardwood)
- Level: Main
- Area: 121 Square Feet
- Dimensions: 11X11
Kitchen
- Features: Flooring (Hardwood)
- Level: Main
- Area: 88 Square Feet
- Dimensions: 11X8
Laundry
- Level: Main
- Area: 24 Square Feet
- Dimensions: 8X3
Living room
- Features: Flooring (Hardwood)
- Level: Main
- Area: 224 Square Feet
- Dimensions: 14X16
Walk in closet
- Level: Main
- Area: 54 Square Feet
- Dimensions: 9X6
Heating
- Forced Air
Cooling
- Central Air
Appliances
- Included: Range, Microwave, Dishwasher, Refrigerator, Washer, Dryer
- Laundry: In Unit
Features
- Basement: None
Interior area
- Total structure area: 0
- Total interior livable area: 1,572 sqft
Property
Parking
- Total spaces: 1
- Parking features: Garage Door Opener, Yes, Garage Owned, Attached, Garage
- Attached garage spaces: 1
- Has uncovered spaces: Yes
Accessibility
- Accessibility features: No Disability Access
Features
- Exterior features: Balcony
Details
- Parcel number: 1205405077
- Special conditions: None
- Other equipment: Ceiling Fan(s)
Construction
Type & style
- Home type: Condo
- Property subtype: Condominium, Single Family Residence
Materials
- Brick
Condition
- New construction: No
- Year built: 2005
Details
- Builder model: Daffodil
Utilities & green energy
- Sewer: Public Sewer
- Water: Public
Community & HOA
HOA
- Has HOA: Yes
- Amenities included: Elevator in Residence, Party Room
- Services included: Water, Parking, Insurance, Exterior Maintenance, Lawn Care, Scavenger, Snow Removal
- HOA fee: $519 monthly
Location
- Region: Geneva
Financial & listing details
- Price per square foot: $270/sqft
- Tax assessed value: $359,484
- Annual tax amount: $7,661
- Date on market: 10/31/2026
- Ownership: Condo
Estimated market value
Not available
Estimated sales range
Not available
Not available
Price history
Price history is unavailable.
Public tax history
| Year | Property taxes | Tax assessment |
|---|---|---|
| 2025 | $7,661 +4.5% | $119,828 +8.5% |
| 2024 | $7,329 +3.8% | $110,441 +10% |
| 2023 | $7,060 +0.8% | $100,401 +7.6% |
| 2022 | $7,004 +3.4% | $93,292 +3.9% |
| 2021 | $6,774 +1.3% | $89,825 +1.5% |
| 2020 | $6,689 +0.4% | $88,454 +1.9% |
| 2019 | $6,660 +3.3% | $86,779 +2.8% |
| 2018 | $6,448 +6.6% | $84,441 +7.4% |
| 2017 | $6,047 -14.5% | $78,653 +1.4% |
| 2016 | $7,073 | $77,590 +5.2% |
| 2015 | -- | $73,769 |
| 2014 | -- | $73,769 |
| 2013 | -- | $73,769 -24.9% |
| 2012 | -- | $98,220 -4.4% |
| 2011 | -- | $102,695 +135% |
| 2010 | -- | $43,698 +3606.4% |
| 2009 | -- | $1,179 |
| 2008 | -- | $1,179 +4.7% |
| 2007 | -- | $1,126 |
| 2006 | -- | $1,126 +7.3% |
| 2005 | -- | $1,049 |
Find assessor info on the county website
Monthly payment
Est. payment
Payment breakdown
Explore the cost of this home by adjusting the details. Changes won't be saved.Climate risks
Neighborhood: 60134
Nearby schools
Schools provided by the listing agent
- Elementary: Heartland Elementary School
- High: Geneva Community High School
- District: 304
Source: MRED as distributed by MLS GRID. This data may not be complete. We recommend contacting the local school district to confirm school assignments for this home.
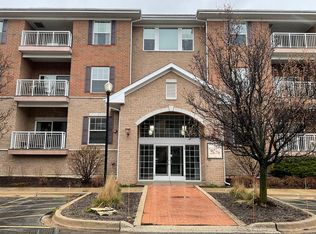
Similar homes
- $359,9003 bd2 ba1.5k sqft522 Bradbury Ln #522, Geneva, IL 60134Active
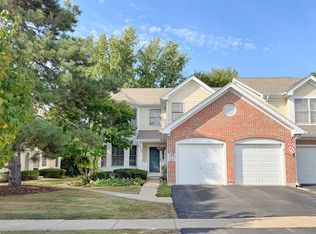 MLS ID #12730519, Tamara O'Connor, CRS,GRI, Premier Living Properties. MRED as distributed by MLS GRID
- $355,9003 bd3 ba2k sqft1406 Charleston Ct, Geneva, IL 60134Active
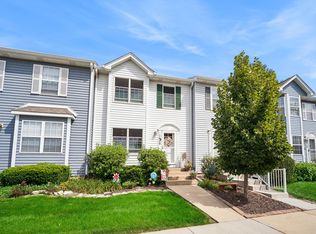 MLS ID #12739940, Heidii Smith-Bond, Baird & Warner. MRED as distributed by MLS GRID
- $485,0003 bd3 ba2.2k sqft119 Whittington Crse #119, Saint Charles, IL 60174New
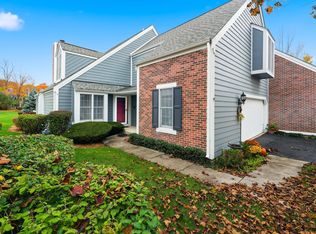 MLS ID #12797961, Kimberly McQuillan, Century 21 Circle. MRED as distributed by MLS GRID
- $324,9003 bd4 ba1.3k sqft1213 Koster Ct, Geneva, IL 60134Active
 MLS ID #12787801, Dawn Bucaro, Bucaro Realty. MRED as distributed by MLS GRID
