Almost new without the wait!! This beautiful first floor garden condo was one of the first and largest units built in the new Glenview community and comes with plenty of upgrades! Tucked back from the main road, yet close to so many amenities, you'll appreciate its great location and tranquil surroundings!
A colorful front door, with new storm door for extra comfort and protection, welcomes you into the entry foyer. Straight ahead is an open living room, spacious kitchen and dining area. The kitchen features soft-close cabinets with quartz countertops and a custom backsplash. A commercial grade vent hood was installed over the LG range... essential for anyone who loves to cook! And the large kitchen island, with popup outlets, offers extra space for prepping and serving, as well as additional storage.
The primary bedroom is an owner's (re)treat with 3 closets, 2 of which are walk-ins, and an attached bathroom with double vanity sinks and a step-in shower with textured glass. Just off the entry foyer are a 2nd bedroom with walk-in closet, a study/office with glass french doors, wainscoting and a ceiling fan, and a hall bath with textured glass doors on the tub/shower combo.
Throughout the condo, you'll notice plenty of windows with beautiful, banded shades that let the natural light in while also providing privacy. On the patio, a roll-down shade and fan have been installed for premier outdoor enjoyment!
A large utility room and 1 car garage add to the many conveniences that make this modern condo perfectly ideal for your next home! Don't miss your chance!
For sale
Price cut: $17.4K (10/15)
$305,000
2677 Verdant Ln, Fairborn, OH 45324
2beds
1,469sqft
Condominium
Built in 2025
-- sqft lot
$-- Zestimate®
$208/sqft
$280/mo HOA
What's special
Commercial grade vent hoodCustom backsplashEntry foyerLarge utility roomSoft-close cabinetsNew storm doorQuartz countertops
- 63 days
- 56
- 3
Zillow last checked:
Listing updated:
Listed by:
Jennifer Vogel (937)426-0800,
Irongate Inc.
Source: DABR MLS,MLS#: 966445 Originating MLS: Dayton Area Board of REALTORS
Originating MLS: Dayton Area Board of REALTORSFacts & features
Interior
Bedrooms & bathrooms
- Bedrooms: 2
- Bathrooms: 2
- Full bathrooms: 2
- Main level bathrooms: 2
Primary bedroom
- Level: Main
- Dimensions: 15 x 12
Bedroom
- Level: Main
- Dimensions: 15 x 12
Dining room
- Level: Main
- Dimensions: 13 x 10
Kitchen
- Level: Main
- Dimensions: 15 x 11
Living room
- Level: Main
- Dimensions: 21 x 14
Office
- Level: Main
- Dimensions: 12 x 11
Utility room
- Level: Main
- Dimensions: 7 x 7
Heating
- Electric, Heat Pump
Cooling
- Central Air
Appliances
- Included: Dishwasher, Disposal, Range, Electric Water Heater
Features
- Ceiling Fan(s), Kitchen Island, Kitchen/Family Room Combo, Quartz Counters, Solid Surface Counters, Walk-In Closet(s)
- Windows: Insulated Windows, Vinyl
Interior area
- Total structure area: 1,469
- Total interior livable area: 1,469 sqft
Property
Parking
- Total spaces: 1
- Parking features: Attached, Garage, One Car Garage
- Attached garage spaces: 1
Features
- Levels: One
- Stories: 1
- Patio & porch: Patio
- Exterior features: Patio
Details
- Parcel number: B41000200440006900
- Zoning: Residential
- Zoning description: Residential
Construction
Type & style
- Home type: Condo
- Property subtype: Condominium
Materials
- Brick
- Foundation: Slab
Condition
- Year built: 2025
Utilities & green energy
- Water: Public
- Utilities for property: Sewer Available, Water Available
Community & HOA
Community
- Security: Smoke Detector(s)
- Subdivision: Glenview
HOA
- Has HOA: Yes
- Services included: Insurance, Maintenance Grounds, Snow Removal, Trash, Water
- HOA fee: $280 monthly
- HOA name: Towne Properties
- HOA phone: 937-222-2550
Location
- Region: Fairborn
Financial & listing details
- Price per square foot: $208/sqft
- Date on market: 8/13/2026
Estimated market value
Not available
Estimated sales range
Not available
Not available
Price history
| Date | Event | Price |
|---|---|---|
| 10/15/2026 | Price change | $305,000-5.4%$208/sqft |
Source:  DABR MLS #966445 Report a problem DABR MLS #966445 Report a problem | ||
| 10/1/2026 | Price change | $322,400-0.8%$219/sqft |
Source: DABR MLS #966445 Report a problem | ||
| 9/5/2026 | Price change | $324,900-1.5%$221/sqft |
Source: DABR MLS #966445 Report a problem | ||
| 8/19/2026 | Price change | $329,900-2.9%$225/sqft |
Source: DABR MLS #966445 Report a problem | ||
| 8/13/2026 | Listed for sale | $339,900$231/sqft |
Source: DABR MLS #966445 Report a problem | ||
Public tax history
Tax history is unavailable.
Monthly payment
Est. payment
Payment breakdown
Explore the cost of this home by adjusting the details. Changes won't be saved.Climate risks
Neighborhood: 45324
Nearby schools
Schools provided by the listing agent
- District: Beavercreek
Source: DABR MLS. This data may not be complete. We recommend contacting the local school district to confirm school assignments for this home.
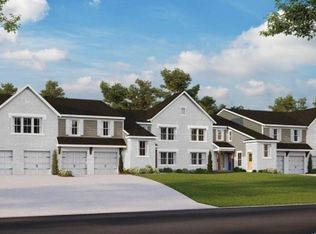
- $--2 bd2 ba1.4k sqft2671 Verdant Ln #9758, Fairborn, OH 45324Off Market
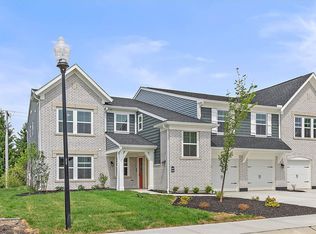
- $284,9002 bd2 ba1.3k sqft2655 Verdant Ln #759-303, Fairborn, OH 45324Sold
- $309,9002 bd2 ba1.2k sqft2651 Verdant Ln #759-203, Fairborn, OH 45324Sold

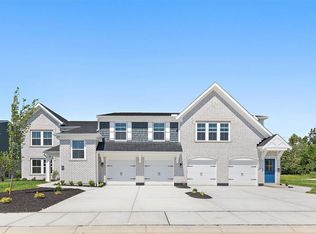
- $339,9002 bd2 ba1.4k sqft2653 Verdant Ln #759-204, Fairborn, OH 45324New Construction
Similar homes
- $304,9002 bd2 ba1.4k sqft2657 Verdant Ln, Fairborn, OH 45324New Construction
 Fischer Homes
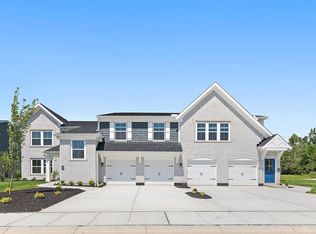
 - $334,9002 bd2 ba1.4k sqft2653 Verdant Ln, Fairborn, OH 45324New Construction
 Fischer Homes
 - $304,9002 bd2 ba1.4k sqft2657 Verdant Ln #759-304, Fairborn, OH 45324New Construction

 DABR MLS
 - $339,9002 bd2 ba1.4k sqft2653 Verdant Ln #759-204, Fairborn, OH 45324New ConstructionDABR MLS
- $339,9002 bd2 ba1.4k sqft2653 Verdant Ln #759, Fairborn, OH 45324New Construction
 MLS ID #1894295, Alexander A. Hencheck, HMS Real Estate. Cincy MLS
 - $275,0002 bd2 ba1.2k sqft2375 Locust Hill Blvd, Dayton, OH 45431For SaleMLS ID #966773, Ruth Garrett, Coldwell Banker Heritage. DABR MLS
- $244,9002 bd2 ba1k sqft501 Greendell Bnd #757-305, Fairborn, OH 45324New ConstructionDABR MLS
- $309,9003 bd3 ba1.9k sqft196 Rapids Dr, Fairborn, OH 45324For SaleMLS ID #961945, Pamela Bornhorst, Keller Williams Home Town Rlty. DABR MLS
- $310,0003 bd2 ba1.3k sqft4149 Rosehill Dr, Dayton, OH 45431For SaleMLS ID #964388, Matthew J Sadler, Keller Williams Community Part. DABR MLS
- $429,5002 bd2 ba2.1k sqft2795 Silver Maple Ln, Dayton, OH 45431For SaleMLS ID #970335, Amanda Pryzmenski, Irongate Inc.. DABR MLS
- $325,0005 bd2 ba1.7k sqft3719 Kemp Rd, Dayton, OH 45431For SaleMLS ID #968734, Katie Meadows, Real of Ohio. DABR MLS
- $379,9003 bd3 ba1.8k sqft1543 Arden Bnd, Fairborn, OH 45324For SaleMLS ID #964145, Eugene F Pridgett III, CENTURY 21 The Gene Group. DABR MLS
- $214,9993 bd2 ba1.5k sqft431 Park Hls #31, Fairborn, OH 45324New ConstructionMLS ID #965056, Pauline M Weaver, RE/MAX Victory + Affiliates. DABR MLS
- $375,0002 bd3 ba1.7k sqft605 Cape Cod Ct, Dayton, OH 45430For SaleMLS ID #970876, Ben Bolton, Keller Williams Community Part. DABR MLS
- $304,9003 bd2 ba1.3k sqft2821 Horstman Dr, Dayton, OH 45429For SaleMLS ID #970217, Paul M Angelopoulos, Irongate Inc.. DABR MLS
- $319,9003 bd2 ba1.1k sqft4013 Osborn Rd, Medway, OH 45341For SaleMLS ID #965480, Sonja M Jenkins, Howard Hanna Real Estate Serv. DABR MLS
- $310,0004 bd3 ba1.5k sqft562 Recess Dr, Dayton, OH 45404For SaleMLS ID #967242, Athena Zois, Keller Williams Advisors Rlty. DABR MLS
- $299,9003 bd2 ba1.6k sqft2743 Ironwood Dr, Springfield, OH 45504For SaleMLS ID #968811, Tawny Boyle, Howard Hanna Real Estate Serv. DABR MLS
- $289,9003 bd3 ba1.4k sqft2807 Kingman Dr, Xenia, OH 45385For SaleMLS ID #966392, Nathan Back, Keller Williams Pinnacle Group. DABR MLS
