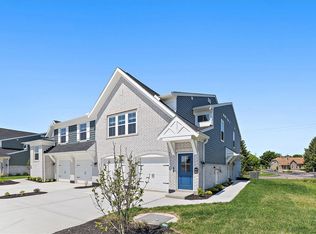
Stylish new Wexner plan in beautiful Glenview! This top floor unit offers an island kitchen with stainless steel appliances, granite counters and pantry, overlooking the family room that walks-out to the covered patio. Central formal dining room. Owner's suite has attached private bath and oversized walk in closet. Additional bedroom and hall bath. Private access to unit from 1 car garage.
Pending
$284,900
2655 Verdant Ln #759-303, Fairborn, OH 45324
2beds
1,311sqft
:
Get pre-qualified$2,272/mo
Condominium
Built in 2025
-- sqft lot
$283,000 Zestimate®
$217/sqft
$265/mo HOA
What's special
Additional bedroomStainless steel appliancesGranite countersCovered patioCentral formal dining roomIsland kitchenHall bath
- 273 days |
- 3 |
- 0 |
Zillow last checked:
Listing updated:
Listed by:
Alexander A Hencheck Jr (937)435-9919,
H.M.S. Real Estate
Source: DABR MLS,MLS#: 947728 Originating MLS: Dayton Area Board of REALTORS
Originating MLS: Dayton Area Board of REALTORSFacts & features
Interior
Bedrooms & bathrooms
- Bedrooms: 2
- Bathrooms: 2
- Full bathrooms: 2
- Main level bathrooms: 2
Primary bedroom
- Level: Main
- Dimensions: 12 x 14
Bedroom
- Level: Main
- Dimensions: 12 x 10
Dining room
- Level: Main
- Dimensions: 14 x 12
Family room
- Level: Main
- Dimensions: 15 x 17
Kitchen
- Level: Main
- Dimensions: 11 x 10
Heating
- Electric, Heat Pump
Cooling
- Central Air
Appliances
- Included: Dishwasher, Disposal, Microwave, Range, Electric Water Heater
Features
- Kitchen Island, Pantry, Walk-In Closet(s)
- Windows: Insulated Windows, Vinyl
Interior area
- Total structure area: 1,311
- Total interior livable area: 1,311 sqft
Property
Parking
- Total spaces: 1
- Parking features: Attached, Garage, One Car Garage
- Attached garage spaces: 1
Features
- Levels: One
- Stories: 1
- Patio & porch: Patio
- Exterior features: Patio
Details
- Parcel number: B41000200440006500A
- Zoning: Residential
- Zoning description: Residential
Construction
Type & style
- Home type: Condo
- Property subtype: Condominium
Materials
- Brick, Vinyl Siding
- Foundation: Slab
Condition
- New Construction
- New construction: Yes
- Year built: 2025
Details
- Builder model: Wexner
- Warranty included: Yes
Utilities & green energy
- Water: Public
- Utilities for property: Sewer Available, Water Available
Community & HOA
Community
- Security: Smoke Detector(s)
- Subdivision: Glenview
HOA
- Has HOA: Yes
- Services included: Association Management
- HOA fee: $265 monthly
- HOA name: Towne Properties
- HOA phone: 937-222-2550
Location
- Region: Fairborn
Financial & listing details
- Price per square foot: $217/sqft
- Date on market: 11/13/2025
- Listing terms: Conventional,FHA,VA Loan
Estimated market value
$283,000
$269,000 - $297,000
$2,294/mo
Price history
| Date | Event | Price |
|---|---|---|
| 5/29/2026 | Pending sale | $284,900$217/sqft |
Source:  DABR MLS #947728 Report a problem DABR MLS #947728 Report a problem | ||
| 5/11/2026 | Price change | $284,900+3.6%$217/sqft |
Source: DABR MLS #947728 Report a problem | ||
| 4/20/2026 | Price change | $274,900-1.8%$210/sqft |
Source: DABR MLS #947728 Report a problem | ||
| 2/18/2026 | Price change | $279,900-1.8%$214/sqft |
Source: DABR MLS #947728 Report a problem | ||
| 11/13/2025 | Listed for sale | $284,900$217/sqft |
Source: DABR MLS #947728 Report a problem | ||
Public tax history
Tax history is unavailable.
Monthly payment
Est. payment
Payment breakdown
Explore the cost of this home by adjusting the details. Changes won't be saved.Climate risks
Neighborhood: 45324
Nearby schools
GreatSchools rating
- 8/10Main Elementary SchoolGrades: K-5Distance: 3.5 mi
- 10/10Ferguson Hall Freshman SchoolGrades: 9Distance: 3.3 mi
- 7/10Beavercreek High SchoolGrades: 9-12Distance: 3.5 mi
Schools provided by the listing agent
- District: Beavercreek
Source: DABR MLS. This data may not be complete. We recommend contacting the local school district to confirm school assignments for this home.
- $339,9002 bd2 ba1.4k sqft2653 Verdant Ln #759-204, Fairborn, OH 45324New Construction
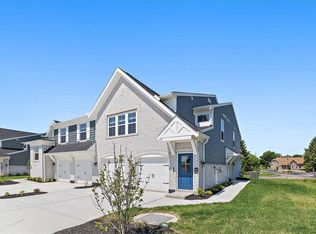
- $339,9002 bd2 ba1.4k sqft2653 Verdant Ln, Fairborn, OH 45324New Construction
- $309,9002 bd2 ba1.2k sqft2651 Verdant Ln #759-203, Fairborn, OH 45324Sold

- $314,9002 bd2 ba1.4k sqft2657 Verdant Ln #759-304, Fairborn, OH 45324New Construction

- $314,9002 bd2 ba1.4k sqft2657 Verdant Ln, Fairborn, OH 45324New Construction
- $273,1652 bd2 ba1.5k sqft2681 Verdant Ln #758-301, Fairborn, OH 45324Sold
- $339,9002 bd2 ba1.4k sqft2677 Verdant Ln, Fairborn, OH 45324For Sale
- $--2 bd2 ba1.3k sqft2683 Verdant Ln, Fairborn, OH 45324Off Market
A local agent can set up tours, give advice and negotiate with sellers.
A local lender can help you make sure your offer is ready when you are.
Similar homes
- $314,9002 bd2 ba1.4k sqft2657 Verdant Ln #759-304, Fairborn, OH 45324New Construction
 DABR MLS
 - $339,9002 bd2 ba1.4k sqft2653 Verdant Ln #759-204, Fairborn, OH 45324New ConstructionDABR MLS
- $299,9002 bd2 ba1.4k sqft2484 Locust Hill Blvd, Dayton, OH 45431For Sale
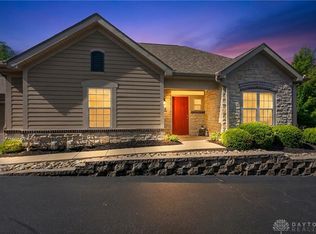 MLS ID #960844, Nikki Loudenback, Glasshouse Realty Group. DABR MLS
 - $296,9994 bd3 ba1.6k sqft2295 Murphy Dr, Fairborn, OH 45324For Sale
 MLS ID #964103, Leah Ranchel, Keller Williams Advisors Rlty. DABR MLS
 - $214,9002 bd2 ba1.5k sqft2275 Pinnacle Ct APT 310, Fairborn, OH 45324For SaleMLS ID #965716, Mary E Buddendeck, Coldwell Banker Heritage. DABR MLS
- $325,0003 bd2 ba1.3k sqft4149 Rosehill Dr, Dayton, OH 45431For SaleMLS ID #964388, Matthew J Sadler, Keller Williams Community Part. DABR MLS
- $284,9003 bd2 ba1.8k sqft3028 Elmbrook Way, Dayton, OH 45431For SaleMLS ID #961478, Dana C Pant, Irongate Inc.. DABR MLS
- $245,0002 bd2 ba1.6k sqft3071 Willowbrook Way, Dayton, OH 45431For SaleMLS ID #964759, Nicole Yoder-Barnhart, Howard Hanna Real Estate Serv. DABR MLS
- $214,9993 bd2 ba1.5k sqft431 Park Hls #31, Fairborn, OH 45324New ConstructionMLS ID #965056, Pauline M Weaver, RE/MAX Victory + Affiliates. DABR MLS
- $312,0003 bd4 ba1.9k sqft2552 Greenlefe Dr, Dayton, OH 45431For SaleMLS ID #965289, Athena Zois, Keller Williams Advisors Rlty. DABR MLS
- $259,9002 bd2 ba1.2k sqft136 Waterhaven Way, Springboro, OH 45066For SaleMLS ID #965973, Lisa Polidoro, RCF Properties Inc.. DABR MLS
- $294,9002 bd2 ba1.5k sqft9663 Belfry Ct, Dayton, OH 45458For SaleMLS ID #966130, Kathy Marcum Leff, Irongate Inc.. DABR MLS
- $314,9003 bd2 ba1.7k sqft3449 North Dr, Dayton, OH 45432For SaleMLS ID #964367, Sean Goodyear, Keller Williams Community Part. DABR MLS
- $229,9003 bd3 ba1.5k sqft3600 Sequoia Dr, Dayton, OH 45431For SaleMLS ID #964957, Sarah Klosterman, Howard Hanna Real Estate Serv. DABR MLS
- $279,0003 bd3 ba1.7k sqft8823 Birkdale Hills Cir, Dayton, OH 45458For SaleMLS ID #965876, Kara Markworth, Keller Williams Community Part. DABR MLS
- $288,5003 bd3 ba1.9k sqft2787 Kingman Dr, Xenia, OH 45385For SaleMLS ID #965141, Tammy L Collins, Coldwell Banker Heritage. DABR MLS
- $175,0003 bd2 ba1.4k sqft3204 Roanoke Ct, Fairborn, OH 45324For SaleMLS ID #962681, Jerry E Williams, Wright-Patt Realty, Inc.. DABR MLS
- $310,0003 bd3 ba1.6k sqft2090 Matt Way, Dayton, OH 45424For SaleMLS ID #964360, Eddy A Wells, Coldwell Banker Heritage. DABR MLS
- $285,0002 bd2 ba1.3k sqft1453 Little Yankee Run, Dayton, OH 45458For SaleMLS ID #963494, Sean Goodyear, Keller Williams Community Part. DABR MLS
- $195,0003 bd2 ba1.5k sqft2640 Netherland Dr APT 206, Dayton, OH 45431For SaleMLS ID #961941, Holly DiFlora, The Home Group Realty Co Inc. DABR MLS
