Thoughtfully designed and ideally located in Midtown, this well-maintained corner-unit townhome offers a flexible layout with the space and location to fit a variety of lifestyles. Eligible buyers may receive a credit equal to 1.75% of the loan amount, up to $7,000, toward closing costs, prepaid expenses and mortgage discount points through a participating lender’s Community Reinvestment Act program. Subject to lender approval and program requirements. Contact the listing agent for details.
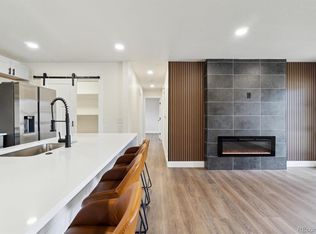
The main level features an open-concept living, dining and kitchen area, along with a versatile flex space with its own full bath and closet. Originally offered by the builder as either a fourth bedroom or flex space, this area can easily be converted into a true main-level bedroom suite, with the seller willing to cover the cost of the conversion! Enjoy the flexibility of a 4-bedroom home without taking on the expense of the conversion yourself. Whether for multigenerational living, overnight guests, a private home office or added privacy, this layout offers options to fit your needs.
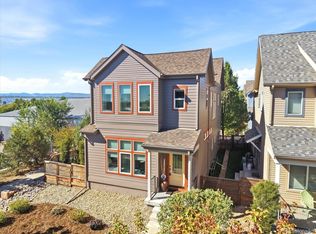
Upstairs, the primary suite and two additional bedrooms provide a comfortable separation between living and sleeping spaces. Outside, enjoy a welcoming front patio area that creates an inviting spot for morning coffee, entertaining or simply enjoying the neighborhood.
Located in Midtown, residents have access to an extensive network of parks, trails and gathering spaces, including Home Plate Park, Journey Park, The Shed and the Clear Creek Regional Trail. The neighborhood also offers convenient access to local shops, restaurants and community events, all just minutes from downtown Denver.
*Furniture negotiable! Reach out for details.*
For sale
$575,000
2677 W 67th Place, Denver, CO 80221
4beds
1,933sqft
Townhouse
Built in 2024
2,552 Square Feet Lot
$572,600 Zestimate®
$297/sqft
$103/mo HOA
What's special
- 2 days
- 92
- 3
Zillow last checked:
Listing updated:
Listed by:
Madison Morris madison@modusrealestate.com,
MODUS Real Estate,
Lauren Holamon 707-484-3320,
MODUS Real Estate
Source: REcolorado as distributed by MLS GRID,MLS#: 7144616
Facts & features
Interior
Bedrooms & bathrooms
- Bedrooms: 4
- Bathrooms: 3
- Full bathrooms: 2
- 1/2 bathrooms: 1
- Main level bathrooms: 1
- Main level bedrooms: 1
Bedroom
- Level: Upper
Bedroom
- Features: Primary Suite
- Level: Upper
Bedroom
- Level: Upper
Bedroom
- Features: Primary Suite
- Level: Main
Bathroom
- Level: Upper
Bathroom
- Level: Main
Bathroom
- Level: Upper
Bonus room
- Level: Main
Kitchen
- Level: Main
Living room
- Level: Main
Heating
- Forced Air, Natural Gas
Cooling
- Central Air
Appliances
- Included: Dishwasher, Disposal, Dryer, Microwave, Oven, Range, Refrigerator, Tankless Water Heater, Washer
- Laundry: In Unit
Features
- Ceiling Fan(s), Kitchen Island, Open Floorplan, Pantry, Primary Suite, Quartz Counters, Walk-In Closet(s)
- Flooring: Carpet, Laminate, Tile
- Has basement: No
- Common walls with other units/homes: End Unit
Interior area
- Total structure area: 1,933
- Total interior livable area: 1,933 sqft
- Finished area above ground: 1,933
Video & virtual tour
Property
Parking
- Total spaces: 2
- Parking features: Guest
- Attached garage spaces: 2
Features
- Levels: Two
- Stories: 2
- Patio & porch: Front Porch
- Fencing: Partial
Lot
- Size: 2,552 Square Feet
- Features: Landscaped
Details
- Parcel number: R0220311
- Special conditions: Standard
Construction
Type & style
- Home type: Townhouse
- Architectural style: Contemporary
- Property subtype: Townhouse
- Attached to another structure: Yes
Materials
- Cement Siding, Frame, Stone, Vinyl Siding
- Foundation: Slab
- Roof: Composition
Condition
- Year built: 2024
Utilities & green energy
- Sewer: Public Sewer
- Water: Public
- Utilities for property: Electricity Connected, Natural Gas Connected
Community & HOA
Community
- Security: Carbon Monoxide Detector(s), Smoke Detector(s)
- Subdivision: Horizon Townhomes Portfolio At Midtown
HOA
- Has HOA: Yes
- Amenities included: Park, Parking, Playground, Trail(s)
- Services included: Maintenance Grounds, Maintenance Structure, Snow Removal, Trash
- HOA fee: $103 monthly
- HOA name: Midtown at Clear Creek Metropolitan District
- HOA phone: 303-420-4433
Location
- Region: Denver
Financial & listing details
- Price per square foot: $297/sqft
- Annual tax amount: $5,929
- Date on market: 10/16/2026
- Listing terms: Cash,Conventional
- Exclusions: Seller's Personal Property And Staging Items
- Ownership: Individual
- Electric utility on property: Yes
- Road surface type: Paved
Estimated market value
$572,600
$544,000 - $601,000
$3,132/mo
Price history
| Date | Event | Price |
|---|---|---|
| 10/16/2026 | Listed for sale | $575,000+0.3%$297/sqft |
Source:  REcolorado as distributed by MLS GRID #7144616 Report a problem REcolorado as distributed by MLS GRID #7144616 Report a problem | ||
| 4/17/2024 | Listing removed | $573,490+1.6%$297/sqft |
Source:  Brookfield Residential Report a problem Brookfield Residential Report a problem | ||
| 4/13/2024 | Price change | $564,490+1.8%$292/sqft |
Source: Brookfield Residential Report a problem | ||
| 4/8/2024 | Price change | $554,490+0.6%$287/sqft |
Source: Brookfield Residential Report a problem | ||
| 3/29/2024 | Listed for sale | $550,990$285/sqft |
Source: Brookfield Residential Report a problem | ||
Public tax history
Tax history is unavailable.
Monthly payment
Est. payment
Payment breakdown
Explore the cost of this home by adjusting the details. Changes won't be saved.Climate risks
Neighborhood: 80221
Nearby schools
Schools provided by the listing agent
- Elementary: Orchard Park Academy
- Middle: Orchard Park Academy
- High: Westminster
- District: Westminster Public Schools
Source: REcolorado as distributed by MLS GRID. This data may not be complete. We recommend contacting the local school district to confirm school assignments for this home.

Similar homes
- $542,0005 bd3 ba2k sqft2840 Cottonwood Drive, Denver, CO 80221For Sale
 MLS ID #6170270, Lorena Zamora, Keller Williams Realty Urban Elite. REcolorado as distributed by MLS GRID
 - $585,0003 bd3 ba2.1k sqft1834 W 66th Avenue, Denver, CO 80221New Construction
 MLS ID #9216253, Zach Florence, Florence Realty Co.. REcolorado as distributed by MLS GRID
 - $560,0003 bd4 ba2.3k sqft6837 Canosa Street, Denver, CO 80221New Construction
 MLS ID #6447180, Madison Kissel, Compass - Denver. REcolorado as distributed by MLS GRID
 - $650,0004 bd2 ba1.7k sqft2381 W 57th Avenue, Denver, CO 80221For Sale
 MLS ID #9113635, Garrett Newell, Good Neighbor LLC. REcolorado as distributed by MLS GRID
 - $640,0004 bd3 ba2.1k sqft7888 Tejon St, Denver, CO 80221For Sale
 MLS ID #1070454, Alonso Prado, eXp Realty LLC. IRES as distributed by MLS GRID
 - $560,0003 bd3 ba2.3k sqft6781 Canosa Street, Denver, CO 80221For SaleMLS ID #4261975, Jessica Jimenez, RE/MAX Professionals. REcolorado as distributed by MLS GRID
- $652,0004 bd4 ba2.2k sqft2581 W 66th Place, Denver, CO 80221For SaleMLS ID #3383565, Jesus Gomez Vega, Grant Real Estate Company. REcolorado as distributed by MLS GRID
- $530,0003 bd3 ba1.5k sqft6305 King Court, Denver, CO 80221For SaleMLS ID #5258476, Stefanie Broom, Compass - Denver. REcolorado as distributed by MLS GRID
- $480,0003 bd3 ba1.5k sqft2033 W 67th Place, Denver, CO 80221For SaleMLS ID #6048483, Heather McNicholas, Coldwell Banker Realty 56. REcolorado as distributed by MLS GRID
- $549,9002 bd4 ba1.5k sqft2676 W 68th Avenue, Westminster, CO 80221New ConstructionREcolorado as distributed by MLS GRID
- $514,9003 bd4 ba1.7k sqft2658 W 68th Avenue, Westminster, CO 80221New ConstructionREcolorado as distributed by MLS GRID
- $450,0003 bd3 ba1.5k sqft6779 MORRISON Drive, Denver, CO 80221For SaleMLS ID #8057286, Paula DeCrescentis, RE/MAX of Cherry Creek. REcolorado as distributed by MLS GRID
- $494,9003 bd3 ba1.8k sqft1661 W 67th Circle, Denver, CO 80221For SaleMLS ID #2046237, Juan Munoz, Real Broker, LLC DBA Real. REcolorado as distributed by MLS GRID
- $599,9003 bd3 ba2.4k sqft6640 Pecos Street, Denver, CO 80221For SaleMLS ID #6542444, Juan Munoz, Real Broker, LLC DBA Real. REcolorado as distributed by MLS GRID
- $495,0003 bd2 ba1.4k sqft6780 Irving Street, Denver, CO 80221For SaleMLS ID #1854278, Paul Motz-Storey, Storey Real Estate & Constr. REcolorado as distributed by MLS GRID
- $585,7374 bd4 ba1.9k sqft2906 W 56th Avenue, Denver, CO 80221New ConstructionREcolorado as distributed by MLS GRID
- $499,9002 bd3 ba1.4k sqft2720 W 68th Avenue, Westminster, CO 80221New ConstructionREcolorado as distributed by MLS GRID
- $470,0003 bd3 ba1.7k sqft6647 N Pecos Street, Denver, CO 80221For SaleMLS ID #3472178, Lydia Golesh, Keller Williams DTC. REcolorado as distributed by MLS GRID
