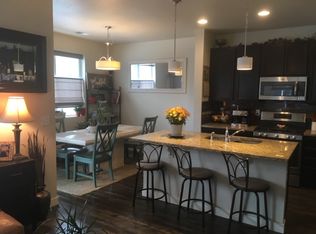
Preferred lender is offering up to 1% lender credit on the loan amount for qualified buyers. Contact agent for details. Do you love Denver, wanting to enjoy the city's amazing restaurants and entertainment, but retreat to a peaceful, relaxing place you can call home? It's 10 minutes from Tennyson's amazing restaurants and shopping. This home offers wonderful amenities, with 9' ceilings, a gourmet kitchen, an upgraded large pantry, gas stove, self-cleaning oven, stainless steel appliances, slab granite and breakfast bar. It may inspire spontaneous cooking. The open concept is perfect for entertaining. The spacious living room has plenty of ample space for a flat-screen TV. The dining room lighting is stunning. Enjoy a glass of wine, while the encouraged Chef prepares a fabulous meal. Enjoy morning coffee at the breakfast bar or on your balcony. Yes, your beautiful, expanded primary suite has a balcony! The primary 5-piece bathroom is gorgeous, with an oversized walk-in closet. There are 2 additional large bedrooms, great for guests or an office. All the bedrooms have ceiling fans, but you can also enjoy the AC. You'll have an upstairs laundry room with cabinets, perfect for making short order of the laundry (finally) getting done. The location is ideal. You can walk or bike on Clear Creek trail. The neighborhood has a splash pad, playground and bonus, 2 dog parks. One is for the little dogs and another one for larger pups. It's optimal for everyone and has wonderful neighbors. Thank you for taking time to view this lovely home.
For sale
$480,000
2033 W 67th Place, Denver, CO 80221
3beds
1,583sqft
Townhouse
Built in 2015
1,422 Square Feet Lot
$-- Zestimate®
$303/sqft
$100/mo HOA
What's special
- 15 days
- 265
- 30
Zillow last checked:
Listing updated:
Listed by:
Heather McNicholas 720-255-7056,
Coldwell Banker Realty 56,
Heather McNicholas 720-255-7056,
Coldwell Banker Realty 56
Source: REcolorado as distributed by MLS GRID,MLS#: 6048483
Facts & features
Interior
Bedrooms & bathrooms
- Bedrooms: 3
- Bathrooms: 3
- Full bathrooms: 2
- 1/2 bathrooms: 1
- Main level bathrooms: 1
Bedroom
- Description: Expanded Primary Bedroom, With A Balcony
- Features: Primary Suite
- Level: Upper
- Area: 192 Square Feet
- Dimensions: 12 x 16
Bedroom
- Description: Featuring A Walk-In Closet
- Level: Upper
- Area: 108 Square Feet
- Dimensions: 9 x 12
Bedroom
- Description: 3rd Bedroom Or An Office
- Level: Upper
- Area: 108 Square Feet
- Dimensions: 9 x 12
Bathroom
- Description: Extended To Include Large Walk-In Closet
- Features: Primary Suite
- Level: Upper
- Area: 80 Square Feet
- Dimensions: 5 x 16
Bathroom
- Description: Upstairs Full Bathroom
- Level: Upper
- Area: 35 Square Feet
- Dimensions: 5 x 7
Bathroom
- Description: Roomy Main Floor Bathroom
- Level: Main
Dining room
- Description: Gorgeous Chandelier, Adding Warmth And Charm
- Level: Main
- Area: 72 Square Feet
- Dimensions: 8 x 9
Kitchen
- Description: Gourmet Kitchen For Culinary Convenience
- Level: Main
- Area: 80 Square Feet
- Dimensions: 8 x 10
Laundry
- Description: Upstairs Laundry With Cabinets
- Level: Upper
- Area: 30 Square Feet
- Dimensions: 5 x 6
Living room
- Description: Spacious, With Lots Of Natural Light
- Level: Main
- Area: 140 Square Feet
- Dimensions: 10 x 14
Heating
- Forced Air
Cooling
- Central Air
Appliances
- Included: Dishwasher, Disposal, Dryer, Microwave, Self Cleaning Oven, Washer
Features
- Ceiling Fan(s), Five Piece Bath, Granite Counters, High Ceilings, Open Floorplan, Pantry, Primary Suite, Smoke Free, Walk-In Closet(s)
- Flooring: Carpet
- Windows: Double Pane Windows
- Has basement: No
- Common walls with other units/homes: 2+ Common Walls
Interior area
- Total structure area: 1,583
- Total interior livable area: 1,583 sqft
- Finished area above ground: 1,583
Video & virtual tour
Property
Parking
- Total spaces: 2
- Parking features: Garage - Attached
- Attached garage spaces: 2
Features
- Levels: Two
- Stories: 2
- Patio & porch: Front Porch
- Exterior features: Balcony, Rain Gutters
- Fencing: None
Lot
- Size: 1,422 Square Feet
Details
- Parcel number: R0182550
- Zoning: R-1
- Special conditions: Standard
Construction
Type & style
- Home type: Townhouse
- Architectural style: Contemporary
- Property subtype: Townhouse
- Attached to another structure: Yes
Materials
- Frame
- Foundation: Slab
- Roof: Composition
Condition
- Year built: 2015
Utilities & green energy
- Sewer: Public Sewer
- Water: Public
- Utilities for property: Cable Available, Electricity Connected, Natural Gas Available, Natural Gas Connected
Community & HOA
Community
- Security: Carbon Monoxide Detector(s), Smoke Detector(s), Video Doorbell
- Subdivision: Midtown At Clear Creek
HOA
- Has HOA: Yes
- Amenities included: Playground
- Services included: Maintenance Grounds, Snow Removal, Trash
- HOA fee: $100 monthly
- HOA name: MSI
- HOA phone: 303-420-4433
Location
- Region: Denver
Financial & listing details
- Price per square foot: $303/sqft
- Tax assessed value: $514,000
- Annual tax amount: $5,250
- Date on market: 10/1/2026
- Listing terms: Cash,Conventional,FHA,VA Loan
- Exclusions: Staging Items And Kitchen Refrigerator
- Ownership: Individual
- Electric utility on property: Yes
- Road surface type: Paved
Estimated market value
Not available
Estimated sales range
Not available
Not available
Price history
| Date | Event | Price |
|---|---|---|
| 10/1/2026 | Listed for sale | $480,000-11.1%$303/sqft |
Source:  REcolorado as distributed by MLS GRID #6048483 Report a problem REcolorado as distributed by MLS GRID #6048483 Report a problem | ||
| 10/13/2022 | Sold | $540,000+38.5%$341/sqft |
Source: Public Record Report a problem | ||
| 5/25/2018 | Listing removed | $390,000$246/sqft |
Source: Keller Williams Realty Downtown LLC #6683259 Report a problem | ||
| 5/24/2018 | Listed for sale | $390,000-0.4%$246/sqft |
Source: Keller Williams Realty Downtown LLC #6683259 Report a problem | ||
| 5/23/2018 | Sold | $391,500-0.9%$247/sqft |
Source:  IRES as distributed by MLS GRID #847321 Report a problem IRES as distributed by MLS GRID #847321 Report a problem | ||
| 5/4/2018 | Price change | $395,000+1.3%$250/sqft |
Source: Keller Williams Realty Downtown LLC #6683259 Report a problem | ||
| 4/30/2018 | Pending sale | $390,000$246/sqft |
Source: Keller Williams Realty Downtown LLC #6683259 Report a problem | ||
| 4/26/2018 | Price change | $390,000-1.3%$246/sqft |
Source: Keller Williams Realty Downtown #6683259 Report a problem | ||
| 4/13/2018 | Price change | $395,000-1.3%$250/sqft |
Source: Keller Williams Realty Downtown #6683259 Report a problem | ||
| 4/11/2018 | Price change | $400,000+0.3%$253/sqft |
Source: Keller Williams Realty Downtown #6683259 Report a problem | ||
| 4/5/2018 | Listed for sale | $399,000+19.3%$252/sqft |
Source: Keller Williams Realty Downtown LLC #6683259 Report a problem | ||
| 1/11/2016 | Sold | $334,365$211/sqft |
Source: Public Record Report a problem | ||
Public tax history
| Year | Property taxes | Tax assessment |
|---|---|---|
| 2025 | $4,730 +0.4% | $32,130 -6.3% |
| 2024 | $4,710 -5.6% | $34,300 |
| 2023 | $4,988 +3.8% | $34,300 +18.4% |
| 2022 | $4,804 | $28,980 -2.8% |
| 2021 | -- | $29,810 -0.3% |
| 2020 | $4,854 | $29,890 -0.1% |
| 2019 | $4,854 +22% | $29,930 +27.9% |
| 2018 | $3,978 | $23,410 |
| 2017 | $3,978 | $23,410 +42.3% |
| 2016 | -- | $16,450 -14.5% |
| 2015 | $2,730 | $19,230 +38360% |
| 2014 | -- | $50 |
Find assessor info on the county website
Monthly payment
Est. payment
Payment breakdown
Explore the cost of this home by adjusting the details. Changes won't be saved.Climate risks
Neighborhood: 80221
Nearby schools
Schools provided by the listing agent
- Elementary: Valley View K-8
- Middle: Valley View K-8
- High: Academy
- District: Mapleton R-1
Source: REcolorado as distributed by MLS GRID. This data may not be complete. We recommend contacting the local school district to confirm school assignments for this home.

Similar homes
- $450,0003 bd3 ba1.5k sqft6779 MORRISON Drive, Denver, CO 80221For Sale
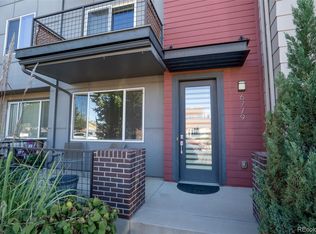
 MLS ID #8057286, Paula DeCrescentis, RE/MAX of Cherry Creek. REcolorado as distributed by MLS GRID
 - $494,9003 bd3 ba1.8k sqft1661 W 67th Circle, Denver, CO 80221For Sale
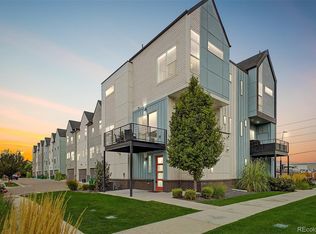 MLS ID #2046237, Juan Munoz, Real Broker, LLC DBA Real. REcolorado as distributed by MLS GRID
 - $470,0003 bd3 ba1.7k sqft6647 N Pecos Street, Denver, CO 80221For Sale
 MLS ID #3472178, Lydia Golesh, Keller Williams DTC. REcolorado as distributed by MLS GRID
 - $468,0003 bd3 ba1.7k sqft6659 Pecos Street, Denver, CO 80221For Sale
 MLS ID #1949020, Huabing Wang, Brokers Guild Real Estate. REcolorado as distributed by MLS GRID
 - $450,0002 bd3 ba1.3k sqft1651 W 67th Circle, Denver, CO 80221For SaleMLS ID #6130901, Kate Perry, LIV Sotheby's International Realty. REcolorado as distributed by MLS GRID
- $485,0003 bd2 ba2.1k sqft6910 Ruth Way, Denver, CO 80221For SaleMLS ID #9746985, The Knoll Team, West and Main Homes Inc. REcolorado as distributed by MLS GRID
- $485,0004 bd2 ba1.7k sqft6851 Morrison Drive, Denver, CO 80221For SaleMLS ID #8570935, Steve Calley, Your Castle Real Estate Inc. REcolorado as distributed by MLS GRID
- $530,0003 bd3 ba1.5k sqft6305 King Court, Denver, CO 80221For SaleMLS ID #5258476, Stefanie Broom, Compass - Denver. REcolorado as distributed by MLS GRID
- $495,0003 bd2 ba1.4k sqft6780 Irving Street, Denver, CO 80221For SaleMLS ID #1854278, Paul Motz-Storey, Storey Real Estate & Constr. REcolorado as distributed by MLS GRID
- $435,0003 bd1 ba1.2k sqft741 Elbert Street, Denver, CO 80221For SaleMLS ID #2366639, Susan Adams, Compass - Denver. REcolorado as distributed by MLS GRID
- $470,0004 bd2 ba1.7k sqft7622 Shoshone Street, Denver, CO 80221For SaleMLS ID #2637220, Clayton Crosley, Engel & Volkers Denver. REcolorado as distributed by MLS GRID
- $585,0003 bd3 ba2.1k sqft1834 W 66th Avenue, Denver, CO 80221New ConstructionMLS ID #9216253, Zach Florence, Florence Realty Co.. REcolorado as distributed by MLS GRID
- $575,0004 bd3 ba1.9k sqft2677 W 67th Place, Denver, CO 80221For SaleMLS ID #7144616, Madison Morris, MODUS Real Estate. REcolorado as distributed by MLS GRID
- $542,0005 bd3 ba2k sqft2840 Cottonwood Drive, Denver, CO 80221For SaleMLS ID #6170270, Lorena Zamora, Keller Williams Realty Urban Elite. REcolorado as distributed by MLS GRID
- $470,0003 bd2 ba1.8k sqft7161 Zuni Street, Denver, CO 80221For SaleMLS ID #7272066, Anne Schuller, LyvFAB Realty. REcolorado as distributed by MLS GRID
- $435,9003 bd3 ba1.3k sqft3513 W 63rd Avenue, Denver, CO 80221New ConstructionMLS ID #6982232, Aubry Dimmer, HomeSmart. REcolorado as distributed by MLS GRID
- $475,0005 bd2 ba2.2k sqft1080 El Paso Boulevard, Denver, CO 80221For SaleMLS ID #5168220, Samuel Jamie Abeyta, Distinct Real Estate LLC. REcolorado as distributed by MLS GRID
- $439,0002 bd3 ba1.1k sqft3437 W 63rd Place, Denver, CO 80221New ConstructionMLS ID #5676083, Amy Newman, LIV Sotheby's International Realty. REcolorado as distributed by MLS GRID
- $515,0004 bd2 ba1.7k sqft7102 Kalamath Street, Denver, CO 80221For SaleMLS ID #1856152, Jessica Lopez Castro, Your Castle Real Estate Inc. REcolorado as distributed by MLS GRID
- $514,9003 bd4 ba1.7k sqft2658 W 68th Avenue, Westminster, CO 80221New ConstructionREcolorado as distributed by MLS GRID
