Welcome to 7622 Shoshone Street, an all-brick ranch in Denver's Perl Mack neighborhood offering four bedrooms, two bathrooms, and living space on both levels. The main floor features a comfortable living area, two bedrooms, a full bathroom, and a kitchen with stainless steel appliances and plenty of cabinet and counter space. Downstairs, the finished basement offers a second living area, two additional bedrooms, a 3/4 bathroom, and a dedicated laundry and storage area. Outside, enjoy a spacious backyard with mature trees and a storage shed. Additional features include a recently replaced evaporative cooler and convenient access to shopping, dining, I-25, and US-36. With its flexible layout, generous outdoor space, and established neighborhood setting, this home has plenty to offer.
For sale
$470,000
7622 Shoshone Street, Denver, CO 80221
4beds
1,700sqft
Single Family Residence
Built in 1957
6,098 Square Feet Lot
$466,200 Zestimate®
$276/sqft
$-- HOA
What's special
- 5 days
- 247
- 16
Zillow last checked:
Listing updated:
Listed by:
Clayton Crosley 720-720-1771 clayton.crosley@engelvoelkers.com,
Engel & Volkers Denver
Source: REcolorado as distributed by MLS GRID,MLS#: 2637220
Facts & features
Interior
Bedrooms & bathrooms
- Bedrooms: 4
- Bathrooms: 2
- Full bathrooms: 1
- 3/4 bathrooms: 1
- Main level bathrooms: 1
- Main level bedrooms: 2
Bedroom
- Description: Bedroom With Carpet Flooring, Light-Colored Walls, And An Open Closet With Shelving.
- Level: Basement
Bedroom
- Description: Finished Bedroom With Carpet Flooring, Neutral Walls, And Closet Space.
- Level: Basement
Bedroom
- Description: Bedroom Featuring Natural Light, Carpet Flooring, Ceiling Fan, And Closet Space.
- Level: Main
Bedroom
- Description: Bedroom With Two Windows, Carpet Flooring, Ceiling Fan, And Closet Space.
- Level: Main
Bathroom
- Description: Bathroom With A Tiled Shower, White Vanity, And Storage Shelving.
- Level: Basement
Bathroom
- Description: Full Bathroom With A Tub And Shower Combination, Tile Surround, And Vanity.
- Level: Main
Kitchen
- Description: Kitchen With Wood Cabinets, Stainless Steel Appliances, Tile Flooring, And Ample Counter Space.
- Level: Main
Living room
- Description: Living Room With Tile Flooring, Natural Light, And Access To The Kitchen And Adjoining Main-Level Living Area.
- Level: Main
Living room
- Description: Additional Living Space With Carpet Flooring, Overhead Lighting, And Access To Adjoining Rooms.
- Level: Basement
Heating
- Forced Air
Cooling
- Evaporative Cooling
Features
- Basement: Finished
Interior area
- Total structure area: 1,700
- Total interior livable area: 1,700 sqft
- Finished area above ground: 850
- Finished area below ground: 650
Property
Parking
- Total spaces: 1
- Parking features: Carport
- Carport spaces: 1
Features
- Levels: One
- Stories: 1
Lot
- Size: 6,098 Square Feet
Details
- Parcel number: R0068032
- Zoning: R-1-C
- Special conditions: Standard
Construction
Type & style
- Home type: SingleFamily
- Property subtype: Single Family Residence
Materials
- Brick, Frame
- Roof: Composition
Condition
- Year built: 1957
Utilities & green energy
- Sewer: Public Sewer
- Water: Public
Community & HOA
Community
- Subdivision: Perl Mack Manor
HOA
- Has HOA: No
Location
- Region: Denver
Financial & listing details
- Price per square foot: $276/sqft
- Tax assessed value: $442,000
- Annual tax amount: $3,389
- Date on market: 10/9/2026
- Listing terms: Cash,Conventional,FHA,VA Loan
- Ownership: Individual
Estimated market value
$466,200
$443,000 - $490,000
$2,761/mo
Price history
| Date | Event | Price |
|---|---|---|
| 10/9/2026 | Listed for sale | $470,000+69.1%$276/sqft |
Source:  REcolorado as distributed by MLS GRID #2637220 Report a problem REcolorado as distributed by MLS GRID #2637220 Report a problem | ||
| 5/12/2017 | Sold | $278,000+23%$164/sqft |
Source: Public Record Report a problem | ||
| 11/3/2014 | Sold | $226,000+54.3%$133/sqft |
Source: Public Record Report a problem | ||
| 5/1/2009 | Sold | $146,500-2.3%$86/sqft |
Source: Public Record Report a problem | ||
| 1/19/2009 | Price change | $149,900-3.2%$88/sqft |
Source: Visual Tour #744554 Report a problem | ||
| 12/31/2008 | Listed for sale | $154,900+51.9%$91/sqft |
Source: Listhub #730125 Report a problem | ||
| 8/5/2008 | Sold | $102,000-45.1%$60/sqft |
Source: Public Record Report a problem | ||
| 4/24/2002 | Sold | $185,900$109/sqft |
Source: Public Record Report a problem | ||
Public tax history
| Year | Property taxes | Tax assessment |
|---|---|---|
| 2025 | $3,243 +0.6% | $27,630 -12.7% |
| 2024 | $3,225 +8.5% | $31,660 |
| 2023 | $2,972 -1.9% | $31,660 +30.4% |
| 2022 | $3,031 | $24,270 -2.8% |
| 2021 | -- | $24,960 +10.8% |
| 2020 | $2,743 | $22,530 -0.2% |
| 2019 | $2,743 +22.8% | $22,570 +25.1% |
| 2018 | $2,234 | $18,040 |
| 2017 | $2,234 | $18,040 +31.9% |
| 2016 | -- | $13,680 |
| 2015 | $1,573 | $13,680 +24.5% |
| 2014 | -- | $10,990 |
| 2013 | -- | $10,990 -2.4% |
| 2012 | -- | $11,260 |
| 2011 | -- | $11,260 -6.6% |
| 2010 | -- | $12,060 |
| 2009 | -- | $12,060 -11.4% |
| 2008 | -- | $13,610 |
| 2007 | -- | $13,610 -1.5% |
| 2006 | -- | $13,820 |
| 2005 | -- | $13,820 +3.2% |
| 2004 | -- | $13,390 |
| 2003 | $1,248 +26.8% | $13,390 +7.8% |
| 2002 | $984 +11.4% | $12,420 +22.2% |
| 2001 | $884 | $10,160 |
| 2000 | -- | $10,160 |
Find assessor info on the county website
Monthly payment
Est. payment
Payment breakdown
Explore the cost of this home by adjusting the details. Changes won't be saved.Climate risks
Neighborhood: 80221
Nearby schools
Schools provided by the listing agent
- Elementary: Fairview
- Middle: Ranum
- High: Westminster
- District: Westminster Public Schools
Source: REcolorado as distributed by MLS GRID. This data may not be complete. We recommend contacting the local school district to confirm school assignments for this home.
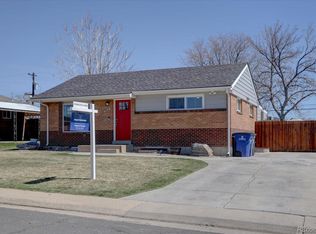
Similar homes
- $475,0005 bd2 ba2.2k sqft1080 El Paso Boulevard, Denver, CO 80221For Sale

 MLS ID #5168220, Samuel Jamie Abeyta, Distinct Real Estate LLC. REcolorado as distributed by MLS GRID
 - $--2 bd1 ba1.9k sqft7935 Cyd Dr, Denver, CO 80221Auction
 Auction.com 2
 - $469,9004 bd2 ba1.7k sqft7108 Huron Street, Denver, CO 80221For Sale
 MLS ID #9436762, Selam Yousef, Megastar Realty. REcolorado as distributed by MLS GRID
 - $468,0004 bd2 ba2.1k sqft7270 Avrum Dr, Denver, CO 80221For Sale

 MLS ID #1062335, Nicholas Sage, Kittle Real Estate. IRES as distributed by MLS GRID
 - $485,0004 bd2 ba1.7k sqft6851 Morrison Drive, Denver, CO 80221For SaleMLS ID #8570935, Steve Calley, Your Castle Real Estate Inc. REcolorado as distributed by MLS GRID
- $459,0004 bd2 ba1.7k sqft8033 Wyandot Street, Denver, CO 80221For SaleMLS ID #6912901, Minh Pham, Viet Real Estate. REcolorado as distributed by MLS GRID
- $475,0004 bd2 ba1.6k sqft7967 Durango Street, Denver, CO 80221For SaleMLS ID #5786184, Lindsey Kramer, Milehimodern. REcolorado as distributed by MLS GRID
- $450,0004 bd2 ba2.1k sqft8159 Nola Drive, Denver, CO 80221For SaleMLS ID #8863341, Tammy Wittkop, HomeSmart. REcolorado as distributed by MLS GRID
- $485,0005 bd3 ba2.4k sqft8375 Elati Street, Denver, CO 80221For SaleMLS ID #5326951, Sandra Jarock, LIV Sotheby's International Realty. REcolorado as distributed by MLS GRID
- $470,0003 bd2 ba1.8k sqft7161 Zuni Street, Denver, CO 80221For SaleMLS ID #7272066, Anne Schuller, LyvFAB Realty. REcolorado as distributed by MLS GRID
- $515,0004 bd2 ba1.7k sqft7102 Kalamath Street, Denver, CO 80221For SaleMLS ID #1856152, Jessica Lopez Castro, Your Castle Real Estate Inc. REcolorado as distributed by MLS GRID
- $470,0005 bd3 ba2.1k sqft8360 Ralph Lane, Denver, CO 80221For SaleMLS ID #2624913, Marisa Hawk, Lumino Real Estate. REcolorado as distributed by MLS GRID
- $490,0005 bd2 ba1.9k sqft8382 Navajo Street, Denver, CO 80221For SaleMLS ID #6358907, Eric Barojas, Blue Pebble Homes. REcolorado as distributed by MLS GRID
- $535,0004 bd2 ba1.7k sqft1343 Lipan Drive, Denver, CO 80221For SaleMLS ID #8335721, Adilene Chaparro Gonzalez, Keller Williams Realty Downtown LLC. REcolorado as distributed by MLS GRID
- $455,0005 bd2 ba1.9k sqft546 Leona Drive, Denver, CO 80221For SaleMLS ID #5053945, Erik Carman, Compass - Denver. REcolorado as distributed by MLS GRID
- $465,0003 bd2 ba1.8k sqft7220 Avrum Drive, Denver, CO 80221For SaleMLS ID #9786296, Jackie Stratton, LIV Sotheby's International Realty. REcolorado as distributed by MLS GRID
- $480,0006 bd3 ba2.5k sqft1780 Sherrelwood Drive, Denver, CO 80221For SaleMLS ID #6897682, Paulina Aguilar, PAK Home Realty. REcolorado as distributed by MLS GRID
- $485,0003 bd2 ba2.1k sqft6910 Ruth Way, Denver, CO 80221For SaleMLS ID #9746985, The Knoll Team, West and Main Homes Inc. REcolorado as distributed by MLS GRID
- $390,0003 bd1 ba984 sqft520 Cragmore Street, Denver, CO 80221For SaleMLS ID #2812597, Tyson Mullis, Real Broker, LLC DBA Real. REcolorado as distributed by MLS GRID
