Under contract-accepting backup offers. Short Sale. Opportunity to restore and personalize this 4-bedroom, 2-bath home built in 2023, offering approximately 1,499 square feet of living space with a two-car garage. The home features a modern layout and newer construction, providing a strong foundation for buyers seeking value in today’s market. The property is in need of repairs, the full extent of which is unknown, and may require a range of updates and improvements. This presents an opportunity for buyers willing to complete the necessary work and bring the home to its full potential. Conveniently located near local amenities, shopping, and major roadways, the property offers both accessibility and long-term upside. Buyers are encouraged to conduct thorough inspections to determine condition and scope of work, including verification of all systems. Agents: Please review all private remarks prior to scheduling a showing.
Under contract
Price cut: $14K (6/1)
$215,000
2678 DIXON TERRACE, PORT CHARLOTTE, FL 33981
4beds
1,499sqft
:
Get pre-qualified$1,447/mo
Single Family Residence
Built in 2023
10,000 Square Feet Lot
$211,700 Zestimate®
$143/sqft
$6/mo HOA
What's special
Two-car garageModern layout
- 88 days |
- 36 |
- 2 |
Likely to sell faster than
Zillow last checked:
Listing updated:
Listed by:
Jonathon, PA McLeod 239-357-8938,
KELLER WILLIAMS ELITE REALTY 239-949-8338
Source: Stellar MLS,MLS#: O6405103 Originating MLS: Orlando Regional
Originating MLS: Orlando Regional
Facts & features
Interior
Bedrooms & bathrooms
- Bedrooms: 4
- Bathrooms: 2
- Full bathrooms: 2
Primary bedroom
- Features: Built-in Closet
- Level: First
- Area: 144 Square Feet
- Dimensions: 12x12
Bedroom 2
- Features: Built-in Closet
- Level: First
- Area: 110 Square Feet
- Dimensions: 10x11
Bedroom 3
- Features: Built-in Closet
- Level: First
- Area: 100 Square Feet
- Dimensions: 10x10
Bedroom 4
- Features: Built-in Closet
- Level: First
- Area: 99.75 Square Feet
- Dimensions: 9.5x10.5
Primary bathroom
- Level: First
- Area: 49.5 Square Feet
- Dimensions: 5.5x9
Dining room
- Level: First
- Area: 95 Square Feet
- Dimensions: 10x9.5
Kitchen
- Level: First
- Area: 110 Square Feet
- Dimensions: 10x11
Living room
- Level: First
- Area: 168 Square Feet
- Dimensions: 12x14
Heating
- Baseboard, Central, Electric, Heat Pump
Cooling
- Central Air
Appliances
- Included: Dishwasher, Disposal, Dryer, Electric Water Heater, Microwave, Range, Refrigerator, Washer
- Laundry: Electric Dryer Hookup, Washer Hookup
Features
- Living Room/Dining Room Combo, Open Floorplan, Solid Surface Counters, Thermostat
- Flooring: Carpet, Ceramic Tile
- Doors: Sliding Doors
- Windows: Hurricane Shutters
- Has fireplace: No
Interior area
- Total structure area: 1,499
- Total interior livable area: 1,499 sqft
Video & virtual tour
Property
Parking
- Total spaces: 2
- Parking features: Driveway, Garage Door Opener
- Attached garage spaces: 2
- Has uncovered spaces: Yes
- Details: Garage Dimensions: 20x20
Features
- Levels: One
- Stories: 1
- Patio & porch: Covered
- Exterior features: Sprinkler Metered
Lot
- Size: 10,000 Square Feet
- Features: Level
- Residential vegetation: Trees/Landscaped
Details
- Parcel number: 402119105006
- Special conditions: Short Sale
Construction
Type & style
- Home type: SingleFamily
- Architectural style: Ranch
- Property subtype: Single Family Residence
Materials
- Block, Stucco
- Foundation: Slab
- Roof: Shingle
Condition
- New construction: No
- Year built: 2023
Details
- Warranty included: Yes
Utilities & green energy
- Sewer: Septic Tank
- Water: Public
- Utilities for property: Cable Available, Electricity Connected, Sprinkler Meter, Street Lights, Water Available
Community & HOA
Community
- Pet fee: $0 monthly
- Subdivision: GULF COVE
HOA
- Has HOA: Yes
- HOA fee: $6 monthly
- HOA name: Gulf Cove
Location
- Region: Port Charlotte
Financial & listing details
- Price per square foot: $143/sqft
- Tax assessed value: $282,560
- Annual tax amount: $3,785
- Date on market: 5/11/2026
- Cumulative days on market: 29 days
- Listing terms: Cash,Conventional,FHA,Other,VA Loan
- Ownership: Fee Simple
- Total actual rent: 0
- Electric utility on property: Yes
- Road surface type: Paved
Estimated market value
$211,700
$201,000 - $222,000
$1,883/mo
Price history
| Date | Event | Price |
|---|---|---|
| 7/8/2026 | Contingent | $215,000$143/sqft |
Source:  Stellar MLS #O6405103 Report a problem Stellar MLS #O6405103 Report a problem | ||
| 6/9/2026 | Pending sale | $215,000$143/sqft |
Source: Stellar MLS #O6405103 Report a problem | ||
| 6/1/2026 | Price change | $215,000-6.1%$143/sqft |
Source: Stellar MLS #O6405103 Report a problem | ||
| 5/11/2026 | Listed for sale | $229,000-26.1%$153/sqft |
Source: Stellar MLS #O6405103 Report a problem | ||
| 2/9/2024 | Sold | $309,999-1.6%$207/sqft |
Source: Stellar MLS #N6127709 Report a problem | ||
| 11/21/2023 | Pending sale | $314,999$210/sqft |
Source: Stellar MLS #N6127709 Report a problem | ||
| 11/8/2023 | Price change | $314,999-1.8%$210/sqft |
Source: Stellar MLS #N6127709 Report a problem | ||
| 10/25/2023 | Price change | $320,790-1.5%$214/sqft |
Source: Stellar MLS #N6127709 Report a problem | ||
| 9/19/2023 | Price change | $325,790+0.9%$217/sqft |
Source: Stellar MLS #N6127709 Report a problem | ||
| 7/22/2023 | Pending sale | $322,790$215/sqft |
Source: Stellar MLS #N6127709 Report a problem | ||
| 7/12/2023 | Listed for sale | $322,790+2051.9%$215/sqft |
Source: Stellar MLS #N6127709 Report a problem | ||
| 9/23/2021 | Listing removed | -- |
Source:  Michael Saunders & Company Report a problem Michael Saunders & Company Report a problem | ||
| 8/6/2021 | Pending sale | $15,000$10/sqft |
Source: Michael Saunders & Company #D6120337 Report a problem | ||
| 7/27/2021 | Listed for sale | $15,000+354.5%$10/sqft |
Source: Michael Saunders & Company #D6120337 Report a problem | ||
| 9/23/2014 | Sold | $3,300-45%$2/sqft |
Source: Public Record Report a problem | ||
| 8/17/1993 | Sold | $6,000$4/sqft |
Source: Public Record Report a problem | ||
Public tax history
| Year | Property taxes | Tax assessment |
|---|---|---|
| 2025 | $3,786 +625% | $238,667 +1303.9% |
| 2024 | $522 +0.3% | $17,000 |
| 2023 | $520 +16.2% | $17,000 +21.2% |
| 2022 | $448 +37.1% | $14,025 +124.5% |
| 2021 | $327 -9.1% | $6,248 |
| 2020 | $360 +1% | $6,248 +2.8% |
| 2019 | $356 +5.3% | $6,078 +10% |
| 2018 | $338 | $5,525 -3% |
| 2017 | $338 -0.4% | $5,695 |
| 2016 | $340 +0.2% | $5,695 +8.1% |
| 2015 | $339 +1.7% | $5,270 +12.7% |
| 2014 | $334 +347.9% | $4,675 +20.9% |
| 2013 | $74 +12% | $3,868 -3.7% |
| 2012 | $66 -2.8% | $4,016 |
| 2011 | $68 -38% | $4,016 -37% |
| 2010 | $110 +0.6% | $6,375 -6.3% |
| 2009 | $110 | $6,800 |
Find assessor info on the county website
Monthly payment
Est. payment
Payment breakdown
Explore the cost of this home by adjusting the details. Changes won't be saved.Climate risks
Neighborhood: 33981
Nearby schools
GreatSchools rating
- 6/10Myakka River Elementary SchoolGrades: PK-5Distance: 3.4 mi
- 7/10L. A. Ainger Middle SchoolGrades: 6-8Distance: 5.5 mi
- 5/10Lemon Bay High SchoolGrades: 9-12Distance: 6.4 mi
Schools provided by the listing agent
- Elementary: Myakka River Elementary
- Middle: L.A. Ainger Middle
- High: Lemon Bay High
Source: Stellar MLS. This data may not be complete. We recommend contacting the local school district to confirm school assignments for this home.
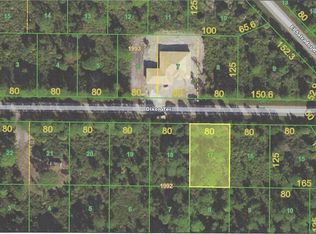
- $18,50010,018 sqft2670 Dixon Ter, Port Charlotte, FL 33981Sold
- $20,000-- bd-- ba-- sqft2686 Dixon Ter, Port Charlotte, FL 33981Off Market
- $18,000-- bd-- ba-- sqft12086 Keller Ave, Pt Charlotte, FL 33981Off Market
- $18,000-- bd-- ba-- sqft12094 Keller Ave, Pt Charlotte, FL 33981Off Market
- $20,000-- bd-- ba-- sqft12078 Keller Ave, Port Charlotte, FL 33981Off Market
- $20,000-- bd-- ba-- sqft2662 Dixon Ter, Port Charlotte, FL 33981Off Market
- $20,000-- bd-- ba-- sqft2694 Dixon Ter, Port Charlotte, FL 33981Off Market
- $27,0009,999 sqft2694 Dixon Ter #20, Pt Charlotte, FL 33981Lot/Land
A local agent can set up tours, give advice and negotiate with sellers.
Similar homes
- $224,9003 bd2 ba1.1k sqft13339 COPPER AVENUE, PORT CHARLOTTE, FL 33981For Sale

 MLS ID #D6148136, Melissa Bennett, TALL PINES REALTY. Stellar MLS
 - $245,9002 bd2 ba1.2k sqft6270 SPINNAKER BOULEVARD, ENGLEWOOD, FL 34224For Sale
 MLS ID #A4700378, Jeff Lawrence, STERLING REALTY. Stellar MLS
 - $209,5003 bd2 ba1.2k sqft402 CICERO STREET NW, PORT CHARLOTTE, FL 33948For Sale
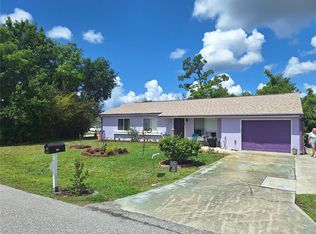 MLS ID #W7886050, Gregory Uzzle, TROPIC SHORES REALTY LLC. Stellar MLS
 - $218,0003 bd2 ba1.1k sqft6752 DENNISON AVENUE, NORTH PORT, FL 34287For Sale
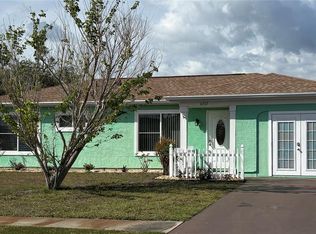 MLS ID #C7525635, Kelly Simmons, ERA ADVANTAGE REALTY, INC.. Stellar MLS
 - $184,9002 bd2 ba1.1k sqft18218 DRIGGERS AVENUE, PORT CHARLOTTE, FL 33948For SaleMLS ID #C7528962, Sarah Youngblood, ALLISON JAMES ESTATES & HOMES. Stellar MLS
- $273,0003 bd2 ba1.3k sqft6866 KAPPA PLACE, NORTH PORT, FL 34287For SaleMLS ID #C7529139, Carmelina Corris, ERA ADVANTAGE REALTY, INC.. Stellar MLS
- $220,0002 bd2 ba888 sqft7508 PARRISH STREET, NORTH PORT, FL 34287For SaleMLS ID #C7498650, Deborah Snowden, COLDWELL BANKER SUNSTAR REALTY. Stellar MLS
- $229,0003 bd4 ba2k sqft21100 MCGUIRE AVENUE, PORT CHARLOTTE, FL 33952For SaleMLS ID #C7528703, Donata Noone, KW PEACE RIVER PARTNERS. Stellar MLS
- $209,9002 bd2 ba1.2k sqft333 TIMBRUCE LANE NW, PORT CHARLOTTE, FL 33952For SaleMLS ID #A4696446, Kristen Hertel, NEXTHOME EXCELLENCE. Stellar MLS
- $200,0003 bd2 ba1.1k sqft5437 TALBROOK ROAD, NORTH PORT, FL 34287For SaleMLS ID #C7516556, Priscilla Perez-McGuire, RE/MAX PALM REALTY. Stellar MLS
- $178,9003 bd2 ba1k sqft3066 AUBURN BOULEVARD, PORT CHARLOTTE, FL 33948For SaleMLS ID #C7524826, Norma O'Connor, EXIT COMPASS REALTY. Stellar MLS
- $209,9003 bd1 ba946 sqft210 WALNUT AVENUE NW, PORT CHARLOTTE, FL 33952For SaleMLS ID #D6147644, Jennifer Hallam, EDGERTON REALTY & DEVELOPMENT,LLC. Stellar MLS
- $229,9002 bd2 ba968 sqft22311 MIDWAY BOULEVARD, PORT CHARLOTTE, FL 33952For SaleMLS ID #C7528853, Tami Beard, ANDERSON DAVIS REAL ESTATE INC. Stellar MLS
- $205,0002 bd2 ba1.1k sqft(Undisclosed Address), PORT CHARLOTTE, FL 33948For SaleMLS ID #C7524353, Phyllis Stanzione, O'CONNOR REALTY. Stellar MLS
- $139,9002 bd2 ba900 sqft13100 S MCCALL ROAD #184, PORT CHARLOTTE, FL 33981For SaleMLS ID #C7528832, Gerald Hayes, RE/MAX ALLIANCE GROUP. Stellar MLS
- $229,0002 bd2 ba1.1k sqft2440 ELKCAM BOULEVARD, PORT CHARLOTTE, FL 33952For SaleMLS ID #A4698058, Bonnie Scates-Caudill, RE/MAX PALM REALTY. Stellar MLS
- $192,0002 bd2 ba1.2k sqft582 RIDGEWOOD STREET NW, PORT CHARLOTTE, FL 33952For SaleMLS ID #W7885758, Carrie Pina, HOME LAND REAL ESTATE INC. Stellar MLS
- $240,0002 bd2 ba1.3k sqft1108 AMPLE AVENUE, PORT CHARLOTTE, FL 33948For SaleMLS ID #C7513711, Sal Giuliano, LPT REALTY, LLC. Stellar MLS
- $242,0003 bd2 ba1.2k sqft2514 AFFINITY LANE, NORTH PORT, FL 34286For SaleMLS ID #A4694360, Dmytro Ivanov, PROJECT MANAGEMENT REALTY. Stellar MLS
- $239,9003 bd2 ba1.6k sqft644 ERROLL STREET, PORT CHARLOTTE, FL 33952For SaleMLS ID #A4658995, Willian Marquez, EXP REALTY LLC. Stellar MLS
