Discover the possibilities in this spacious multi-level home nestled on a private wooded lot. Offering 4 bedrooms and 2.5 baths, this versatile floor plan is designed to accommodate a variety of lifestyles. The chef's kitchen features a dining area perfect for everyday living and entertaining. Retreat to the spacious primary suite, complete with a private bath and cozy sitting area. A guest bedroom provides convenient main-level accommodations, while the upper level offers two additional bedrooms that can easily serve as bonus rooms, home offices, playrooms, or flex spaces. Enjoy privacy, comfort, and endless potential in a convenient location close to shopping, dining, and major commuting routes. So many possibilities! Schedule your showing today.
Active
Price cut: $60K (7/28)
$225,000
268 Applejack Dr, Douglasville, GA 30134
4beds
--sqft
:
Get pre-qualified$1,523/mo
Single Family Residence
Built in 2002
0.68 Acres Lot
$224,900 Zestimate®
$--/sqft
$-- HOA
What's special
Spacious primary suiteCozy sitting areaPrivate wooded lotPrivate bathSpacious multi-level home
- 52 days |
- 451 |
- 18 |
Zillow last checked:
Listing updated:
Listed by:
Debbie Forrester 404-409-0377,
REMAX Around Atlanta
Source: GAMLS,MLS#: 10783572
Facts & features
Interior
Bedrooms & bathrooms
- Bedrooms: 4
- Bathrooms: 3
- Full bathrooms: 2
- 1/2 bathrooms: 1
- Main level bathrooms: 2
- Main level bedrooms: 2
Rooms
- Room types: Foyer
Dining room
- Features: Separate Room
Kitchen
- Features: Breakfast Area, Breakfast Bar, Pantry
Heating
- Central
Cooling
- Ceiling Fan(s)
Appliances
- Included: Dishwasher, Double Oven, Electric Water Heater, Microwave
- Laundry: Other
Features
- Vaulted Ceiling(s), Wet Bar
- Flooring: Hardwood
- Basement: Bath Finished,Concrete,Exterior Entry,Finished,Interior Entry,Unfinished
- Number of fireplaces: 1
- Fireplace features: Factory Built, Living Room
- Common walls with other units/homes: No Common Walls
Interior area
- Total structure area: 0
- Finished area above ground: 0
- Finished area below ground: 0
Property
Parking
- Parking features: Basement, Garage, Garage Door Opener
- Has attached garage: Yes
Features
- Levels: Multi/Split
- Patio & porch: Patio
- Exterior features: Garden
- Fencing: Chain Link
- Has view: Yes
- View description: Seasonal View
- Body of water: None
Lot
- Size: 0.68 Acres
- Features: Private
Details
- Parcel number: 29931
- Other equipment: Electric Air Filter
Construction
Type & style
- Home type: SingleFamily
- Architectural style: Traditional
- Property subtype: Single Family Residence
Materials
- Other
- Roof: Composition
Condition
- Resale
- New construction: No
- Year built: 2002
Utilities & green energy
- Sewer: Septic Tank
- Water: Public
- Utilities for property: Electricity Available, Natural Gas Available, Phone Available, Water Available
Community & HOA
Community
- Features: None
- Subdivision: Winfield Place
HOA
- Has HOA: No
- Services included: None
Location
- Region: Douglasville
Financial & listing details
- Tax assessed value: $280,570
- Annual tax amount: $2,792
- Date on market: 6/11/2026
- Cumulative days on market: 52 days
- Listing agreement: Exclusive Right To Sell
- Listing terms: Cash,Conventional,FHA,VA Loan
- Electric utility on property: Yes
Estimated market value
$224,900
$214,000 - $236,000
$1,795/mo
Price history
| Date | Event | Price |
|---|---|---|
| 7/28/2026 | Price change | $225,000-21.1% |
Source:  GAMLS #10783572 Report a problem GAMLS #10783572 Report a problem | ||
| 6/11/2026 | Listed for sale | $285,000+185% |
Source: GAMLS #10783572 Report a problem | ||
| 5/19/2009 | Sold | $99,997-20.6% |
Source: Public Record Report a problem | ||
| 6/25/2003 | Sold | $126,000 |
Source: Public Record Report a problem | ||
Public tax history
| Year | Property taxes | Tax assessment |
|---|---|---|
| 2025 | $2,792 -10.9% | $112,228 -9.1% |
| 2024 | $3,135 -1.9% | $123,444 +0.7% |
| 2023 | $3,197 +19.3% | $122,620 +32.9% |
| 2022 | $2,681 +77.3% | $92,244 +81.2% |
| 2021 | $1,512 -10.6% | $50,908 -9.3% |
| 2020 | $1,691 +2.6% | $56,116 +4% |
| 2018 | $1,648 +23.3% | $53,944 +22.1% |
| 2017 | $1,336 +9% | $44,184 +9% |
| 2016 | $1,226 | $40,548 -1.2% |
| 2015 | $1,226 | $41,052 +21% |
| 2014 | -- | $33,924 +54.2% |
| 2013 | $1,071 | $22,000 |
| 2012 | -- | -- |
| 2011 | -- | -- |
| 2010 | -- | -- |
| 2009 | -- | $37,480 -27.1% |
| 2008 | -- | $51,448 -3.7% |
| 2007 | -- | $53,448 +7% |
| 2006 | -- | $49,944 +3.3% |
| 2005 | -- | $48,352 +5.5% |
| 2004 | -- | $45,832 +4% |
| 2003 | -- | $44,088 -1.8% |
| 2002 | -- | $44,904 +23.1% |
| 2001 | -- | $36,488 |
Find assessor info on the county website
Monthly payment
Est. payment
Payment breakdown
Explore the cost of this home by adjusting the details. Changes won't be saved.Climate risks
Neighborhood: 30134
Nearby schools
GreatSchools rating
- 7/10Connie Dugan Elementary SchoolGrades: PK-5Distance: 0.7 mi
- 4/10Irma C. Austin Middle SchoolGrades: 6-8Distance: 1 mi
- 4/10South Paulding High SchoolGrades: 9-12Distance: 0.6 mi
Schools provided by the listing agent
- Elementary: Dugan
- Middle: Austin
- High: South Paulding
Source: GAMLS. This data may not be complete. We recommend contacting the local school district to confirm school assignments for this home.
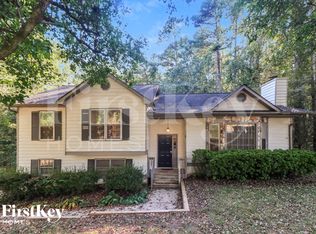
- $291,9003 bd2 ba1.3k sqft256 Applejack Dr, Douglasville, GA 30134Off Market
- $251,8003 bd2 ba1.1k sqft280 Applejack Dr, Douglasville, GA 30134Off Market
- $261,7003 bd2 ba1.5k sqft240 Applejack Dr, Douglasville, GA 30134Off Market

- $263,5003 bd2 ba1.3k sqft265 Applejack Dr, Douglasville, GA 30134Off Market
- $262,9003 bd2 ba1.2k sqft243 Applejack Dr, Douglasville, GA 30134Off Market
- $321,1003 bd2 ba1.3k sqft290 Applejack Dr, Douglasville, GA 30134Off Market
- $255,5003 bd2 ba1.2k sqft292 Applejack Dr, Douglasville, GA 30134Off Market
- $249,6003 bd2 ba1.3k sqft228 Applejack Dr, Douglasville, GA 30134Off Market
A local agent can set up tours, give advice and negotiate with sellers.
Similar homes
- $299,0004 bd2 ba1.8k sqft24 Brandywine Dr, Douglasville, GA 30134Active
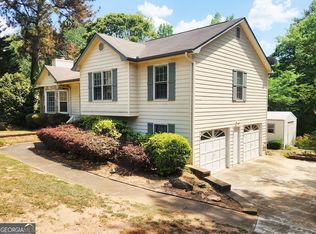
 MLS ID #10782721, Cynthia McNeal, Rock River Realty LLC. GAMLS
 - $289,8003 bd2 ba1.6k sqft297 Senator Rd, Douglasville, GA 30134Active
 MLS ID #10772845, Chris Hurd, Blue Mountain Realty GA LLC. GAMLS
 - $245,0004 bd2 ba1.1k sqft1488 Cain Ct N, Douglasville, GA 30134Active
 MLS ID #10812523, Shelia R Traylor, SRT Realty. GAMLS
 - $270,0003 bd2 ba1.6k sqft304 Oliver Ct, Douglasville, GA 30134Active
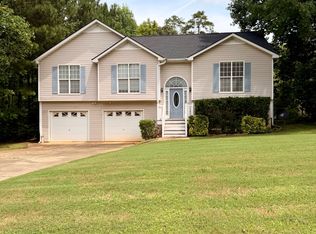 MLS ID #10804893, Christy Hubbard, Southern Homes & Land Realty. GAMLS
 - $229,9004 bd2 ba1.5k sqft5882 Sumter Dr, Douglasville, GA 30135For Sale
 MLS ID #7808244, Celine Higgins Evans, Simply List. FMLS GA
 - $234,7004 bd3 ba-- sqft2051 Oakcreek Dr, Lithia Springs, GA 30122ActiveMLS ID #10814803, Debbie Forrester, REMAX Around Atlanta. GAMLS
- $269,9004 bd3 ba2.8k sqft4323 Caroline Ct, Douglasville, GA 30135ActiveMLS ID #10817176, Nichole Peterman, Keller Williams Realty Atl. Partners. GAMLS
- $245,6003 bd2 ba2.2k sqft4239 Midway Dr, Douglasville, GA 30134ActiveMLS ID #10778381, Chris Hurd, Blue Mountain Realty GA LLC. GAMLS
- $229,5004 bd2 ba1.5k sqft1661 N Highpoint Dr, Douglasville, GA 30134ActiveMLS ID #10773030, Chris Hurd, Blue Mountain Realty GA LLC. GAMLS
- $184,9003 bd2 ba1.4k sqft7281 Banks Mill Rd, Douglasville, GA 30135ActiveMLS ID #10813432, Joyce McCullough, Georgia Life Realty. GAMLS
- $230,0003 bd1 ba1.4k sqft14501 Veterans Memorial Hwy, Villa Rica, GA 30180Active Under ContractMLS ID #10781134, Kathryn Mobley, Coldwell Banker Realty. GAMLS
- $220,0003 bd2 ba1.8k sqft2405 Eric Ln, Douglasville, GA 30135ActiveMLS ID #10721971, Tanya Pickens, Opendoor Brokerage. GAMLS
- $265,0004 bd3 ba2.8k sqft4391 Leola Rd, Douglasville, GA 30135ActiveMLS ID #10793534, Tyler Walton, Humphries & King Realty, LLC. GAMLS
- $250,0003 bd2 ba1.6k sqft4117 Twig Ct, Douglasville, GA 30135ActiveMLS ID #10812584, Tanya Pickens, Opendoor Brokerage. GAMLS
- $222,0003 bd3 ba2k sqft4098 Lost Springs Trl, Douglasville, GA 30135ActiveMLS ID #10759645, Scott W Fader, Joseph Walter Realty, LLC. GAMLS
- $310,0004 bd3 ba1.8k sqft51 Mustang Way, Dallas, GA 30157ActiveMLS ID #10815446, Steven T Koleno, Beycome Brokerage Realty LLC. GAMLS
- $255,0003 bd2 ba1.3k sqft5795 Stewart Mill Rd, Douglasville, GA 30135ActiveMLS ID #10793465, Tanya Pickens, Opendoor Brokerage. GAMLS
- $254,7003 bd2 ba1.1k sqft525 Davis Mill Dr, Dallas, GA 30157ActiveMLS ID #10646073, Donna R Middlebrooks, eXp Realty. GAMLS
- $230,8504 bd3 ba2.1k sqft311 Silver Spring St, Dallas, GA 30157For SaleMLS ID #7741848, JENNIFER REED, Atlanta Communities. FMLS GA
- $275,0004 bd2 ba1.4k sqft611 Davis Mill Rd S, Dallas, GA 30157ActiveMLS ID #10791024, Shawn M Delaney, Maximum One Realty Greater Atlanta. GAMLS
