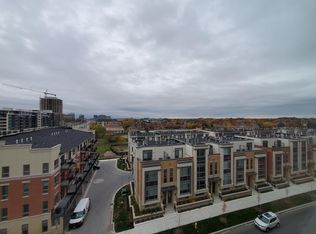
Rare and extensively upgraded, this one-of-a-kind suite offers nearly 1,000 sq. ft. with an innovative layout featuring two self-contained living spaces. The main residence includes 2 bedrooms and 2 bathrooms, while the separate studio boasts its own private entrance, 4-piece bath, balcony, independent temperature control, and rough-ins for a future kitchen and laundry (Completed by Builder) for multigenerational living, extended family, or exceptional flexibility. Overlooking a quiet courtyard with unobstructed views, this owner-occupied home is impeccably maintained and includes 1 parking space and 1 locker. Located in one of Markham's most sought-after communities, you're just steps to Whole Foods, LCBO, restaurants, banks, transit, parks, and everyday amenities, with Hwy 407 only minutes away. Enjoy premium building amenities including an indoor pool, fitness centre, yoga studio, karaoke and mahjong rooms, library, party room, guest suites, and 24-hour security. Situated within the highly coveted Unionville High School, William Berczy P.S., and St. John XXIII C.E.S. boundaries, with a new elementary school and daycare planned nearby, this exceptional home offers outstanding lifestyle, convenience, and long-term value.
For sale
C$499,000
268 Buchanan Dr #505W, Markham, ON L3R 8G9
3beds
2baths
Apartment
Built in ----
-- sqft lot
$-- Zestimate®
C$--/sqft
C$863/mo HOA
What's special
Independent temperature control
- 8 days |
- 32 |
- 1 |
Zillow last checked:
Listing updated:
Listed by:
BAY STREET GROUP INC.
Source: TRREB,MLS®#: N13579940 Originating MLS®#: Toronto Regional Real Estate Board
Originating MLS®#: Toronto Regional Real Estate BoardFacts & features
Interior
Bedrooms & bathrooms
- Bedrooms: 3
- Bathrooms: 2
Primary bedroom
- Level: Flat
- Dimensions: 3.66 x 3.05
Bedroom
- Level: Flat
- Dimensions: 3.35 x 5.23
Bedroom 2
- Level: Flat
- Dimensions: 3.25 x 2.77
Dining room
- Level: Flat
- Dimensions: 4.39 x 5.23
Kitchen
- Level: Flat
- Dimensions: 2.7 x 1.7
Living room
- Level: Flat
- Dimensions: 4.39 x 5.23
Heating
- Forced Air, Gas
Cooling
- Central Air
Appliances
- Laundry: Ensuite, In-Suite Laundry
Features
- In-Law Capability, In-Law Suite
- Flooring: Carpet Free
- Basement: None
- Has fireplace: No
Interior area
- Living area range: 900-999 null
Property
Parking
- Total spaces: 1
- Parking features: Underground, Garage Door Opener
- Has garage: Yes
Features
- Exterior features: Open Balcony
- Waterfront features: None
Details
- Parcel number: 299830836
Construction
Type & style
- Home type: Apartment
- Property subtype: Apartment
Materials
- Concrete
Community & HOA
HOA
- Amenities included: Concierge, Guest Suites, Gym, Indoor Pool, Rooftop Deck/Garden, Party Room/Meeting Room
- Services included: Water Included, Common Elements Included, Building Insurance Included, Parking Included, Heat Included
- HOA fee: C$863 monthly
- HOA name: YRSCP
Location
- Region: Markham
Financial & listing details
- Annual tax amount: C$3,721
- Date on market: 7/18/2026
BAY STREET GROUP INC.
BAY STREET GROUP INC.
By pressing Contact Agent, you agree that the real estate professional identified above may call/text you about your search, which may involve use of automated means and pre-recorded/artificial voices. You don't need to consent as a condition of buying any property, goods, or services. Message/data rates may apply. You also agree to our Terms of Use. Zillow does not endorse any real estate professionals. We may share information about your recent and future site activity with your agent to help them understand what you're looking for in a home.
Price history
Price history is unavailable.
Public tax history
Tax history is unavailable.
Climate risks
Neighborhood: Unionville
Nearby schools
GreatSchools rating
No schools nearby
We couldn't find any schools near this home.
- C$--1 bd1 ba660 sqft268 Buchanan Dr #101, Markham, ON L3R8G9Off Market
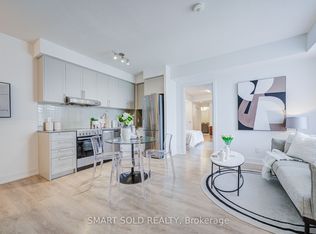
- C$699,0003 bd2 ba-- sqft268 Buchanan Dr #305W, Markham, ON L3R8G9For Sale
- C$2,2752 bd2 ba-- sqft268 Buchanan Dr #217W, Markham, ON L3R8G9For Rent

- C$2,9002 bd2 ba-- sqft268 Buchanan Dr #915W, Markham, ON L3R8G9For Rent

- C$3,2003 bd2 ba-- sqft268 Buchanan Dr #605W, Markham, ON L3R8G9For Rent
- C$2,9002 bd2 ba-- sqft268 Buchanan Dr #629W, Markham, ON L3R8G9For Rent
- C$3,1003 bd2 ba-- sqft268 Buchanan Dr #709W, Markham, ON L3R8G9For Rent
- C$649,9002 bd2 ba-- sqft268 Buchanan Dr #203W, Markham, ON L3R8G9New Construction
- C$768,8003 bd2 ba-- sqft268 Buchanan Dr #511W, Markham, ON L3R8G9New Construction
Similar homes
- C$498,0002 bd1 ba-- sqft18 Uptown Dr #120, Markham, ON L3R 5M5For Sale
 MLS ID #N13591382, LANDPOWER REAL ESTATE LTD.. TRREB
 - C$499,0002 bd1 ba-- sqft25 Water Walk Dr #517, Markham, ON L6G 0G3For Sale
 MLS ID #N13587320, BAY STREET GROUP INC.. TRREB
 - C$489,0002 bd1 ba-- sqftRiverside Uptown Markham, Markham, ON L6G 0G2For Sale
 MLS ID #N13594392, KW Living Realty. TRREB
 - C$508,0002 bd1 ba-- sqft8119 Birchmount Rd #1201, Markham, ON L6G 0H5For Sale
 MLS ID #N13605188, FIRST CLASS REALTY INC.. TRREB
 - C$519,9002 bd1 ba-- sqft292 Verdale Cross #1502, Markham, ON L6G 0H6For SaleMLS ID #N13603056, SUPERSTARS REALTY LTD.. TRREB
- C$529,0002 bd1 ba-- sqft8228 Birchmount Rd #Rg15, Markham, ON L3R 1A6For SaleMLS ID #N13464970, HOMELIFE LANDMARK REALTY INC.. TRREB
- C$494,8002 bd2 ba-- sqftThe Verdale, Markham, ON L6G 0E1For SaleMLS ID #N13553696, EXP REALTY. TRREB
- C$499,9992 bd1 ba-- sqft38 Water Walk Dr #629, Markham, ON L3R 6M8New ConstructionMLS ID #N13551802, HOMELIFE LANDMARK REALTY INC.. TRREB
- C$499,0002 bd2 ba-- sqft25 Water Walk Dr #121, Markham, ON L6G 0G3For SaleMLS ID #N13474212, CENTURY 21 LEADING EDGE REALTY INC.. TRREB
- C$530,0002 bd2 ba-- sqft8130 Birchmount Rd #411, Markham, ON L6G 0E4For SaleMLS ID #N13583622, TIMSOLD REALTY INC.. TRREB
- C$549,9002 bd2 ba-- sqft8 Cedarland Dr #1017, Markham, ON L6G 1E3For SaleMLS ID #N13600120, HOMELIFE/FUTURE REALTY INC.. TRREB
- C$525,0002 bd1 ba-- sqft292 Verdale Cross #1814, Markham, ON L6G 0H6For SaleMLS ID #N13586158, RE/MAX METROPOLIS REALTY. TRREB
- C$495,0002 bd1 ba-- sqft18 Uptown Dr #223, Markham, ON L3R 5M5For SaleMLS ID #N13583228, CENTURY 21 ATRIA REALTY INC.. TRREB
- C$649,9002 bd2 ba-- sqft268 Buchanan Dr #203W, Markham, ON L3R 8G9New ConstructionMLS ID #N13524076, REMAX YOUR COMMUNITY REALTY. TRREB
- C$588,0002 bd2 ba-- sqft33 Clegg Rd #205, Markham, ON L6G 0G6For SaleMLS ID #N13606430, HC REALTY GROUP INC.. TRREB
- C$584,9992 bd2 ba-- sqft38 Cedarland Dr Unit 911, Markham, ON L6G 0G7For SaleMLS ID #N13454386, BAY STREET GROUP INC.. TRREB
- C$518,0002 bd1 ba-- sqft18 Uptown Dr #102, Markham, ON L3R 5M5For SaleMLS ID #N13247344, RE/MAX REALTRON REALTY INC.. TRREB
- C$699,0003 bd2 ba-- sqft268 Buchanan Dr #305W, Markham, ON L3R 8G9For SaleMLS ID #N13459620, SMART SOLD REALTY. TRREB
- C$525,0002 bd1 ba-- sqft18 Uptown Dr Unit 705, Markham, ON L3R 5M5For SaleMLS ID #N13208806, ONE PERCENT REALTY LTD.. TRREB
- C$518,9992 bd1 ba-- sqft8110 Birchmount Rd #315E, Markham, ON L6G 0E3For SaleMLS ID #N13569756, BENCHMARK SIGNATURE REALTY INC.. TRREB
