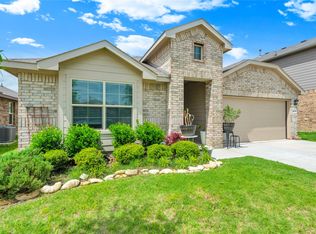
Discover your dream home on 1 acre of serene land, perfectly blending rural tranquility with urban convenience. This move-in-ready residence features an open floor plan that invites natural light and creates a welcoming atmosphere. Enjoy a spacious master bedroom with separate closets for added comfort. The large laundry room offers plenty of space for additional storage or a second refrigerator, making daily living a breeze. Relax on the front porch while taking in the beauty of the outdoors, or unwind in the expansive outdoor area. With modern amenities throughout and just a short drive from city life, this home offers the perfect escape. Don’t miss out on this unique opportunity!
Pending
$344,900
268 Hilltop Trl, Rhome, TX 76078
4beds
1,780sqft
Single Family Residence
Built in 2017
1 Acres Lot
$334,100 Zestimate®
$194/sqft
$-- HOA
What's special
Modern amenitiesOpen floor planExpansive outdoor areaRural tranquilitySpacious master bedroomNatural lightMove-in-ready residence
- 700 days
- 17
- 4
Zillow last checked:
Listing updated:
Listed by:
Nancy Ruiz 0623573 866-277-6005,
All City Real Estate, Ltd Co 866-277-6005
Source: NTREIS,MLS#: 20764541
Facts & features
Interior
Bedrooms & bathrooms
- Bedrooms: 4
- Bathrooms: 2
- Full bathrooms: 2
Primary bedroom
- Level: First
- Dimensions: 12 x 21
Bedroom
- Level: First
- Dimensions: 11 x 10
Bedroom
- Level: First
- Dimensions: 11 x 10
Bedroom
- Level: First
- Dimensions: 11 x 10
Primary bathroom
- Level: First
- Dimensions: 8 x 10
Dining room
- Level: First
- Dimensions: 12 x 8
Other
- Level: First
- Dimensions: 5 x 8
Kitchen
- Level: First
- Dimensions: 11 x 13
Laundry
- Level: First
- Dimensions: 12 x 6
Living room
- Level: First
- Dimensions: 15 x 19
Heating
- Central, Electric
Cooling
- Central Air, Electric
Appliances
- Included: Dishwasher, Electric Oven, Electric Range, Electric Water Heater, Microwave, Refrigerator
Features
- Eat-in Kitchen, Kitchen Island
- Has basement: No
- Has fireplace: No
Interior area
- Total interior livable area: 1,780 sqft
Video & virtual tour
Property
Parking
- Total spaces: 2
- Parking features: Driveway
- Attached garage spaces: 2
- Has uncovered spaces: Yes
Features
- Levels: One
- Stories: 1
- Pool features: None
Lot
- Size: 1 Acres
- Features: Acreage
Details
- Parcel number: 790959
Construction
Type & style
- Home type: SingleFamily
- Architectural style: Detached
- Property subtype: Single Family Residence
Condition
- Year built: 2017
Utilities & green energy
- Sewer: Septic Tank
- Utilities for property: Septic Available
Community & HOA
Community
- Subdivision: Chisholm Hills Ph3
HOA
- Has HOA: No
Location
- Region: Rhome
Financial & listing details
- Price per square foot: $194/sqft
- Tax assessed value: $352,362
- Annual tax amount: $4,943
- Date on market: 10/28/2024
- Cumulative days on market: 199 days
- Listing terms: Cash,Conventional,FHA,VA Loan
Estimated market value
$334,100
$307,000 - $361,000
$2,265/mo
Price history
| Date | Event | Price |
|---|---|---|
| 12/19/2024 | Pending sale | $344,900$194/sqft |
Source: NTREIS #20764541 Report a problem | ||
| 12/13/2024 | Contingent | $344,900$194/sqft |
Source: NTREIS #20764541 Report a problem | ||
| 12/3/2024 | Price change | $344,900-1.4%$194/sqft |
Source: NTREIS #20764541 Report a problem | ||
| 10/28/2024 | Listed for sale | $349,900$197/sqft |
Source: NTREIS #20764541 Report a problem | ||
| 9/24/2024 | Sold | -- |
Source: Agent Provided Report a problem | ||
Public tax history
| Year | Property taxes | Tax assessment |
|---|---|---|
| 2025 | $3,928 +41.9% | $352,362 +4.5% |
| 2024 | $2,768 +2.8% | $337,163 +10% |
| 2023 | $2,692 | $306,512 +10% |
| 2022 | -- | $278,647 +10% |
| 2021 | $4,114 -1.4% | $253,320 -0.7% |
| 2020 | $4,171 +14.8% | $255,110 +0.7% |
| 2019 | $3,632 +14.4% | $253,230 +28.5% |
| 2018 | $3,175 +1331.1% | $197,040 +1476.3% |
| 2017 | $222 | $12,500 |
| 2016 | -- | $12,500 |
| 2015 | -- | $12,500 |
Find assessor info on the county website
Monthly payment
Est. payment
Payment breakdown
Explore the cost of this home by adjusting the details. Changes won't be saved.Climate risks
Neighborhood: 76078
Nearby schools
Schools provided by the listing agent
- Elementary: Young
- Middle: Mccarroll
- High: Decatur
- District: Decatur ISD
Source: NTREIS. This data may not be complete. We recommend contacting the local school district to confirm school assignments for this home.
Similar homes
- $374,9004 bd2 ba1.8k sqft101 Loving Trl, Justin, TX 76247For Sale
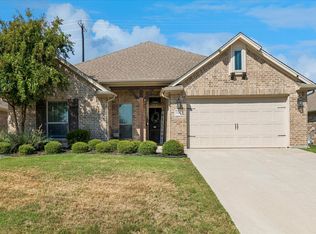 MLS ID #21392157, Cami Hobbs Riley. NTREIS
 - $300,0004 bd3 ba2.4k sqft12930 Azure Heights Pl, Rhome, TX 76078For Sale By Owner

- $355,0004 bd2 ba2k sqft16717 Porterfield Ln, Justin, TX 76247For Sale
 MLS ID #21261430, Ingrid Scott. NTREIS
 - $310,0004 bd3 ba2.1k sqft506 N Fm 156, Ponder, TX 76259For Sale
 MLS ID #21309079, Kirk Kaparoff. NTREIS
