This is a Builder Model and requires a delayed closing. The Windsor is a 4-bedroom, 3.5-bath, 3,017 sq. ft. residence that embodies timeless design. Vaulted cathedral ceilings and a hand-laid stone fireplace create a striking centerpiece, while the kitchen blends beauty and utility with custom cabinetry, a chef-grade appliance suite, walk-in and butler's pantries.
The primary suite offers privacy and thoughtful design, including direct access to the laundry room. Hidden storage, a seasonal closet, and built-in solutions maximize space, while a versatile bonus room adapts as a studio, media retreat, or guest suite. The 4th bedroom can also serve as a study.
Outdoor living is elevated with a covered porch, an expansive deck, and curated landscaping with a discreet irrigation system. Luxury finishes, custom lighting, and smart home features complete The Windsor — a home where craftsmanship and functionality meet at every turn.
Final taxes to be determined
Pending
$980,000
268 Stonehenge Dr, Fairfield Glade, TN 38558
4beds
3,017sqft
:
Get pre-qualified$5,699/mo
Single Family Residence
Built in 2024
0.4 Acres Lot
$-- Zestimate®
$325/sqft
$117/mo HOA
What's special
Built-in solutionsCovered porchHand-laid stone fireplaceHidden storageVersatile bonus roomVaulted cathedral ceilingsExpansive deck
- 600 days |
- 30 |
- 0 |
Zillow last checked:
Listing updated:
Listed by:
Laurie Inda 815-302-4333,
Zurich Homes Realty, Inc. 931-484-7396,
Melanie Flowers 530-417-5904,
Zurich Homes Realty, Inc.
Source: East Tennessee Realtors,MLS#: 1285174
Facts & features
Interior
Bedrooms & bathrooms
- Bedrooms: 4
- Bathrooms: 4
- Full bathrooms: 3
- 1/2 bathrooms: 1
Rooms
- Room types: Bonus Room
Heating
- Central, Forced Air, Heat Pump, Propane, Zoned, Electric
Cooling
- Central Air, Ceiling Fan(s), Zoned
Appliances
- Included: Dishwasher, Disposal, Microwave, Refrigerator, Self Cleaning Oven
Features
- Walk-In Closet(s), Cathedral Ceiling(s), Pantry, Eat-in Kitchen, Bonus Room
- Flooring: Carpet, Hardwood, Tile
- Windows: Wood Frames, Aluminum Frames, ENERGY STAR Qualified Windows
- Basement: Crawl Space,Crawl Space Sealed
- Number of fireplaces: 2
- Fireplace features: Gas, Brick, Stone, Ventless, Gas Log
Interior area
- Total structure area: 3,017
- Total interior livable area: 3,017 sqft
Property
Parking
- Total spaces: 2
- Parking features: Off Street, Garage Door Opener, Main Level
- Garage spaces: 2
Features
- Exterior features: Irrigation System, Prof Landscaped
- Has view: Yes
- View description: Trees/Woods
Lot
- Size: 0.4 Acres
- Dimensions: 118 x 168 x 118 x 168
- Features: Wooded, Near Golf Course
Details
- Parcel number: 065K C 004.00 000
Construction
Type & style
- Home type: SingleFamily
- Architectural style: Traditional
- Property subtype: Single Family Residence
Materials
- Stone, Brick, Block, Frame
Condition
- Year built: 2024
Utilities & green energy
- Sewer: Public Sewer
- Water: Public
Community & HOA
Community
- Security: Smoke Detector(s)
- Subdivision: Trent
HOA
- Has HOA: Yes
- Amenities included: Golf Course, Recreation Facilities
- Services included: Trash, Sewer
- HOA fee: $117 monthly
Location
- Region: Fairfield Glade
Financial & listing details
- Price per square foot: $325/sqft
- Tax assessed value: $618,200
- Annual tax amount: $2,807
- Date on market: 6/18/2025
Estimated market value
Not available
Estimated sales range
Not available
Not available
Price history
| Date | Event | Price |
|---|---|---|
| 11/12/2025 | Pending sale | $980,000$325/sqft |
Source:  East Tennessee Realtors #1285174 Report a problem East Tennessee Realtors #1285174 Report a problem | ||
| 12/19/2024 | Listed for sale | $980,000+4255.6%$325/sqft |
Source: East Tennessee Realtors #1285174 Report a problem | ||
| 12/7/2023 | Sold | $22,500$7/sqft |
Source: East Tennessee Realtors #1245181 Report a problem | ||
| 11/13/2023 | Pending sale | $22,500$7/sqft |
Source: East Tennessee Realtors #1245181 Report a problem | ||
| 11/7/2023 | Listed for sale | $22,500$7/sqft |
Source: East Tennessee Realtors #1245181 Report a problem | ||
| 9/27/2021 | Listing removed | -- |
Source:  Berkshire Hathaway HomeServices Report a problem Berkshire Hathaway HomeServices Report a problem | ||
| 1/13/2021 | Listed for sale | $22,500+73.1%$7/sqft |
Source: Southern Realty #1139792 Report a problem | ||
| 6/22/2017 | Sold | $13,000+664.7%$4/sqft |
Source: Public Record Report a problem | ||
| 4/30/2015 | Sold | $1,700-66%$1/sqft |
Source: East Tennessee Realtors #915404 Report a problem | ||
| 2/27/2015 | Listed for sale | $4,995-54.6%$2/sqft |
Source: Happy Hound Realty #915404 Report a problem | ||
| 5/16/1995 | Sold | $11,000$4/sqft |
Source: Public Record Report a problem | ||
Public tax history
| Year | Property taxes | Tax assessment |
|---|---|---|
| 2025 | $2,807 +4845.6% | $247,280 +4845.6% |
| 2024 | $57 | $5,000 |
| 2023 | $57 | $5,000 |
| 2022 | $57 -14.7% | $5,000 +17.6% |
| 2021 | $67 | $4,250 |
| 2020 | $67 | $4,250 |
| 2019 | $67 | $4,250 |
| 2018 | $67 -0.7% | $4,250 |
| 2017 | $67 +3.1% | $4,250 |
| 2016 | $65 +2.1% | $4,250 |
| 2015 | $64 | $4,250 |
| 2014 | $64 | $4,250 |
| 2013 | $64 -0.2% | $4,250 |
| 2012 | $64 | $4,250 |
| 2011 | -- | $4,250 -4.4% |
| 2010 | $63 +7.1% | $4,445 |
| 2009 | $59 +7.3% | $4,445 |
| 2008 | $55 | $4,445 |
| 2007 | $55 -24.4% | $4,445 |
| 2006 | $73 +27% | $4,445 +27% |
| 2005 | $57 | $3,500 |
| 2004 | $57 +13.9% | $3,500 |
| 2002 | $50 | $3,500 |
| 2001 | -- | $3,500 -75% |
| 2000 | -- | $14,000 |
Find assessor info on the county website
Monthly payment
Est. payment
Payment breakdown
Explore the cost of this home by adjusting the details. Changes won't be saved.Climate risks
Neighborhood: 38558
Nearby schools
GreatSchools rating
- 7/10Crab Orchard Elementary SchoolGrades: PK-8Distance: 7.8 mi
- 5/10Stone Memorial High SchoolGrades: 9-12Distance: 7.4 mi
- $22,5000.44 acres268 Stonehenge Dr LOT 23, Crossville, TN 38558Sold
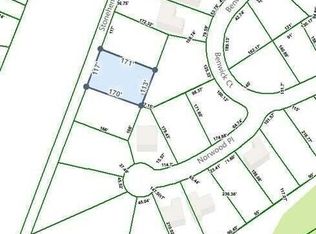
- $5,5001 acre266 Stonehenge Dr, Fairfield Glade, TN 38558Sold
- $566,5002 bd3 ba1.8k sqft270 Stonehenge Dr, Fairfield Glade, TN 38558Off Market

- $20,000-- bd-- ba-- sqft18 Benwick Ct, Crossville, TN 38558Off Market
- $505,0004 bd2 ba2.7k sqft18 Norwood Pl, Fairfield Glade, TN 38558Sold
- $344,300-- bd2 ba2.1k sqft16 Benwick Ct, Fairfield Glade, TN 38558Off Market
- $20,000123.43 acres20 Norwood Pl, Fairfield Glade, TN 38558Off Market
- $20,0000.34 acres16 Norwood Pl, Crossville, TN 38558Lot/Land
A local agent can set up tours, give advice and negotiate with sellers.
Similar homes
- $65,0001 acre232 Forest Hill Dr, Crossville, TN 38558Sold
- from $910,0004 bd4 ba3k sqftWindsor Plan, Fairfield Glade, Crossville, TN 38558New Construction
 Zurich Homes
 - $875,0004 bd3 ba3.4k sqft150 Lynhurst Dr, Fairfield Glade, TN 38558For Sale

 MLS ID #3276772, Karen DAgostino. RealTracs MLS as distributed by MLS GRID
 - $976,0003 bd3 ba2.5k sqft197 Markham Ln, Crossville, TN 38558For Sale

 MLS ID #1340024, Keith Moerdyk, Better Homes and Garden Real Estate Gwin Realty. East Tennessee Realtors
 - $979,5004 bd2 ba2.7k sqft40 Vista Ter, Fairfield Glade, TN 38558For SaleMLS ID #1338049, Suni Nelson, Glade Realty. East Tennessee Realtors
- $899,9005 bd4 ba3.7k sqft41 Kingsley Ct, Crossville, TN 38558For SaleMLS ID #1341068, Josh Rayls, Monarch Realty Group. East Tennessee Realtors
- from $960,0003 bd4 ba3k sqftRiverdale Plan, Fairfield Glade, Crossville, TN 38558New ConstructionZurich Homes
- $895,0003 bd4 ba3.5k sqft15 Pamala Ln, Fairfield Glade, TN 38558For SaleMLS ID #1342821, Scott Allen, Mountaineer Realty LLC. East Tennessee Realtors
- $1,025,0003 bd3 ba3.3k sqft103 Chestnut Ridge Ln, Crossville, TN 38558For SaleMLS ID #1332004, Suni Nelson, Glade Realty. East Tennessee Realtors
- $1,199,9994 bd4 ba3.6k sqft63 Brummel Ln, Fairfield Glade, TN 38558For Sale
 MLS ID #244589, Gina Knight, RE/MAX Finest. UCMLS
 - $879,0003 bd3 ba3.3k sqft238 Lakewood Dr, Fairfield Glade, TN 38558For SaleMLS ID #1346771, Linda Miller, Century 21 Fountain Realty, LLC. East Tennessee Realtors
- $899,0004 bd3 ba3k sqft64 Cedar Ridge Ct, Fairfield Glade, TN 38558For SaleMLS ID #1335396, Jason Sitton, Alliance Real Estate. East Tennessee Realtors
- from $825,0003 bd4 ba2.9k sqftOrleans with Bonus Plan, Fairfield Glade, Crossville, TN 38558New ConstructionZurich Homes
- $839,0003 bd3 ba2.4k sqft120 Forest View Dr, Fairfield Glade, TN 38558For SaleMLS ID #3178112, Jillian Eicholtz. RealTracs MLS as distributed by MLS GRID
- $838,0003 bd4 ba2.5k sqft38 Markham Ter, Crossville, TN 38558For SaleMLS ID #1328519, Genelle M. Thomas, Better Homes and Garden Real Estate Gwin Realty. East Tennessee Realtors
- $759,9003 bd3 ba2k sqft103 Bent Oak Ter, Fairfield Glade, TN 38558For SaleMLS ID #1333008, Morgan Scott, Mountaineer Realty LLC. East Tennessee Realtors
- from $940,0004 bd4 ba2.7k sqftThe Brighton Plan, Fairfield Glade, Crossville, TN 38558New ConstructionFairfield Homes TN
- $1,195,0004 bd4 ba3.1k sqft154 Chestnut Ridge Ln, Crossville, TN 38558For SaleMLS ID #1331062, Suni Nelson, Glade Realty. East Tennessee Realtors
- $899,0004 bd3 ba3.2k sqft143 Chestnut Ridge Ln, Fairfield Glade, TN 38558For SaleMLS ID #1333009, Cindi Davenport, Glade Realty. East Tennessee Realtors
- $749,0004 bd4 ba2.5k sqft26 Cedar Ridge Cir, Crossville, TN 38558For SaleMLS ID #1349786, Sarah Doran, Glade Realty. East Tennessee Realtors
