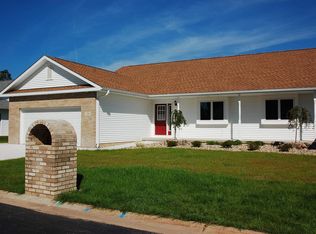
Under construction condominium located in the City of West Branch. Spacious living area with master suite, 2nd bedroom and laundry located on the main level. Bay bump outs in dining room and master bedroom. Unfinished basement with plumbing for future full bathroom. NGFA 96% efficient furnace and central air conditioning. Covered front porch and rear patio. Attached two car garage. Interior will be finished with similar grade as shown in pictures. Upgrades and color choices available prior to interior finish. Carefree condominium lifestyle will be at your fingertips! Just across from The West Branch Country Club and minutes from shopping. Builder offers standard one year warranty on new construction along with a ten year structural warranty.
For sale
Price cut: $10K (7/15)
$329,900
268 Windemere Pl, West Branch, MI 48661
2beds
1,383sqft
Condominium
Built in 2025
-- sqft lot
$319,900 Zestimate®
$239/sqft
$200/mo HOA
What's special
Rear patioMaster suiteCovered front porchAttached two car garage
- 540 days
- 33
- 4
Zillow last checked:
Listing updated:
Listed by:
YVONNE DEROSO 989-387-8887,
MORRIS-RICHARDSON RE 989-345-2828
Source: Realcomp II,MLS#: 77080054856
Facts & features
Interior
Bedrooms & bathrooms
- Bedrooms: 2
- Bathrooms: 2
- Full bathrooms: 1
- 1/2 bathrooms: 1
Bedroom 1
- Level: Main
- Area: 165
- Dimensions: 15 x 11
Bedroom 2
- Area: 132
- Dimensions: 12 x 11
Dining room
- Area: 90
- Dimensions: 10 x 9
Kitchen
- Area: 88
- Dimensions: 11 x 8
Laundry
- Level: Main
Living room
- Area: 264
- Dimensions: 12 x 22
Heating
- Forced Air, Natural Gas
Cooling
- Ceiling Fans, Central Air
Appliances
- Included: Disposal
Features
- Cathedral Ceilings, Entrance Foyer, Pantry
- Windows: Bay Windows
- Basement: Concrete
- Has fireplace: No
Interior area
- Total interior livable area: 1,383 sqft
- Finished area above ground: 1,383
- Finished area below ground: 0
Property
Parking
- Total spaces: 2
- Parking features: Two Car Garage, Attached, Garage, Garage Door Opener
- Attached garage spaces: 2
Features
- Levels: One
- Stories: 1
- Patio & porch: Patio, Porch
Details
- Parcel number: 6505264001450
- Zoning description: Other
- Special conditions: Corporate Relocation
Construction
Type & style
- Home type: Condo
- Architectural style: Duplex,Ranch
- Property subtype: Condominium
Materials
- Vinyl Siding
Condition
- Year built: 2025
Utilities & green energy
- Sewer: Shared Septic
- Water: Public
Community & HOA
Community
- Subdivision: VICTORIAN MANOR CONDOMINIUMS
HOA
- Has HOA: Yes
- Amenities included: Maintenance Grounds
- Services included: Maintenance Grounds, Maintenance Structure, Snow Removal
- HOA fee: $200 monthly
Location
- Region: West Branch
Financial & listing details
- Price per square foot: $239/sqft
- Tax assessed value: $5,000
- Annual tax amount: $276
- Date on market: 3/14/2025
- Cumulative days on market: 540 days
- Listing agreement: Exclusive Right To Sell
- Listing terms: Cash,Conventional
Estimated market value
$319,900
$304,000 - $336,000
$2,272/mo
Price history
| Date | Event | Price |
|---|---|---|
| 7/15/2026 | Price change | $329,900-2.9%$239/sqft |
Source:  Realcomp II #77080054856 Report a problem Realcomp II #77080054856 Report a problem | ||
| 4/10/2026 | Listed for sale | $339,900$246/sqft |
Source: Realcomp II #77080054856 Report a problem | ||
| 3/16/2026 | Listing removed | $339,900$246/sqft |
Source: Realcomp II #77080054856 Report a problem | ||
| 10/15/2025 | Listed for sale | $339,900-6.3%$246/sqft |
Source: Realcomp II #77080054856 Report a problem | ||
| 9/16/2025 | Listing removed | $362,900$262/sqft |
Source: Realcomp II #77080054856 Report a problem | ||
| 3/16/2025 | Listed for sale | $362,900$262/sqft |
Source: Realcomp II #77080054856 Report a problem | ||
Public tax history
Tax history is unavailable.
Monthly payment
Est. payment
Payment breakdown
Explore the cost of this home by adjusting the details. Changes won't be saved.Climate risks
Neighborhood: 48661
- $329,9002 bd2 ba1.3k sqft268 Windemere Pl #14B, West Branch, MI 48661For Sale
- $148,900-- bd-- ba-- sqft268 Windemere Pl, West Branch, MI 48661Off Market
- $148,900-- bd-- ba-- sqft272 Windemere Pl, West Branch, MI 48661Off Market
- $334,9002 bd2 ba1.3k sqft272 Windemere Pl #14A, West Branch, MI 48661For Sale
Similar homes
- $329,9002 bd2 ba1.3k sqft268 Windemere Pl #14B, West Branch, MI 48661For SaleMLS ID #1931494, YVONNE DEROSO. NGLRMLS
- $334,9002 bd2 ba1.3k sqft272 Windemere Pl, West Branch, MI 48661For Sale
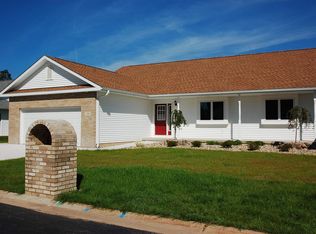
 MLS ID #77080054855, YVONNE DEROSO, MORRIS-RICHARDSON RE. Realcomp II
 - $334,9002 bd2 ba1.3k sqft272 Windemere Pl #14A, West Branch, MI 48661For SaleMLS ID #1931493, YVONNE DEROSO. NGLRMLS
- $305,0002 bd2 ba1.3k sqft260 Windemere Pl, West Branch, MI 48661For SaleMLS ID #77080067065, YVONNE DEROSO, MORRIS-RICHARDSON RE. Realcomp II
- $310,0003 bd2 ba1.2k sqft1691 E Brookside Dr Lot 24, West Branch, MI 48661For SaleMLS ID #77080072389, YVONNE DEROSO, MORRIS-RICHARDSON RE. Realcomp II
- $225,0002 bd2 ba1.5k sqft449 Irons Park Dr, West Branch, MI 48661For Sale
 MLS ID #50205053, Francis Ulicny, Realty Executives Home Towne Chesterfield. MiRealSource
 - $285,5002 bd2 ba1.2k sqft3045 W Lakeside Dr, West Branch, MI 48661For SaleMLS ID #50208333, Ryan Sagady, Bay Realty Michigan. MiRealSource
- $169,9993 bd1 ba1.4k sqft573 Gregory Dr, West Branch, MI 48661For Sale
 MLS ID #201841884, Chris Bahoura, Community Choice Realty. WWMLS
 - $399,0003 bd2 ba1.7k sqft3276 Comanche Trl Lot 1079, West Branch, MI 48661For SaleMLS ID #77080072372, YVONNE DEROSO, MORRIS-RICHARDSON RE. Realcomp II
- $439,9994 bd2 ba1.7k sqft3926 S M 76, West Branch, MI 48661For SaleMLS ID #50213268, Christine McCann, Ayre/Rhinehart Bay REALTORS. MiRealSource
