Under contract-accepting backup offers. Set on a stunning golf course homesite, this furnished and turn key pool home delivers exceptional value in one of Central Florida’s most sought-after resort communities. The flexible, open-concept layout keeps everyone connected, with the living, dining, and kitchen flowing together in one large, sociable space that’s ideal for entertaining, relaxing after park days, or enjoying time with family and friends. Tile floors run through the main living areas for easy maintenance, while the bedrooms feature carpet for added comfort. Step outside to your own screened pool area, where you can unwind in privacy while taking in the peaceful golf course backdrop. A well-managed property with a solid history of bookings, this home is perfectly suited for short-term rental, a winter retreat, or full-time living. Major updates add peace of mind, including a NEW ROOF in 2025 and a 2017 AC. Additional convenience includes a single-car garage with laundry. Ideally located near shopping, dining, major highways, and the theme parks, this is a standout opportunity in a truly special setting. Located in the master-planned community of Southern Dunes Golf & Country Club—renowned for its championship golf course—residents and guests enjoy 24-hour gated security, a clubhouse, Floodlit driving ranges (extra charge), tennis courts, small fitness center, playground, and more. Just minutes to shopping, restaurants, and daily essentials, with easy access to Orlando, Tampa, area beaches, and major airports, this home combines lifestyle and investment in one unbeatable package.
Under contract
Price cut: $5K (5/29)
$280,000
2680 HEMINGWAY AVENUE, HAINES CITY, FL 33844
3beds
1,130sqft
:
Get pre-qualified$1,923/mo
Single Family Residence
Built in 2003
3,781 Square Feet Lot
$-- Zestimate®
$248/sqft
$71/mo HOA
What's special
Screened pool areaPeaceful golf course backdropStunning golf course homesiteSingle-car garage with laundryFlexible open-concept layout
- 227 days |
- 796 |
- 58 |
Zillow last checked:
Listing updated:
Listed by:
Nikki Ansons 321-522-9063,
COLDWELL BANKER REALTY 407-647-1211
Source: Stellar MLS,MLS#: S5138265 Originating MLS: Orlando Regional
Originating MLS: Orlando Regional
Facts & features
Interior
Bedrooms & bathrooms
- Bedrooms: 3
- Bathrooms: 2
- Full bathrooms: 2
Primary bedroom
- Description: Room4
- Features: En Suite Bathroom, Walk-In Closet(s)
- Level: First
- Area: 154.8 Square Feet
- Dimensions: 12x12.9
Bedroom 2
- Description: Room6
- Features: Built-in Closet
- Level: First
Bedroom 3
- Description: Room7
- Features: Built-in Closet
- Level: First
- Area: 142 Square Feet
- Dimensions: 14.2x10
Primary bathroom
- Description: Room5
- Features: En Suite Bathroom, Tub With Shower
- Level: First
- Area: 37 Square Feet
- Dimensions: 5x7.4
Bathroom 2
- Description: Room8
- Level: First
- Area: 37.5 Square Feet
- Dimensions: 7.5x5
Dinette
- Description: Room3
- Level: First
- Area: 78.1 Square Feet
- Dimensions: 7.1x11
Kitchen
- Description: Room1
- Level: First
- Area: 88 Square Feet
- Dimensions: 11x8
Living room
- Description: Room2
- Level: First
- Area: 240.64 Square Feet
- Dimensions: 18.8x12.8
Heating
- Central, Electric
Cooling
- Central Air
Appliances
- Included: Dishwasher, Disposal, Dryer, Electric Water Heater, Microwave, Range, Refrigerator, Washer
- Laundry: Inside
Features
- Ceiling Fan(s), Primary Bedroom Main Floor, Thermostat, Walk-In Closet(s)
- Flooring: Carpet, Ceramic Tile
- Windows: Window Treatments
- Has fireplace: No
Interior area
- Total structure area: 1,435
- Total interior livable area: 1,130 sqft
Video & virtual tour
Property
Parking
- Total spaces: 2
- Parking features: Garage Door Opener
- Attached garage spaces: 2
Features
- Levels: One
- Stories: 1
- Patio & porch: Rear Porch, Screened
- Exterior features: Irrigation System, Lighting
- Has private pool: Yes
- Pool features: Gunite, Heated, In Ground, Screen Enclosure
- Has view: Yes
- View description: Garden, Golf Course, Pool
Lot
- Size: 3,781 Square Feet
- Residential vegetation: Mature Landscaping
Details
- Parcel number: 272717741003000210
- Zoning: SFR
- Special conditions: None
Construction
Type & style
- Home type: SingleFamily
- Architectural style: Traditional
- Property subtype: Single Family Residence
Materials
- Block, Stucco
- Foundation: Slab
- Roof: Shingle
Condition
- Completed
- New construction: No
- Year built: 2003
Details
- Builder model: Aruba
- Builder name: Park Square
Utilities & green energy
- Sewer: Public Sewer
- Water: Public
- Utilities for property: Cable Available, Electricity Connected, Sewer Connected, Water Connected
Community & HOA
Community
- Features: Association Recreation - Owned, Clubhouse, Fitness Center, Gated Community - Guard, Golf Carts OK, Golf, Playground, Pool, Restaurant, Tennis Court(s)
- Security: Smoke Detector(s)
- Pet fee: $0 monthly
- Subdivision: SOUTHERN DUNES
HOA
- Has HOA: Yes
- Amenities included: Clubhouse, Fitness Center, Gated, Golf Course, Tennis Court(s)
- Services included: 24-Hour Guard, Community Pool, Recreational Facilities
- HOA fee: $71 monthly
- HOA name: Don Asher/Diane Martinez
- HOA phone: 863-419-0642
Location
- Region: Haines City
Financial & listing details
- Price per square foot: $248/sqft
- Tax assessed value: $233,474
- Annual tax amount: $4,725
- Date on market: 12/15/2025
- Cumulative days on market: 213 days
- Listing terms: Cash,Conventional,FHA,VA Loan
- Ownership: Fee Simple
- Total actual rent: 0
- Electric utility on property: Yes
- Road surface type: Asphalt, Paved
Estimated market value
Not available
Estimated sales range
Not available
Not available
Price history
| Date | Event | Price |
|---|---|---|
| 7/23/2026 | Contingent | $280,000$248/sqft |
Source:  Stellar MLS #S5138265 Report a problem Stellar MLS #S5138265 Report a problem | ||
| 5/29/2026 | Price change | $280,000-1.8%$248/sqft |
Source: Stellar MLS #S5138265 Report a problem | ||
| 5/23/2026 | Pending sale | $285,000$252/sqft |
Source: Stellar MLS #S5138265 Report a problem | ||
| 5/1/2026 | Price change | $285,000-1.7%$252/sqft |
Source: Stellar MLS #S5138265 Report a problem | ||
| 3/28/2026 | Price change | $290,000-3.3%$257/sqft |
Source: Stellar MLS #S5138265 Report a problem | ||
| 3/11/2026 | Listed for sale | $300,000$265/sqft |
Source: Stellar MLS #S5138265 Report a problem | ||
| 3/3/2026 | Pending sale | $300,000$265/sqft |
Source: Stellar MLS #S5138265 Report a problem | ||
| 1/9/2026 | Price change | $300,000-3.2%$265/sqft |
Source: Stellar MLS #S5138265 Report a problem | ||
| 12/15/2025 | Listed for sale | $310,000+113.8%$274/sqft |
Source: Stellar MLS #S5138265 Report a problem | ||
| 12/10/2012 | Sold | $145,000-0.3%$128/sqft |
Source: Stellar MLS #O5092576 Report a problem | ||
| 7/16/2009 | Sold | $145,500-33.4%$129/sqft |
Source: Public Record Report a problem | ||
| 1/28/2009 | Listing removed | $218,500$193/sqft |
Source: Coldwell Banker** #S4641701 Report a problem | ||
| 8/24/2008 | Listed for sale | $218,500-15%$193/sqft |
Source: Coldwell Banker** #S4641701 Report a problem | ||
| 9/19/2006 | Sold | $257,000+63%$227/sqft |
Source: Public Record Report a problem | ||
| 6/16/2003 | Sold | $157,700$140/sqft |
Source: Public Record Report a problem | ||
Public tax history
| Year | Property taxes | Tax assessment |
|---|---|---|
| 2025 | $4,540 +0.9% | $233,474 +4.1% |
| 2024 | $4,501 +7.9% | $224,289 +10% |
| 2023 | $4,172 +9.5% | $203,899 +10% |
| 2022 | $3,808 +9.9% | $185,363 +10% |
| 2021 | $3,466 +7.3% | $168,512 +7.9% |
| 2020 | $3,231 +6.9% | $156,155 +9.1% |
| 2019 | $3,023 -8.5% | $143,170 +9.7% |
| 2018 | $3,303 +8.1% | $130,504 +4.6% |
| 2017 | $3,056 +12.5% | $124,768 -1.3% |
| 2016 | $2,717 -0.4% | $126,366 +2.2% |
| 2015 | $2,728 -5.5% | $123,629 +0.4% |
| 2014 | $2,886 +12.4% | $123,127 +8.3% |
| 2013 | $2,569 +20.7% | $113,734 +21.5% |
| 2012 | $2,128 -9.8% | $93,591 -13.1% |
| 2011 | $2,360 -11.3% | $107,684 -8.6% |
| 2010 | $2,662 -15.5% | $117,871 -14.2% |
| 2009 | $3,149 -6.3% | $137,318 -10.6% |
| 2008 | $3,360 | $153,605 |
| 2007 | -- | -- |
| 2006 | $4,644 | -- |
| 2005 | -- | -- |
| 2004 | $3,078 +310.1% | -- |
| 2003 | $751 +30.9% | $32,000 +33.3% |
| 2002 | $574 | $24,000 |
Find assessor info on the county website
Monthly payment
Est. payment
Payment breakdown
Explore the cost of this home by adjusting the details. Changes won't be saved.Climate risks
Neighborhood: 33844
Nearby schools
GreatSchools rating
- 2/10Horizons Elementary SchoolGrades: PK-5Distance: 2.5 mi
- 3/10Shelley S. Boone Middle SchoolGrades: 6-8Distance: 2.4 mi
- 2/10Ridge Community High SchoolGrades: 9-12Distance: 1.4 mi
Schools provided by the listing agent
- Elementary: Horizons Elementary
- Middle: Boone Middle
- High: Ridge Community Senior High
Source: Stellar MLS. This data may not be complete. We recommend contacting the local school district to confirm school assignments for this home.
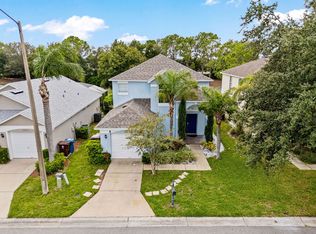
- $343,3004 bd3 ba1.7k sqft2684 Hemingway Ave, Haines City, FL 33844Off Market
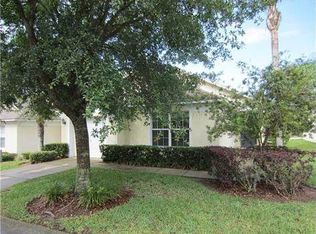
- $283,5003 bd2 ba1.1k sqft2676 Hemingway Ave, Haines City, FL 33844Off Market
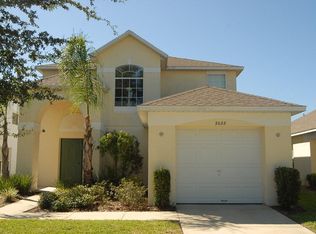
- $329,7004 bd3 ba1.7k sqft2688 Hemingway Ave, Haines City, FL 33844Off Market
- $306,6003 bd2 ba1.1k sqft2672 Hemingway Ave, Haines City, FL 33844Off Market
- $330,0003 bd2 ba1.1k sqft2692 Hemingway Ave, Haines City, FL 33844Sold
- $330,0003 bd2 ba1.1k sqft2668 Hemingway Ave, Haines City, FL 33844Sold
- $323,0003 bd2 ba1.1k sqft2696 Hemingway Ave, Haines City, FL 33844Sold
- $289,7003 bd2 ba1.1k sqft2664 Hemingway Ave, Haines City, FL 33844Off Market
A local agent can set up tours, give advice and negotiate with sellers.
Similar homes
- $275,0003 bd2 ba1.5k sqft2393 PAULETTE DRIVE, HAINES CITY, FL 33844For Sale

 MLS ID #S5152279, Nikki Ansons, COLDWELL BANKER REALTY. Stellar MLS
 - $339,9003 bd2 ba1.1k sqft2924 KOKOMO LOOP, HAINES CITY, FL 33844For Sale
 MLS ID #O6419541, Christina Sosa, LPT REALTY, LLC. Stellar MLS
 - $300,0003 bd2 ba1.5k sqft653 PERSIAN DRIVE, HAINES CITY, FL 33844For Sale
 MLS ID #O6250603, Gustavo Martinez, EXP REALTY LLC. Stellar MLS
 - $295,5003 bd2 ba1.5k sqft185 BROOKES PLACE, HAINES CITY, FL 33844For Sale
 MLS ID #S5110837, Tammy Moore, CHAMPION HOMES. Stellar MLS
 - $349,9994 bd2 ba1.5k sqft1529 GULF VUE DRIVE, HAINES CITY, FL 33844For SaleMLS ID #K4903469, Shannon Miller, 1513 REALTY LLC. Stellar MLS
- $285,0003 bd2 ba1.5k sqft233 VERBENA STREET, DAVENPORT, FL 33837For SaleMLS ID #O6395616, Jerry Ashcraft, ATRIUM REALTY, LLC. Stellar MLS
- $299,8004 bd2 ba1.6k sqft4847 RIGGING ST, HAINES CITY, FL 33844For SaleMLS ID #S5144946, Lynda Cologero, REALTY HUB. Stellar MLS
- $299,9993 bd2 ba1.5k sqft121 POMPEI DRIVE, KISSIMMEE, FL 34758For SaleMLS ID #O6429639, Milton James, COLDWELL BANKER REALTY. Stellar MLS
- $305,0003 bd2 ba1.5k sqft237 TAFT DRIVE, DAVENPORT, FL 33837For SaleMLS ID #O6403452, Meghan Benham, CHARLES RUTENBERG REALTY ORLANDO. Stellar MLS
- $315,0004 bd2 ba1.5k sqft609 AMBLESIDE DRIVE, HAINES CITY, FL 33844For SaleMLS ID #S5151691, EJ Jimenez, KELLER WILLIAMS ADVANTAGE III. Stellar MLS
- $309,0003 bd2 ba1.5k sqft536 ARENA DRIVE, DAVENPORT, FL 33837For SaleMLS ID #S5138798, Linda Spence, RIDGE REALTY GROUP LLC. Stellar MLS
- $275,0003 bd2 ba1.6k sqft1124 DARTFORD DRIVE, KISSIMMEE, FL 34758For SaleMLS ID #O6418698, Olga Ray, A2Z REALTY GROUP. Stellar MLS
- $297,9003 bd2 ba1.6k sqft3548 SPRING CREEK ROAD, DUNDEE, FL 33838For SaleMLS ID #O6426966, Madeline Rivera, INNOVATION GROUP REALTY LLC. Stellar MLS
- $270,0003 bd2 ba1k sqft1716 TERRY CIRCLE NE, WINTER HAVEN, FL 33881For SaleMLS ID #S5150876, Carlos DeJesus, EXIT REALTY 4CORNERS. Stellar MLS
- $289,9003 bd2 ba1.5k sqft2472 PALM TREE DRIVE, KISSIMMEE, FL 34759For SaleMLS ID #S5140601, Miguel Elvira, BELLA VERDE REALTY LLC. Stellar MLS
- $259,0003 bd2 ba1.5k sqft4251 DORNOCH DRIVE, LAKE WALES, FL 33859For SaleMLS ID #P4939333, Lori Raath, LAKE ASHTON REALTY INC.. Stellar MLS
- $295,0003 bd2 ba1.5k sqft1036 DUDLEY DRIVE, KISSIMMEE, FL 34758For SaleMLS ID #S5150046, Huy Pham, FLORIDA REALTY INVESTMENTS. Stellar MLS
- $249,9003 bd2 ba1.2k sqft852 FRANCONVILLE COURT, KISSIMMEE, FL 34759For SaleMLS ID #O6400336, Luis Morales Rodriguez, PRIVILEGE REAL ESTATE & INVESTMENTS INC. Stellar MLS
- $334,9993 bd2 ba1.2k sqft240 SUNRISE RD, DAVENPORT, FL 33837For SaleMLS ID #S5153103, Nikki Ansons, COLDWELL BANKER REALTY. Stellar MLS
- $250,0003 bd2 ba1.5k sqft1910 DOLPHIN DRIVE, KISSIMMEE, FL 34759For SaleMLS ID #S5143983, Les LLoyd Moore, RE/MAX HERITAGE PROFESSIONALS. Stellar MLS
