Very nice manufactured home on a corner lot in a 55+ senior living manufactured home park. This little beauty has been freshened up over the last few years with a newer roof, flooring, paint and an upgraded mini-split for your heating and air-conditioning needs. The living room and dining area combination are open and bright with a woodstove for those cool Oregon evenings. The kitchen is tidy and efficient with plenty of storage. The bedrooms each have a walk-in closet and laminate flooring. In addition the primary bedroom has a lovely private bathroom for your convenience. This community is well taken care of with a new layer of asphalt on the road and beautifully maintained common areas. The Community Clubhouse offers a nice gathering place for residents. All of this can be yours at an afforadble price and it's available to tour now!
Active
$64,000
2681 SE River Rd Unit 44, Hillsboro, OR 97123
2beds
921sqft
Residential, Manufactured Home
Built in 1969
-- sqft lot
$-- Zestimate®
$69/sqft
$-- HOA
What's special
Plenty of storageLaminate flooringUpgraded mini-splitNewer roofCorner lotPrivate bathroom
- 411 days |
- 124 |
- 3 |
Zillow last checked:
Listing updated:
Listed by:
Veta Holscher 503-887-3095,
RE/MAX Equity Group
Source: RMLS (OR),MLS#: 728493107
Facts & features
Interior
Bedrooms & bathrooms
- Bedrooms: 2
- Bathrooms: 2
- Full bathrooms: 2
- Main level bathrooms: 2
Rooms
- Room types: Laundry, Bedroom 2, Dining Room, Family Room, Kitchen, Living Room, Primary Bedroom
Primary bedroom
- Features: Bathroom, Laminate Flooring, Walkin Closet
- Level: Main
- Area: 90
- Dimensions: 10 x 9
Bedroom 2
- Features: Laminate Flooring, Walkin Closet
- Level: Main
- Area: 90
- Dimensions: 10 x 9
Dining room
- Features: Builtin Features, Laminate Flooring
- Level: Main
- Area: 110
- Dimensions: 11 x 10
Kitchen
- Features: Builtin Oven, Free Standing Range, Vinyl Floor
- Level: Main
- Area: 90
- Width: 9
Living room
- Features: Living Room Dining Room Combo, Laminate Flooring, Wood Stove
- Level: Main
- Area: 220
- Dimensions: 20 x 11
Heating
- Mini Split
Cooling
- Has cooling: Yes
Appliances
- Included: Dishwasher, Free-Standing Range, Built In Oven, Electric Water Heater
- Laundry: Laundry Room
Features
- Built-in Features, Walk-In Closet(s), Living Room Dining Room Combo, Bathroom
- Flooring: Laminate, Vinyl
- Windows: Double Pane Windows, Vinyl Frames
- Number of fireplaces: 1
- Fireplace features: Stove, Wood Burning Stove
Interior area
- Total structure area: 921
- Total interior livable area: 921 sqft
Video & virtual tour
Property
Parking
- Total spaces: 1
- Parking features: Carport, On Street
- Garage spaces: 1
- Has carport: Yes
- Has uncovered spaces: Yes
Features
- Stories: 1
- Patio & porch: Porch
- Exterior features: Yard
- Park: River Road Mobile Estates
Lot
- Dimensions: 100 x 80 appro x
- Features: Corner Lot, Level, SqFt 0K to 2999
Details
- Additional structures: ToolShed
- Parcel number: M949950
- On leased land: Yes
- Lease amount: $860
- Land lease expiration date: 1767139200000
- Zoning: SFR
Construction
Type & style
- Home type: MobileManufactured
- Property subtype: Residential, Manufactured Home
Materials
- Metal Siding
- Foundation: Skirting
- Roof: Metal
Condition
- Resale
- New construction: No
- Year built: 1969
Utilities & green energy
- Sewer: Public Sewer
- Water: Public
- Utilities for property: Cable Connected
Community & HOA
Community
- Senior community: Yes
HOA
- Has HOA: No
- Amenities included: Commons, Management, Party Room
Location
- Region: Hillsboro
Financial & listing details
- Price per square foot: $69/sqft
- Date on market: 7/7/2025
- Listing terms: Cash,Conventional
- Road surface type: Paved
- Body type: Double Wide
Estimated market value
Not available
Estimated sales range
Not available
Not available
Price history
| Date | Event | Price |
|---|---|---|
| 4/3/2026 | Price change | $64,000-8.4%$69/sqft |
Source:  RMLS (OR) #728493107 Report a problem RMLS (OR) #728493107 Report a problem | ||
| 9/28/2025 | Price change | $69,900-12.5%$76/sqft |
Source: RMLS (OR) #728493107 Report a problem | ||
| 7/8/2025 | Listed for sale | $79,900$87/sqft |
Source: RMLS (OR) #728493107 Report a problem | ||
Public tax history
Tax history is unavailable.
Monthly payment
Climate risks
Neighborhood: 97123
Nearby schools
GreatSchools rating
- 4/10Witch Hazel Elementary SchoolGrades: K-6Distance: 1.2 mi
- 5/10South Meadows Middle SchoolGrades: 7-8Distance: 1.1 mi
- 4/10Hillsboro High SchoolGrades: 9-12Distance: 0.5 mi
Schools provided by the listing agent
- Elementary: Minter Bridge
- Middle: South Meadows
- High: Hillsboro
Source: RMLS (OR). This data may not be complete. We recommend contacting the local school district to confirm school assignments for this home.
- $35,0002 bd1 ba782 sqft2681 SE River Rd UNIT 27, Hillsboro, OR 97123Sold
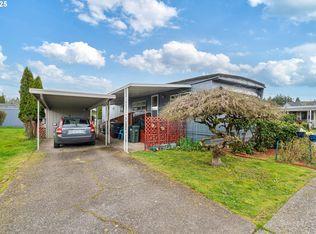
- $109,0002 bd2 ba1.1k sqft2681 SE River Rd UNIT 5, Hillsboro, OR 97123Sold
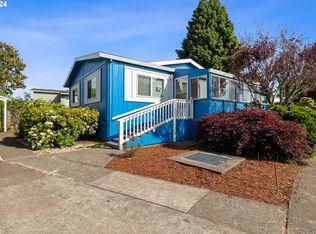
- $77,0002 bd2 ba1.1k sqft2681 SE River Rd UNIT 29, Hillsboro, OR 97123Sold

- $40,0002 bd2 ba960 sqft2681 SE River Rd UNIT 39, Hillsboro, OR 97123Sold
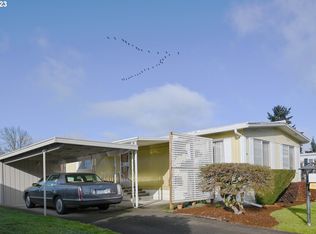
- $68,0002 bd1 ba784 sqft2681 SE River Rd UNIT 48, Hillsboro, OR 97123Sold
- $126,6002 bd1 ba952 sqft2681 SE River Rd UNIT 57, Hillsboro, OR 97123Off Market
- $87,0002 bd2 ba960 sqft2681 SE River Rd UNIT 58, Hillsboro, OR 97123Sold
- $147,7002 bd2 ba942 sqft2681 SE River Rd UNIT 34, Hillsboro, OR 97123Off Market
Similar homes
- $64,9002 bd1 ba800 sqft2681 SE River Rd Unit 51, Hillsboro, OR 97123Active
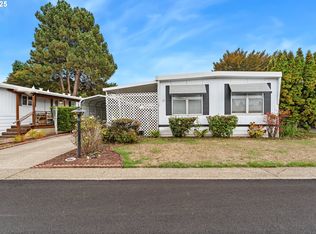
 MLS ID #464069830, Alberto Gamino Meza, All Professionals Real Estate. RMLS (OR)
 - $59,9003 bd1 ba868 sqft1901 SE Minter Bridge Rd Unit 55, Hillsboro, OR 97123Active
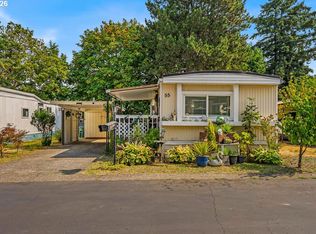 MLS ID #504465771, Eduardo Reyes, Keller Williams Realty Portland Premiere. RMLS (OR)
 - $59,9003 bd2 ba1.1k sqft2681 SE River Rd Unit 8, Hillsboro, OR 97123Active
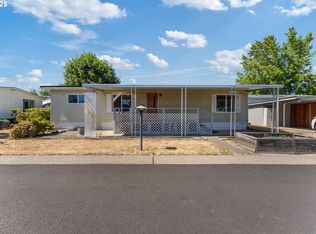 MLS ID #184744456, Alberto Gamino Meza, All Professionals Real Estate. RMLS (OR)
 - $80,0002 bd2 ba1.1k sqft2511 SE River Rd Unit 88, Hillsboro, OR 97123Active
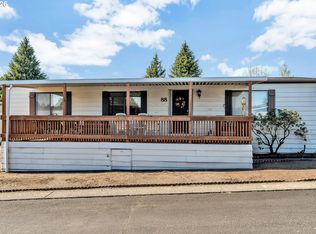 MLS ID #320096891, Reed Bright, Matin Real Estate. RMLS (OR)
 - $49,9002 bd1 ba792 sqft2681 SE River Rd, Hillsboro, OR 97123ActiveMLS ID #287162732, Eduardo Chanez, All Professionals Real Estate. RMLS (OR)
- $54,0002 bd1 ba684 sqft1901 SE Minter Bridge Rd Unit 75, Hillsboro, OR 97123ActiveMLS ID #791248092, Kathleen Mauldin, MORE Realty. RMLS (OR)
- $36,0002 bd1 ba782 sqft2681 SE River Rd Unit 6, Hillsboro, OR 97123ActiveMLS ID #419710715, Ricxy Rivera, All Professionals Real Estate. RMLS (OR)
- $55,0002 bd1 ba658 sqft316 SW Baseline St Unit 3, Hillsboro, OR 97123ActiveMLS ID #328799997, Yussetty Spicer, Spicer & Associates Realty. RMLS (OR)
- $40,0001 bd1 ba600 sqft1901 SE Minter Bridge Rd Unit 14B, Hillsboro, OR 97123For SaleMLS ID #11292666, Jodi Cain, Cain Homes, LLC. My State MLS
- $70,0002 bd2 ba980 sqftSmoketree, Cornelius, OR 97113For SaleMLS ID #11392795, Jodi Cain, Cain Homes, LLC. My State MLS
- $57,0002 bd2 ba1k sqft570 N 10th Ave Unit 43, Cornelius, OR 97113ActiveMLS ID #311472371, Kathleen Mauldin, MORE Realty. RMLS (OR)
- $75,0002 bd2 ba960 sqft690 SW Liberty Bell Dr, Beaverton, OR 97006ActiveMLS ID #367617521, Erick Flores, Knipe Realty ERA Powered. RMLS (OR)
- $79,9902 bd1 ba784 sqft507 N 19th Ave Unit 74, Cornelius, OR 97113For Sale
 MLS ID #841660, DANIEL RAMIREZ, Exp Realty, Llc. WVMLS
 - $89,0002 bd1 ba840 sqft535 SW Maple St Space 2, Hillsboro, OR 97123ActiveMLS ID #208822665, Kathleen Mauldin, MORE Realty. RMLS (OR)
- $70,0002 bd2 ba1.1k sqft17165 SW Eldorado Dr Space 94, Tigard, OR 97224For SaleMLS ID #835494, JOSSELYN TOSCANO, Realty Of America, Llc. WVMLS
- $60,0002 bd2 ba955 sqft3700 X St Unit 81, Vancouver, WA 98663ActiveMLS ID #791818022, Andy Wilcox, Matin Real Estate. RMLS (OR)
- $62,9502 bd1 ba684 sqft8951 SE Fuller Rd Unit 55, Happy Valley, OR 97086For SaleMLS ID #11935629, Marjorie Baker, NW HomeBuyers net LLC. My State MLS
- $49,0002 bd2 ba1.3k sqft100 SW 195th Ave Unit 160, Beaverton, OR 97006ActiveMLS ID #299838409, Peter Gentile, Knipe Realty ERA Powered. RMLS (OR)
- $69,0003 bd2 ba1.2k sqft34094 SE Elm St, Scappoose, OR 97056ActiveMLS ID #303171246, Linda Bolen, John L. Scott. RMLS (OR)
- $42,5002 bd1 ba812 sqft570 N 10th Ave Unit 6, Cornelius, OR 97113For SaleMLS ID #841957, JUAN VASQUEZ, Windermere Heritage. WVMLS
