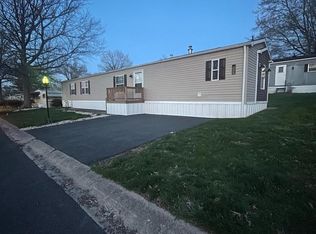
Pride of ownership shines throughout this beautifully maintained, move-in ready 4-bedroom, 2-full bath home in Tall Oak Estates. Built in 2008 and located within the Dover Area School District, this home has been thoughtfully updated and meticulously cared for. The spacious floor plan features generously sized bedrooms, each with ample closet space to accommodate your storage needs. Major updates include a new roof and carpeting (2024), furnace and central air conditioning (2018), updated bathroom vanities, and a beautifully remodeled walk-in shower in the spacious primary suite (2025), while still retaining the original ensuite tub/shower for added convenience. Enjoy relaxing outdoors on the covered composite front porch. A Black Bear storage shed provides excellent space for tools, lawn equipment, and seasonal storage. Tall Oak Estates features a community pavilion, basketball court, picnic area, and common green space. Conveniently located just minutes from shopping, dining, medical facilities, and major commuter routes, this home offers the perfect combination of comfort, updates, and low-maintenance living. Homes in this condition don't come along often, schedule your showing today!
Pending
$114,900
2685 Tamela Ave, Dover, PA 17315
4beds
1,680sqft
Manufactured Home
Built in 2008
-- sqft lot
$113,600 Zestimate®
$68/sqft
$645/mo HOA
What's special
Spacious floor planCovered composite front porchAmple closet spaceGenerously sized bedroomsUpdated bathroom vanities
- 26 days |
- 805 |
- 74 |
Likely to sell faster than
Zillow last checked:
Listing updated:
Listed by:
Matthew Laughman 717-668-3868,
Howard Hanna Real Estate Services-York (717) 846-6500
Source: Bright MLS,MLS#: PAYK2106568
Facts & features
Interior
Bedrooms & bathrooms
- Bedrooms: 4
- Bathrooms: 2
- Full bathrooms: 2
- Main level bathrooms: 2
- Main level bedrooms: 4
Basement
- Area: 0
Heating
- Forced Air, Natural Gas
Cooling
- Central Air, Electric
Appliances
- Included: Electric Water Heater
Features
- Cathedral Ceiling(s)
- Flooring: Carpet, Vinyl
- Has basement: No
- Has fireplace: No
Interior area
- Total structure area: 1,680
- Total interior livable area: 1,680 sqft
- Finished area above ground: 1,680
- Finished area below ground: 0
Property
Parking
- Total spaces: 4
- Parking features: Off Street
Accessibility
- Accessibility features: None
Features
- Levels: One
- Stories: 1
- Pool features: None
- Park: Tall Oak Estates
Lot
- Features: Level
Details
- Additional structures: Above Grade, Below Grade
- Parcel number: 24000240001A0M0062
- Lease amount: $0
- Zoning: R3
- Zoning description: Medium Density Residential
- Special conditions: Standard
Construction
Type & style
- Home type: MobileManufactured
- Property subtype: Manufactured Home
Materials
- Vinyl Siding
- Roof: Shingle,Asphalt
Condition
- Excellent
- New construction: No
- Year built: 2008
Utilities & green energy
- Sewer: Public Sewer
- Water: Public
Community & HOA
Community
- Subdivision: Tall Oaks Mhp
HOA
- Has HOA: Yes
- Services included: Common Area Maintenance, Sewer, Water
- HOA fee: $645 monthly
- HOA name: TALL OAKS ESTATES
Location
- Region: Dover
- Municipality: DOVER TWP
Financial & listing details
- Price per square foot: $68/sqft
- Tax assessed value: $54,940
- Annual tax amount: $1,838
- Date on market: 7/3/2026
- Listing agreement: Exclusive Right To Sell
- Listing terms: Cash,Conventional
- Inclusions: Washer, Dryer, Refrigerator
- Ownership: Land Lease
- Body type: Double Wide

Matthew Laughman
(717) 668-3868
By pressing Contact Agent, you agree that the real estate professional identified above may call/text you about your search, which may involve use of automated means and pre-recorded/artificial voices. You don't need to consent as a condition of buying any property, goods, or services. Message/data rates may apply. You also agree to our Terms of Use. Zillow does not endorse any real estate professionals. We may share information about your recent and future site activity with your agent to help them understand what you're looking for in a home.
Estimated market value
$113,600
$108,000 - $119,000
$1,515/mo
Price history
| Date | Event | Price |
|---|---|---|
| 7/14/2026 | Pending sale | $114,900$68/sqft |
Source:  Bright MLS #PAYK2106568 Report a problem Bright MLS #PAYK2106568 Report a problem | ||
| 7/3/2026 | Listed for sale | $114,900$68/sqft |
Source: Bright MLS #PAYK2106568 Report a problem | ||
Public tax history
| Year | Property taxes | Tax assessment |
|---|---|---|
| 2025 | $1,802 +0.9% | $54,940 |
| 2024 | $1,786 | $54,940 |
| 2023 | $1,786 +8% | $54,940 |
| 2022 | $1,654 -2.6% | $54,940 |
| 2021 | $1,698 +3.6% | $54,940 |
| 2020 | $1,640 +1.3% | $54,940 |
| 2019 | $1,619 +2.6% | $54,940 |
| 2018 | $1,579 +366.5% | $54,940 |
| 2017 | $338 | $54,940 |
| 2016 | -- | $54,940 |
| 2015 | -- | $54,940 |
| 2014 | -- | $54,940 |
| 2013 | -- | $54,940 |
| 2012 | -- | $54,940 |
| 2011 | -- | $54,940 |
| 2010 | -- | $54,940 |
| 2009 | -- | $54,940 +620.1% |
| 2008 | -- | $7,630 |
| 2007 | -- | $7,630 |
| 2006 | -- | $7,630 -37.8% |
| 2005 | -- | $12,270 |
| 2004 | -- | $12,270 |
| 2003 | -- | $12,270 |
| 2002 | -- | $12,270 |
| 2000 | -- | $12,270 |
| 1999 | -- | $12,270 |
Find assessor info on the county website
Monthly payment
Climate risks
Neighborhood: Weigelstown
Nearby schools
GreatSchools rating
- 8/10North Salem El SchoolGrades: K-5Distance: 0.5 mi
- 5/10Dover Area Middle SchoolGrades: 6-8Distance: 0.6 mi
- 6/10Dover Area High SchoolGrades: 9-12Distance: 0.6 mi
Schools provided by the listing agent
- District: Dover Area
Source: Bright MLS. This data may not be complete. We recommend contacting the local school district to confirm school assignments for this home.
- $42,5002 bd1 ba1k sqft2681 Tamela Ave, Dover, PA 17315Sold

- $109,9004 bd2 ba1.9k sqft2601 Tamela Ave, Dover, PA 17315Sold
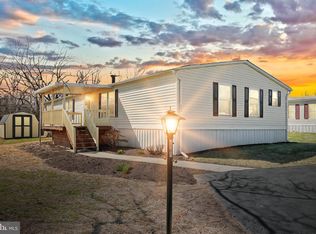
- $70,0003 bd2 ba1k sqft2627 Tamela Ave, Dover, PA 17315Sold

- $86,0503 bd2 ba1.4k sqft2624 Tamela Ave, Dover, PA 17315Sold
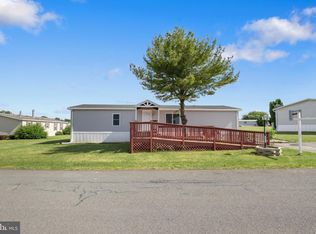
- $69,9003 bd2 ba1.6k sqft2634 Tamela Ave, Dover, PA 17315Sold
- $66,0003 bd2 ba960 sqft2645 Tamela Ave, Dover, PA 17315Sold
- $158,9004 bd2 ba1.4k sqft2699 Tamela Ave, Dover, PA 17315Off Market
- $138,2003 bd2 ba1.2k sqft4880 Hikey St, Dover, PA 17315Off Market
Similar homes
- $115,0003 bd2 ba1.1k sqft196 Shawnee Ave, Dover, PA 17315For Sale
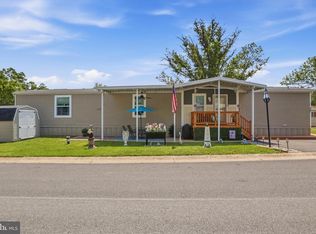
 MLS ID #PAYK2106628, Elisa Schwenk, House Broker Realty LLC. Bright MLS
 - $105,0003 bd2 ba1.3k sqft3840 Craig Ave, Dover, PA 17315For Sale
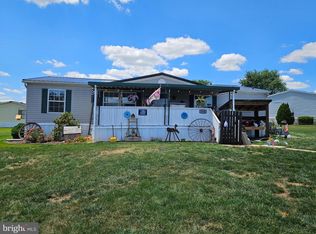 MLS ID #PAYK2106666, Shelley Dillon, Iron Valley Real Estate of Central PA. Bright MLS
 - $135,0003 bd2 ba1.5k sqft4635 Hikey St, Dover, PA 17315For Sale
 MLS ID #PAYK2106758, Jasmine Kessler, Coldwell Banker Realty. Bright MLS
 - $90,9003 bd2 ba1.2k sqft116 Seneca Ave, Dover, PA 17315For Sale
 MLS ID #PAYK2101098, Michelle Buckley, Coldwell Banker Realty. Bright MLS
 - $110,9003 bd2 ba1.1k sqft3 Country View Ct, East Berlin, PA 17316For SaleMLS ID #PAYK2103312, Susan Anderson, Iron Valley Real Estate of Central PA. Bright MLS
- $125,0004 bd2 ba2.1k sqft820 E Market St, York, PA 17403AuctionMLS ID #PAYK2108228, Jeffrey Zimmerman, Prime Home Real Estate, LLC. Bright MLS
- $105,9003 bd2 ba1.5k sqft129 Mimosa Dr, York, PA 17402For SaleMLS ID #PAYK2103212, Tracey Esbenshade, Howard Hanna Real Estate Services - Lancaster. Bright MLS
- $129,9003 bd2 ba1.6k sqft124 Lisa Cir, York, PA 17406For SaleMLS ID #PAYK2104474, Brittani Snyder, Iron Valley Real Estate of York County. Bright MLS
- $99,0003 bd2 ba1.4k sqft115 Raptor Dr, Hanover, PA 17331For SaleMLS ID #PAAD2024414, Jason VanDyke, RE/MAX of Gettysburg. Bright MLS
- $109,9003 bd2 ba1.2k sqft43 Trudy Cir, Mechanicsburg, PA 17050For SaleMLS ID #PACB2055784, SHARON REIFSNYDER, Iron Valley Real Estate of Central PA. Bright MLS
- $--1 bd1 ba1k sqft5933 Lincoln Hwy W, Thomasville, PA 17364AuctionAuction.com 2
- $105,0003 bd2 ba1.4k sqft320 Caravan Ct, Middletown, PA 17057For SaleMLS ID #PADA2060274, LIL JACKSON, Howard Hanna Company-Harrisburg. Bright MLS
- $115,0003 bd1 ba1.2k sqft314 Lincoln St, Steelton, PA 17113For SaleMLS ID #PADA2062432, Liz Hamberger, Keller Williams Keystone Realty. Bright MLS
- $105,0003 bd2 ba1.1k sqft233 Eagle Dr, Hanover, PA 17331For SaleMLS ID #PAAD2021388, Jan Heaton, Berkshire Hathaway HomeServices Homesale Realty. Bright MLS
- $--3 bd1 ba1.8k sqft1329 Broadway, Hanover, PA 17331AuctionServiceLink Auction
- $90,0003 bd2 ba1.4k sqft60 Broadwing Dr, Hanover, PA 17331For SaleMLS ID #PAAD2024654, Kelly King Trench, RE/MAX Quality Service, Inc.. Bright MLS
- $127,5004 bd2 ba1.6k sqft240 E Poplar St, York, PA 17403For SaleMLS ID #PAYK2107724, Jason Milton, Mountain Realty ERA Powered. Bright MLS
- $119,9003 bd2 ba1.4k sqft14 Egret Dr, Hanover, PA 17331For SaleMLS ID #PAAD2021506, Kim Smith, Berkshire Hathaway HomeServices Homesale Realty. Bright MLS
- $124,9003 bd2 ba1.1k sqft56 Charles St, Elizabethtown, PA 17022For SaleMLS ID #PADA2061916, Tammy Sites, Berkshire Hathaway HomeServices Homesale Realty. Bright MLS
- $95,0003 bd2 ba1.1k sqft2 Walmar Mnr, Dillsburg, PA 17019For SaleMLS ID #PAYK2106414, Mary Llewellyn, The KW Collective. Bright MLS
