Move-in ready 3-bedroom, 2.5-bath home for sale in The Park at Kings Manor, an upfront Kingwood community with quick access to Hwy 59, Bush Intercontinental Airport, H-E-B, shopping, dining, and medical facilities. This charming two-story home features an updated kitchen with granite countertops, stainless steel appliances (2024), and an open layout overlooking the family room with a gas log fireplace. A formal dining room offers flexible use as a home office, second living area, or playroom. Upstairs, the spacious primary suite includes a private ensuite bath, along with two generously sized secondary bedrooms, a second full bath, and a bonus nook perfect for a computer desk or study space. Enjoy a large private backyard with an oversized patio, plus a 2-car garage. Additional updates include newer roofs on both the home and garage, and new light fixtures. BONUS: Home warranty included until 2028 and is transferrable!
For sale
$229,999
26853 Haileys Mnr, Kingwood, TX 77339
3beds
1,620sqft
:
Get pre-qualified$1,947/mo
Single Family Residence
Built in 2004
3,166 Square Feet Lot
$225,200 Zestimate®
$142/sqft
$60/mo HOA
What's special
Gas log fireplaceNew light fixturesOversized patioStainless steel appliancesLarge private backyard
- 21 days |
- 356 |
- 38 |
Likely to sell faster than
Zillow last checked:
Listing updated:
Listed by:
Tammy James TREC #0678627 281-732-1498,
RE/MAX Universal
Source: HAR,MLS#: 59096621
Facts & features
Interior
Bedrooms & bathrooms
- Bedrooms: 3
- Bathrooms: 3
- Full bathrooms: 2
- 1/2 bathrooms: 1
Rooms
- Room types: Utility Room
Primary bathroom
- Features: Half Bath, Primary Bath: Separate Shower, Primary Bath: Soaking Tub, Secondary Bath(s): Tub/Shower Combo
Kitchen
- Features: Kitchen open to Family Room
Heating
- Natural Gas
Cooling
- Ceiling Fan(s), Electric
Appliances
- Included: ENERGY STAR Qualified Appliances, Disposal, Gas Oven, Microwave, Free-Standing Range, Gas Range, Dishwasher
- Laundry: Electric Dryer Hookup, Gas Dryer Hookup, Washer Hookup
Features
- Prewired for Alarm System, 3 Bedrooms Up, All Bedrooms Up, En-Suite Bath, Walk-In Closet(s)
- Flooring: Carpet, Laminate, Tile
- Number of fireplaces: 1
- Fireplace features: Gas Log
Interior area
- Total structure area: 1,620
- Total interior livable area: 1,620 sqft
Property
Parking
- Total spaces: 2
- Parking features: Detached, Garage Door Opener, Double-Wide Driveway
- Garage spaces: 2
Features
- Stories: 2
- Patio & porch: Patio/Deck, Porch
- Exterior features: Sprinkler System
- Fencing: Back Yard
Lot
- Size: 3,166 Square Feet
- Features: Back Yard, Subdivided, 0 Up To 1/4 Acre
Details
- Parcel number: 330235
Construction
Type & style
- Home type: SingleFamily
- Architectural style: Traditional
- Property subtype: Single Family Residence
Materials
- Cement Siding
- Foundation: Slab
- Roof: Composition
Condition
- New construction: No
- Year built: 2004
Utilities & green energy
- Water: Water District
Green energy
- Energy efficient items: Thermostat
Community & HOA
Community
- Security: Prewired for Alarm System
- Subdivision: Park At Kings Manor 02
HOA
- Has HOA: Yes
- Amenities included: Clubhouse, Park, Playground, Pool
- HOA fee: $724 annually
Location
- Region: Kingwood
Financial & listing details
- Price per square foot: $142/sqft
- Tax assessed value: $235,561
- Annual tax amount: $5,690
- Date on market: 7/18/2026
- Listing terms: Cash,Conventional,FHA,VA Loan
- Road surface type: Concrete
Estimated market value
$225,200
$214,000 - $236,000
$1,984/mo
Price history
| Date | Event | Price |
|---|---|---|
| 7/18/2026 | Listed for sale | $229,999-8%$142/sqft |
Source:  HAR #59096621 Report a problem HAR #59096621 Report a problem | ||
| 5/21/2024 | Listing removed | -- |
Source:  HAR #42324209 Report a problem HAR #42324209 Report a problem | ||
| 5/12/2024 | Price change | $1,850-2.6%$1/sqft |
Source: HAR #42324209 Report a problem | ||
| 4/3/2024 | Price change | $1,900-2.6%$1/sqft |
Source: HAR #42324209 Report a problem | ||
| 2/7/2024 | Listed for rent | $1,950+25.4%$1/sqft |
Source: HAR #42324209 Report a problem | ||
| 8/14/2023 | Listing removed | -- |
Source: HAR #43855248 Report a problem | ||
| 7/19/2023 | Pending sale | $249,999$154/sqft |
Source: HAR #43855248 Report a problem | ||
| 7/12/2023 | Listed for sale | $249,999$154/sqft |
Source: HAR #43855248 Report a problem | ||
| 7/10/2023 | Pending sale | $249,999$154/sqft |
Source: HAR #43855248 Report a problem | ||
| 6/6/2023 | Listed for sale | $249,999$154/sqft |
Source: HAR #43855248 Report a problem | ||
| 9/1/2020 | Listing removed | $1,555$1/sqft |
Source: Ideal Realty #39715534 Report a problem | ||
| 8/24/2020 | Listed for rent | $1,555+0.3%$1/sqft |
Source: Ideal Realty #39715534 Report a problem | ||
| 7/10/2018 | Listing removed | $1,550$1/sqft |
Source: Ideal Realty #76423411 Report a problem | ||
| 6/18/2018 | Price change | $1,550-3.1%$1/sqft |
Source: Ideal Realty #76423411 Report a problem | ||
| 6/6/2018 | Price change | $1,600-3.3%$1/sqft |
Source: Ideal Realty #76423411 Report a problem | ||
| 5/15/2018 | Listed for rent | $1,655+10.3%$1/sqft |
Source: Ideal Realty #76423411 Report a problem | ||
| 9/11/2017 | Listing removed | $1,500$1/sqft |
Source: RE/MAX ASSOCIATES NORTHEAST #23396444 Report a problem | ||
| 9/6/2017 | Listed for rent | $1,500+5.3%$1/sqft |
Source: RE/MAX Associates Northeast #23396444 Report a problem | ||
| 3/24/2017 | Listing removed | $1,425$1/sqft |
Source: RE/MAX Associates Northeast #41697565 Report a problem | ||
| 3/8/2017 | Price change | $1,425-4.7%$1/sqft |
Source: RE/MAX Associates Northeast #41697565 Report a problem | ||
| 2/26/2017 | Listed for rent | $1,495$1/sqft |
Source: RE/MAX Associates Northeast #41697565 Report a problem | ||
Public tax history
| Year | Property taxes | Tax assessment |
|---|---|---|
| 2025 | $4,441 -2.9% | $235,561 -2.6% |
| 2024 | $4,575 +13.1% | $241,848 +12.3% |
| 2023 | $4,044 | $215,360 +1.4% |
| 2022 | -- | $212,430 +29.8% |
| 2021 | $3,490 +5.5% | $163,630 +7.5% |
| 2020 | $3,308 -3.4% | $152,180 +1.4% |
| 2019 | $3,425 -21.2% | $150,030 +7.2% |
| 2018 | $4,344 -0.2% | $139,930 |
| 2017 | $4,353 +2.6% | $139,930 +2.9% |
| 2016 | $4,244 +8.2% | $135,980 +9% |
| 2015 | $3,923 | $124,720 +2.3% |
| 2014 | $3,923 | $121,920 +7% |
| 2013 | -- | $113,960 |
| 2012 | -- | $113,960 |
| 2011 | -- | $113,960 |
| 2010 | -- | $113,960 +34.1% |
| 2009 | -- | $84,970 |
| 2008 | -- | $84,970 |
| 2007 | -- | $84,970 |
| 2006 | -- | $84,970 |
| 2005 | -- | $84,970 |
Find assessor info on the county website
Monthly payment
Est. payment
Payment breakdown
Explore the cost of this home by adjusting the details. Changes won't be saved.Climate risks
Neighborhood: Kingwood
Nearby schools
GreatSchools rating
- 5/10Kings Manor Elementary SchoolGrades: PK-5Distance: 0.4 mi
- 5/10Woodridge Forest MiddleGrades: 6-8Distance: 1.4 mi
- 7/10West Fork High SchoolGrades: 9-10Distance: 1.9 mi
Schools provided by the listing agent
- Elementary: Kings Manor Elementary School
- Middle: Woodridge Forest Middle School
- High: West Fork High School
Source: HAR. This data may not be complete. We recommend contacting the local school district to confirm school assignments for this home.
- $208,5003 bd2 ba1.3k sqft26857 Haileys Mnr, Kingwood, TX 77339Off Market

- $221,000-- bd2 ba1.8k sqft26849 Haileys Mnr, Kingwood, TX 77339Off Market
- $224,6003 bd3 ba1.8k sqft26849 Haileys Mnr, Kingwood, TX 77339Off Market
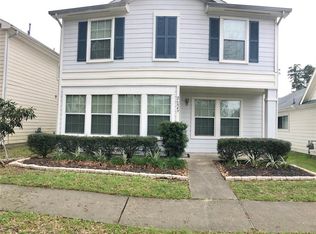
- $221,200-- bd2 ba1.4k sqft26861 Haileys Mnr, Kingwood, TX 77339Off Market
- $210,9003 bd2 ba1.4k sqft26845 Haileys Mnr, Kingwood, TX 77339Off Market
- $243,0004 bd3 ba2.1k sqft26848 Manor Crest Ct, Kingwood, TX 77339For Sale
- $211,6003 bd2 ba1.4k sqft26865 Haileys Mnr, Kingwood, TX 77339Off Market
- $214,900-- bd2 ba1.5k sqft26848 Haileys Mnr, Kingwood, TX 77339Off Market
A local agent can set up tours, give advice and negotiate with sellers.
A local lender can help you make sure your offer is ready when you are.
Similar homes
- $230,0004 bd3 ba1.6k sqft20180 Aldens Oak, Kingwood, TX 77339For Sale
 MLS ID #88636695, Rachel Johnson, Monarch Real Estate & Ranch. HAR
 - $224,9003 bd2 ba1.6k sqft20188 Aldens Oak, Kingwood, TX 77339For Sale
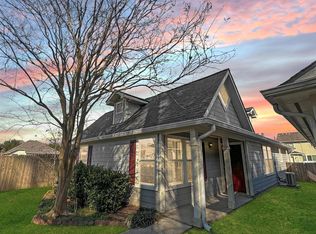 MLS ID #6950879, Marian Brown, Red Door Realty & Associates. HAR
 - $255,0003 bd3 ba1.9k sqft427 Laurel Timbers Dr, Humble, TX 77339For Sale
 MLS ID #37360487, Wanda Simons, Fathom Realty. HAR
 - $257,0004 bd3 ba2.3k sqft26974 Crown Haven Dr, Kingwood, TX 77339For Sale
 MLS ID #75251380, Steven Snyder, Jane Byrd Properties International LLC. HAR
 - $260,0003 bd2 ba1.8k sqft27133 Kings Manor Dr S, Humble, TX 77339For SaleMLS ID #20503258, Jordan Smith, RA Brokers. HAR
- $243,0004 bd3 ba2.1k sqft26848 Manor Crest Ct, Kingwood, TX 77339For SaleMLS ID #61226271, Gracie de Leon, Keller Williams Realty Northeast. HAR
- $264,0003 bd2 ba1.8k sqft21583 Kings Bend Dr, Kingwood, TX 77339For SaleMLS ID #79888795, Janis Adams, RE/MAX Universal. HAR
- $234,0003 bd2 ba1.7k sqft1998 Lake Creek Dr, Humble, TX 77339For SaleMLS ID #53980720, Paula Porterfield, RE/MAX Universal. HAR
- $260,0003 bd2 ba1.7k sqft26872 Mystic Castle Ln, Kingwood, TX 77339For SaleMLS ID #81955758, Bobbie Callahan, Keller Williams Realty Northeast. HAR
- $249,9003 bd3 ba1.8k sqft439 Laurel Timbers Dr, Humble, TX 77339For SaleMLS ID #10671945, Thomas Caine, Texas Signature Realty. HAR
- $--4 bd3 ba2.3k sqft4310 Haven Glen Dr, Humble, TX 77339AuctionXome
- $214,9003 bd2 ba1.7k sqft1114 Mustang Trl, Humble, TX 77339For SaleMLS ID #71840585, Andre Beraud, Brooks & Davis Real Estate. HAR
- $248,9003 bd3 ba1.5k sqft2031 Aspen Glade Dr, Humble, TX 77339For SaleMLS ID #20740531, Lucero Amezquita, Alumbra International Properties. HAR
- $237,0003 bd3 ba1.7k sqft2126 Little Cedar Dr, Humble, TX 77339For SaleMLS ID #17337534, Herbalyn Davis, UTR TEXAS, REALTORS. HAR
- $235,0002 bd2 ba1.4k sqft22315 Rustic Bridge Ln, Humble, TX 77339For SaleMLS ID #31950427, Amber Guillotte, Keller Williams Realty Northeast. HAR
- $299,0004 bd3 ba2.1k sqft2002 Parkdale Dr, Kingwood, TX 77339For SaleMLS ID #24092976, Jake Moore, The Jake Moore Group. HAR
- $292,9003 bd2 ba1.9k sqft21506 Rose Mill Dr, Kingwood, TX 77339For SaleMLS ID #36413719, Khairun Moton, HomeSmart. HAR
- $187,3003 bd2 ba1.9k sqft3206 Evergreen Glade Dr, Humble, TX 77339For SaleMLS ID #21082790, Nancy David, RE/MAX Universal. HAR
- $289,9004 bd3 ba2.1k sqft2035 Round Spring Dr, Humble, TX 77339For SaleMLS ID #34188771, Kyle Kodama, PTR Realty Texas, LLC. HAR
- $295,0003 bd2 ba2k sqft3119 Cedar Knolls Dr, Humble, TX 77339For SaleMLS ID #27752725, Jimmy Simien, Simien Properties. HAR
