Beautifully updated 2-story home in the heart of Kingwood featuring 3 bedrooms, 2.5 baths, and a spacious open-concept layout perfect for everyday living and entertaining. The renovated kitchen offers custom cabinetry, sleek countertops, stainless steel appliances, abundant storage, and an oversized breakfast bar that opens seamlessly into the living and dining areas. The inviting living room features a cozy brick fireplace, upgraded tile flooring, and plenty of natural light throughout. All bedrooms feature upgraded wood-look flooring, while the renovated bathrooms showcase modern finishes and updated showers. The spacious primary suite offers comfort and functionality with ample space to unwind. Situated on an oversized lot with a huge backyard, mature trees, and a large deck area, this property offers endless possibilities for entertaining, pets, play, or even a future pool. Conveniently located near shopping, dining, parks, and major highways. Move-in ready and full of charm!
For sale
$248,900
2031 Aspen Glade Dr, Humble, TX 77339
3beds
1,512sqft
:
Get pre-qualified$2,092/mo
Single Family Residence
Built in 1976
10,197 Square Feet Lot
$243,000 Zestimate®
$165/sqft
$50/mo HOA
What's special
Cozy brick fireplaceHuge backyardUpgraded tile flooringStainless steel appliancesSleek countertopsRenovated kitchenAbundant storage
- 63 days |
- 443 |
- 65 |
Zillow last checked:
Listing updated:
Listed by:
Lucero Amezquita TREC #0749933 281-250-0199,
Alumbra International Properties
Source: HAR,MLS#: 20740531
Facts & features
Interior
Bedrooms & bathrooms
- Bedrooms: 3
- Bathrooms: 3
- Full bathrooms: 2
- 1/2 bathrooms: 1
Primary bedroom
- Level: Second
- Area: 192
- Dimensions: 16 x 12
Bedroom
- Level: Second
- Area: 132
- Dimensions: 12 x 11
Bedroom
- Level: Second
- Area: 132
- Dimensions: 12 x 11
Heating
- Natural Gas
Cooling
- Electric
Features
- All Bedrooms Up
- Number of fireplaces: 1
Interior area
- Total structure area: 1,512
- Total interior livable area: 1,512 sqft
Property
Parking
- Total spaces: 2
- Parking features: Attached
- Attached garage spaces: 2
Features
- Stories: 2
Lot
- Size: 10,197 Square Feet
- Features: Subdivided, 0 Up To 1/4 Acre
Details
- Parcel number: 192083
Construction
Type & style
- Home type: SingleFamily
- Architectural style: Traditional
- Property subtype: Single Family Residence
Materials
- Brick, Wood Siding
- Foundation: Slab
- Roof: Composition
Condition
- New construction: No
- Year built: 1976
Utilities & green energy
- Sewer: Public Sewer
- Water: Public, Water District
Community & HOA
Community
- Subdivision: Woodlands Hills Village
HOA
- Has HOA: Yes
- HOA fee: $600 annually
Location
- Region: Humble
Financial & listing details
- Price per square foot: $165/sqft
- Tax assessed value: $254,352
- Annual tax amount: $5,493
- Date on market: 6/5/2026
Estimated market value
$243,000
$231,000 - $255,000
$1,686/mo
Price history
| Date | Event | Price |
|---|---|---|
| 6/5/2026 | Listed for sale | $248,900+63.2%$165/sqft |
Source:  HAR #20740531 Report a problem HAR #20740531 Report a problem | ||
| 12/7/2016 | Listing removed | $152,500$101/sqft |
Source: RE/MAX Associates Northeast #64826402 Report a problem | ||
| 10/29/2016 | Pending sale | $152,500$101/sqft |
Source: RE/MAX Associates Northeast #64826402 Report a problem | ||
| 10/27/2016 | Listed for sale | $152,500$101/sqft |
Source: RE/MAX Associates Northeast #64826402 Report a problem | ||
Public tax history
| Year | Property taxes | Tax assessment |
|---|---|---|
| 2025 | $2,276 -6% | $238,322 +10% |
| 2024 | $2,422 +16.7% | $216,656 +10% |
| 2023 | $2,075 | $196,960 +1% |
| 2022 | -- | $195,070 +19.8% |
| 2021 | $2,787 -11.4% | $162,770 -8.6% |
| 2020 | $3,145 +3.1% | $178,110 +7.5% |
| 2019 | $3,051 -19.5% | $165,710 +5% |
| 2018 | $3,792 +41.6% | $157,860 +12.2% |
| 2017 | $2,678 +2320.6% | $140,670 +185.4% |
| 2016 | $111 -58.8% | $49,290 +10% |
| 2015 | $269 | $44,810 |
| 2014 | $269 | $44,810 -2.3% |
| 2013 | -- | $45,870 |
| 2012 | -- | $45,870 |
| 2011 | -- | $45,870 |
| 2010 | -- | $45,870 |
| 2009 | -- | $45,870 |
| 2008 | -- | $45,870 |
| 2007 | -- | $45,870 |
| 2006 | -- | $45,870 |
| 2005 | -- | $45,870 |
| 2004 | -- | $45,870 |
| 2003 | -- | $45,870 |
| 2002 | -- | $45,870 |
| 2001 | -- | $45,870 |
Find assessor info on the county website
Monthly payment
Est. payment
Payment breakdown
Explore the cost of this home by adjusting the details. Changes won't be saved.Climate risks
Neighborhood: Kingwood
Nearby schools
GreatSchools rating
- 5/10Kings Manor Elementary SchoolGrades: PK-5Distance: 1.5 mi
- 5/10Woodridge Forest MiddleGrades: 6-8Distance: 0.7 mi
- 7/10West Fork High SchoolGrades: 9-10Distance: 2.9 mi
Schools provided by the listing agent
- Elementary: Kings Manor Elementary School
- Middle: Woodridge Forest Middle School
- High: West Fork High School
Source: HAR. This data may not be complete. We recommend contacting the local school district to confirm school assignments for this home.
- $225,0003 bd2 ba1.7k sqft2035 Aspen Glade Dr, Humble, TX 77339Off Market

- $279,200-- bd2 ba2.2k sqft2027 Aspen Glade Dr, Humble, TX 77339Off Market
- $222,600-- bd2 ba1.5k sqft2039 Aspen Glade Dr, Humble, TX 77339Off Market
- $236,300-- bd2 ba1.7k sqft2023 Aspen Glade Dr, Humble, TX 77339Off Market
- $221,1003 bd2 ba1.6k sqft2034 Aspen Glade Dr, Kingwood, TX 77339Off Market
- $235,5003 bd2 ba1.6k sqft2038 Aspen Glade Dr, Kingwood, TX 77339Off Market
- $227,2003 bd2 ba1.7k sqft2043 Aspen Glade Dr, Humble, TX 77339Off Market
- $228,4003 bd3 ba1.5k sqft2019 Aspen Glade Dr, Humble, TX 77339Off Market
A local agent can set up tours, give advice and negotiate with sellers.
A local lender can help you make sure your offer is ready when you are.
Similar homes
- $232,5003 bd2 ba1.4k sqft2774 Tinechester Dr, Kingwood, TX 77339For Sale
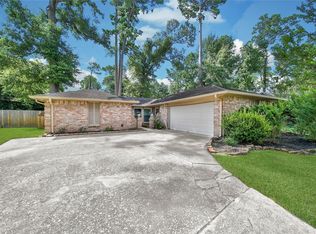 MLS ID #15362139, Francois Jones, Masters Realty. HAR
 - $289,9004 bd3 ba2.1k sqft2035 Round Spring Dr, Humble, TX 77339For Sale
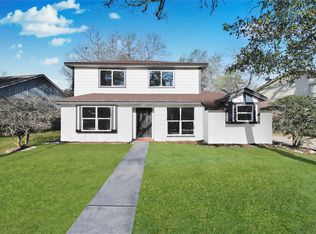 MLS ID #34188771, Kyle Kodama, PTR Realty Texas, LLC. HAR
 - $260,0003 bd2 ba1.7k sqft26872 Mystic Castle Ln, Kingwood, TX 77339For Sale
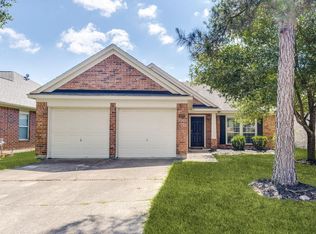 MLS ID #81955758, Bobbie Callahan, Keller Williams Realty Northeast. HAR
 - $284,9003 bd2 ba1.5k sqft1626 Hamblen Rd, Humble, TX 77339For Sale
 MLS ID #56921358, Tami Heitzwebel, RE/MAX Universal. HAR
 - $249,9003 bd2 ba1.6k sqft327 Fir Ridge Dr, Huffman, TX 77336For SaleMLS ID #22327453, Kimberly Buish, JLA Realty. HAR
- $330,0004 bd3 ba2.2k sqft2234 Willow Point Dr, Humble, TX 77339For SaleMLS ID #26251858, Jennifer Sheridan, Keller Williams Realty Northeast. HAR
- $330,0004 bd2 ba1.8k sqft1907 Tangle Lake Dr, Humble, TX 77339For SaleMLS ID #57805399, Jose Deanda, Texas Prominent Realty Inc. HAR
- $254,9003 bd2 ba1.2k sqft4439 Reynaldo Dr, Spring, TX 77373For SaleMLS ID #92505064, Christopher Herber, Keller Williams Memorial. HAR
- $325,0004 bd3 ba2.2k sqft5502 Maple Square Dr, Humble, TX 77339For SaleMLS ID #79770044, Terri Blewett, Keller Williams Realty Northeast. HAR
- $255,0003 bd2 ba1.6k sqft1707 Peach Run Dr, Humble, TX 77396For SaleMLS ID #4796285, Toi Glover, Lion Drive Realty. HAR
- $250,0003 bd2 ba1.5k sqft6611 Archgate Dr, Spring, TX 77373For SaleMLS ID #27202031, Marisela Rodriguez, The Agency Team. HAR
- $215,0002 bd3 ba1.2k sqft2908 Elm Grove Ct, Humble, TX 77339For SaleMLS ID #98774471, Sandi Harrington, Keller Williams Realty Northeast. HAR
- $270,0003 bd2 ba1.5k sqft12127 Carriage Oak Cir, Humble, TX 77346For SaleMLS ID #65124188, Brandi Bertrand, JLA Realty. HAR
- $245,0003 bd2 ba1.4k sqft20010 Cottonglade Ln, Humble, TX 77338For SaleMLS ID #94243037, Edgar Hernandez, Fathom Realty. HAR
- $285,0004 bd2 ba2.2k sqft3811 Honey Brook Dr, Kingwood, TX 77345For SaleMLS ID #6511559, Brian Brenner, KSP. HAR
- $235,0003 bd2 ba1.3k sqft20322 Bishops Gate Ln, Humble, TX 77338For SaleMLS ID #39198589, Edgar Hernandez, Fathom Realty. HAR
- $249,0003 bd2 ba1.8k sqft5506 Indian Brook Ct, Spring, TX 77373For SaleMLS ID #49849615, Claire Liang, Houston Elite Properties LLC. HAR
- $227,9003 bd2 ba1.3k sqft14206 Kittydale Dr, Humble, TX 77396For SaleMLS ID #74848907, Brandon Montealvo, Realty Of America, LLC. HAR
- $259,0003 bd2 ba1.4k sqft23007 Baneberry Dr, Spring, TX 77373For SaleMLS ID #90505672, Celina Gomez, Premier Haus Realty, LLC. HAR
- $245,0003 bd2 ba1.5k sqft12514 Frazier River Dr, Houston, TX 77050For SaleMLS ID #96407606, Sofia Diaz Aleman, Walzel Properties - Corporate Office. HAR
