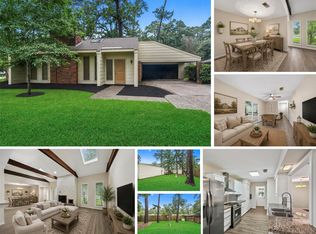
Beautifully updated home with major system upgrades completed! Enjoy peace of mind with new HVAC with all new ductwork, energy-efficient double pane windows, recent roof, updated electrical panel and feed lines, new water heater and vent stack, fresh interior paint, new attic insulation, and new ceiling fans throughout. Kitchen boasts BRAND NEW stainless steel appliances, updated countertops, and modern backsplash. Bathrooms feature updates such as updated countertops and new tile in the primary. Lovely wood-look flooring and new carpet throughout. Detached garage features 22x14 insulated storage/flex space. Texas basement off the 2nd floor hallway for extra storage! Exterior improvements include Hardie Plank siding, raised patio ceiling and a front/side-yard sprinkler system w/ an expandable controller. Backyard features a covered patio with mature trees and plenty of space to play. Great location w/ quick access to 69, Kingwood Golf Club, Chick-fil-A, and Trader Joe's! NEVER FLOODED!
Pending
$299,000
2002 Parkdale Dr, Kingwood, TX 77339
4beds
2,147sqft
Single Family Residence
Built in 1977
9,591 Square Feet Lot
$298,800 Zestimate®
$139/sqft
$31/mo HOA
What's special
Fresh interior paintUpdated countertopsNew carpet throughoutNew ceiling fans throughoutLovely wood-look flooringModern backsplashEnergy-efficient double pane windows
- 26 days
- 394
- 70
Likely to sell faster than
Zillow last checked:
Listing updated:
Listed by:
Jake Moore TREC #0724388 936-235-1414,
The Jake Moore Group
Source: HAR,MLS#: 24092976
Facts & features
Interior
Bedrooms & bathrooms
- Bedrooms: 4
- Bathrooms: 3
- Full bathrooms: 2
- 1/2 bathrooms: 1
Primary bedroom
- Level: First
- Area: 156
- Dimensions: 13x12
Bedroom
- Level: Second
- Area: 120
- Dimensions: 12x10
Bedroom
- Level: Second
- Area: 110
- Dimensions: 11x10
Bedroom
- Level: Second
- Area: 132
- Dimensions: 12x11
Breakfast
- Level: First
- Area: 100
- Dimensions: 10x10
Dining room
- Level: First
- Area: 132
- Dimensions: 12x11
Family room
- Level: First
- Area: 285
- Dimensions: 19x15
Game room
- Level: First
- Area: 285
- Dimensions: 19x15
Kitchen
- Level: First
- Area: 120
- Dimensions: 12x10
Utility room
- Level: First
- Area: 32
- Dimensions: 8x4
Heating
- Natural Gas
Cooling
- Ceiling Fan(s), Electric
Appliances
- Included: Disposal, Dishwasher
Features
- 3 Bedrooms Up, Primary Bed - 1st Floor
- Flooring: Tile, Vinyl
- Number of fireplaces: 1
- Fireplace features: Wood Burning
Interior area
- Total structure area: 2,147
- Total interior livable area: 2,147 sqft
Property
Parking
- Total spaces: 2
- Parking features: Detached, Detached Carport
- Garage spaces: 2
- Has carport: Yes
Features
- Stories: 2
- Patio & porch: Porch
- Fencing: Back Yard
Lot
- Size: 9,591 Square Feet
- Features: Subdivided, 0 Up To 1/4 Acre
Details
- Parcel number: 1090790000001
Construction
Type & style
- Home type: SingleFamily
- Architectural style: Traditional
- Property subtype: Single Family Residence
Materials
- Brick, Cement Siding, Other
- Foundation: Slab
- Roof: Composition
Condition
- New construction: No
- Year built: 1977
Utilities & green energy
- Sewer: Public Sewer
- Water: Public
Green energy
- Energy efficient items: Thermostat
Community & HOA
Community
- Subdivision: Woodland Hills Village Sec 10
HOA
- HOA fee: $370 annually
Location
- Region: Kingwood
Financial & listing details
- Price per square foot: $139/sqft
- Tax assessed value: $258,375
- Annual tax amount: $6,096
- Date on market: 8/7/2026
- Listing terms: Cash,Conventional,FHA,VA Loan
Estimated market value
$298,800
$284,000 - $314,000
$2,249/mo
Price history
| Date | Event | Price |
|---|---|---|
| 8/11/2026 | Pending sale | $299,000$139/sqft |
Source:  HAR #24092976 Report a problem HAR #24092976 Report a problem | ||
| 8/7/2026 | Listed for sale | $299,000$139/sqft |
Source: HAR #24092976 Report a problem | ||
| 5/18/2018 | Listing removed | $1,650$1/sqft |
Source: Valerie Mooney Real Estate #22286655 Report a problem | ||
| 5/14/2018 | Price change | $1,650-2.9%$1/sqft |
Source: Valerie Mooney Real Estate #22286655 Report a problem | ||
| 3/13/2018 | Listed for rent | $1,700$1/sqft |
Source: Valerie Mooney Real Estate #22286655 Report a problem | ||
Public tax history
| Year | Property taxes | Tax assessment |
|---|---|---|
| 2025 | $3,240 +0.2% | $258,375 -1.3% |
| 2024 | $3,235 +19.6% | $261,826 +5.2% |
| 2023 | $2,705 +14.1% | $248,998 +12.7% |
| 2022 | $2,371 | $221,031 +19.1% |
| 2021 | -- | $185,632 +3.1% |
| 2020 | $2,294 +2.3% | $180,114 +3.8% |
| 2019 | $2,242 -42.4% | $173,503 +5.6% |
| 2018 | $3,893 | $164,331 |
| 2017 | $3,893 +4.1% | $164,331 +3.8% |
| 2016 | $3,740 +7% | $158,372 +2.8% |
| 2015 | $3,497 | $153,997 +8.2% |
| 2014 | $3,497 | $142,357 +10.9% |
| 2013 | -- | $128,365 |
| 2012 | -- | $128,365 -11.6% |
| 2011 | -- | $145,270 |
| 2010 | -- | $145,270 |
| 2009 | -- | $145,270 -2.6% |
| 2008 | -- | $149,150 +2.2% |
| 2007 | -- | $145,963 +7.6% |
| 2006 | -- | $135,630 |
| 2005 | -- | -- |
| 2002 | -- | $113,000 +4.3% |
| 2001 | -- | $108,300 |
Find assessor info on the county website
Monthly payment
Est. payment
Payment breakdown
Explore the cost of this home by adjusting the details. Changes won't be saved.Climate risks
Neighborhood: Kingwood
Nearby schools
Schools provided by the listing agent
- Elementary: Woodland Hills Elementary School
- Middle: Kingwood Middle School
- High: Kingwood Park High School
Source: HAR. This data may not be complete. We recommend contacting the local school district to confirm school assignments for this home.

Similar homes
- $294,9004 bd2 ba2.2k sqft1926 Maple Lakes Dr, Humble, TX 77339For Sale
 MLS ID #34975754, Casey Dewees, The Reyna Group. HAR
 - $295,0003 bd2 ba2.1k sqft2218 Silver Falls Dr, Humble, TX 77339For Sale
 MLS ID #64871765, Monica Foster, eXp Realty, LLC. HAR
 - $340,0004 bd2 ba2.4k sqft1927 Hidden Creek Dr, Humble, TX 77339For Sale
 MLS ID #74096816, Lelia Aguilar, RE/MAX The Woodlands & Spring. HAR
 - $340,0004 bd3 ba2.8k sqft2227 Pine River Dr, Humble, TX 77339For Sale
 MLS ID #45318351, Lisseth Larios, The Larios Home Group. HAR
