Welcome to 26861 Princeton Court, a stunning custom home built in 2018 and tucked away in one of Southfield's most sought-after neighborhoods! Offering the perfect blend of modern construction, timeless design, and functional living space, this spacious residence features a rare first-floor primary suite, soaring ceilings, and an open-concept layout designed for both everyday living and entertaining.
The impressive two-story great room features a cozy fireplace and expansive windows that fill the home with natural light, flowing seamlessly into the dining area and well-appointed kitchen complete with a center island, ample cabinetry, and pantry storage. A private library/home office provides the perfect work-from-home space.
The main-level primary suite offers a peaceful retreat with a sitting area, oversized walk-in closet, and spa-like en-suite bath featuring dual vanities, a large shower with built-in bench, and private water closet. Upstairs, you'll find three additional bedrooms, a versatile loft space, and a spacious full bath.
The full basement offers endless possibilities for storage, recreation, or future finishing. Situated on a beautifully landscaped lot with a private treed backyard, this home combines comfort, functionality, and timeless design.
Built less than 10 years ago, this home offers the benefits of newer construction in an established and desirable community. Ideally located near shopping, dining, parks, and major freeways, this is a fantastic opportunity to own a move-in-ready home with modern amenities and exceptional living space. Priced very favorably compared to recent comps of $430-$450k to promote a quick sale. Schedule a showing today! (*** Seller is in the process of moving and may need up to 30 days of occupancy post closing***)
Pending
Price cut: $5.5K (6/29)
$399,500
26861 Princeton Ct, Southfield, MI 48034
4beds
2,200sqft
:
Get pre-qualified$3,143/mo
Single Family Residence
Built in 2018
9,147 Square Feet Lot
$397,200 Zestimate®
$182/sqft
$-- HOA
What's special
- 43 days |
- 689 |
- 20 |
Likely to sell faster than
Zillow last checked:
Listing updated:
Listed by:
Brandon Woodbeck 248-302-7936,
Clyde Realty LLC 313-949-7191
Source: Realcomp II,MLS#: 20261043256
Facts & features
Interior
Bedrooms & bathrooms
- Bedrooms: 4
- Bathrooms: 3
- Full bathrooms: 2
- 1/2 bathrooms: 1
Primary bedroom
- Level: Entry
- Area: 195
- Dimensions: 15 X 13
Bedroom
- Level: Second
- Area: 132
- Dimensions: 12 X 11
Bedroom
- Level: Second
- Area: 132
- Dimensions: 12 X 11
Bedroom
- Level: Second
- Area: 132
- Dimensions: 12 X 11
Primary bathroom
- Level: Entry
- Area: 96
- Dimensions: 12 X 8
Other
- Level: Second
- Area: 55
- Dimensions: 11 X 5
Other
- Level: Entry
- Area: 25
- Dimensions: 5 X 5
Dining room
- Level: Entry
- Area: 120
- Dimensions: 12 X 10
Kitchen
- Level: Entry
- Area: 120
- Dimensions: 12 X 10
Laundry
- Level: Entry
- Area: 64
- Dimensions: 8 X 8
Heating
- Forced Air, Natural Gas
Features
- Basement: Unfinished
- Has fireplace: No
Interior area
- Total interior livable area: 2,200 sqft
- Finished area above ground: 2,200
Property
Parking
- Total spaces: 2
- Parking features: Two Car Garage, Attached
- Attached garage spaces: 2
Features
- Levels: Two
- Stories: 2
- Entry location: GroundLevelwSteps
- Pool features: None
Lot
- Size: 9,147 Square Feet
- Dimensions: 78 x 118
Details
- Parcel number: 2418178037
- Special conditions: Short Sale No,Standard
Construction
Type & style
- Home type: SingleFamily
- Architectural style: Cape Cod
- Property subtype: Single Family Residence
Materials
- Brick, Vinyl Siding
- Foundation: Basement, Poured
Condition
- New construction: No
- Year built: 2018
Utilities & green energy
- Sewer: Public Sewer
- Water: Public
Community & HOA
Community
- Subdivision: PRINCETON PARK CONDO OCCPN 1748
HOA
- Has HOA: No
Location
- Region: Southfield
Financial & listing details
- Price per square foot: $182/sqft
- Tax assessed value: $98,000
- Annual tax amount: $10,761
- Date on market: 6/12/2026
- Cumulative days on market: 44 days
- Listing agreement: Exclusive Agency
- Listing terms: Cash,Conventional,FHA,Va Loan
- Exclusions: Exclusion(s) Do Not Exist
Estimated market value
$397,200
$377,000 - $417,000
$3,091/mo
Price history
| Date | Event | Price |
|---|---|---|
| 7/13/2026 | Pending sale | $399,500$182/sqft |
Source:  Realcomp II #20261043256 Report a problem Realcomp II #20261043256 Report a problem | ||
| 6/29/2026 | Price change | $399,500-1.4%$182/sqft |
Source: Realcomp II #20261043256 Report a problem | ||
| 6/23/2026 | Price change | $405,000-2.4%$184/sqft |
Source: Realcomp II #20261043256 Report a problem | ||
| 6/12/2026 | Listed for sale | $415,000+731.7%$189/sqft |
Source: Realcomp II #20261043256 Report a problem | ||
| 4/30/2019 | Sold | $49,900-84.6%$23/sqft |
Source: Public Record Report a problem | ||
| 7/13/2018 | Listed for sale | $325,000$148/sqft |
Source: Steuer & Associates Inc #218014431 Report a problem | ||
Public tax history
| Year | Property taxes | Tax assessment |
|---|---|---|
| 2025 | -- | $207,050 +5.5% |
| 2024 | -- | $196,230 +4.3% |
| 2023 | -- | $188,060 +8% |
| 2022 | -- | $174,150 +14.7% |
| 2021 | -- | $151,800 -0.8% |
| 2020 | -- | $153,080 +774.7% |
| 2019 | -- | $17,500 |
| 2018 | -- | $17,500 +31.2% |
| 2015 | -- | $13,340 -24.5% |
| 2014 | -- | $17,660 |
| 2011 | -- | $17,660 |
Find assessor info on the county website
Monthly payment
Est. payment
Payment breakdown
Explore the cost of this home by adjusting the details. Changes won't be saved.Climate risks
Neighborhood: 48034
Nearby schools
GreatSchools rating
- 5/10Adlai Stevenson Elementary SchoolGrades: K-5Distance: 2.3 mi
- 2/10Glenn W. Levey Middle SchoolGrades: 6-8Distance: 2.6 mi
- 4/10Southfield High School for the Arts and TechnologyGrades: 9-12Distance: 3.1 mi
- $469,0004 bd3 ba2.7k sqft26849 Princeton Ct, Southfield, MI 48034Off Market
- $326,2003 bd2 ba1.9k sqft26858 Princeton Ct, Southfield, MI 48034Off Market
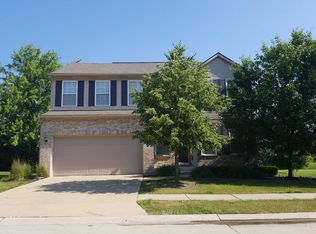
- $405,4004 bd3 ba2.2k sqft26883 Princeton Ct, Southfield, MI 48034Off Market
- $489,0004 bd3 ba2.3k sqft26846 Princeton Ct, Southfield, MI 48034Off Market
- $429,1004 bd2 ba2.8k sqft26876 Princeton Ct, Southfield, MI 48034Off Market
- $353,5003 bd2 ba2.3k sqft26891 Princeton Ct, Southfield, MI 48034Off Market
- $490,9004 bd4 ba2.5k sqft26834 Princeton Ct, Southfield, MI 48034Off Market
- $260,0003 bd2 ba2.6k sqft28011 Tyler St, Southfield, MI 48034Sold
A local agent can set up tours, give advice and negotiate with sellers.
Similar homes
- $424,9004 bd3 ba1.8k sqft423 Sunset St, White Lake, MI 48383For Sale

 MLS ID #20261045436, Darlene Hamilton, Team Hamilton Real Estate. Realcomp II
 - $465,0004 bd3 ba2k sqft33665 Curtis Rd, Livonia, MI 48152For Sale
 MLS ID #20261056786, Nicole E McAvoy, DOBI Real Estate. Realcomp II
 - $389,0003 bd1 ba1.3k sqft15690 Birwood Ave, Beverly Hills, MI 48025For Sale
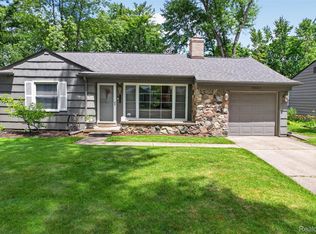 MLS ID #20261047492, Andrea L Courey, 3DX Real Estate LLC. Realcomp II
 - $379,0003 bd2 ba1.1k sqft2841 Royal Ave, Berkley, MI 48072For Sale
 MLS ID #20261047698, Susan Sourbeck, Remerica Hometown III. Realcomp II
 - $365,0003 bd2 ba2.7k sqft3064 Charity Dr, Sterling Heights, MI 48310For SaleMLS ID #20261058609, Terry Asmar, My Realty LLC. Realcomp II
- $410,0005 bd3 ba2k sqft4942 Butler Dr, Troy, MI 48085For SaleMLS ID #20261050095, Melissa Palazzola, Keller Williams Lakeside. Realcomp II
- $340,0003 bd2 ba1.2k sqft31821 Wayburn St, Farmington Hills, MI 48334For SaleMLS ID #20261035381, Jeffrey Caul, EXP Realty Main. Realcomp II
- $345,0003 bd3 ba2.4k sqft29307 Douglas Dr, Novi, MI 48377For SaleMLS ID #20261058466, Hye Lisa Chung, Real Estate One-Northville. Realcomp II
- $325,0003 bd2 ba2.9k sqft27315 Lathrup Blvd, Lathrup Village, MI 48076For SaleMLS ID #20261058229, Kristian Fountain, REMAX City Centre. Realcomp II
- $345,0006 bd3 ba2.3k sqft14075 Merriman Rd, Livonia, MI 48154For SaleMLS ID #20261056496, Lori Goldman, Berkshire Hathaway HomeServices Kee Realty Bham. Realcomp II
- $374,9994 bd4 ba2.5k sqft15934 Athens Ave, Clinton Township, MI 48035For SaleMLS ID #20261045462, Carlos Turner, Berkshire Hathaway HomeServices Kee Realty Bham. Realcomp II
- $385,0004 bd2 ba2k sqft45429 Brunswick Dr, Canton, MI 48187For SaleMLS ID #20261050442, Diane Remer, KW Professionals. Realcomp II
- $329,9004 bd3 ba2.5k sqft258 Tom Ave, Pontiac, MI 48341For SaleMLS ID #20261047041, Charvez C Miles, C Miles Realty LLC. Realcomp II
- $450,0003 bd3 ba2.3k sqft44272 Richmond Ct, Canton, MI 48187For SaleMLS ID #20261056672, Mariam Khalaf, Sunflower Realty LLC. Realcomp II
- $399,9003 bd3 ba3k sqft32969 Brookside Cir #18, Livonia, MI 48152For SaleMLS ID #20261055153, Marygrace Liparoto, RE/MAX Home Sale Services. Realcomp II
- $369,9003 bd2 ba2k sqft39062 Hyland Dr, Sterling Heights, MI 48310For SaleMLS ID #20261056832, Dan Walker, Aurora Realty Group. Realcomp II
- $299,9953 bd2 ba2.2k sqft28025 Sunset Blvd W, Lathrup Village, MI 48076For SaleMLS ID #20251047230, Lashawn Peterson, EXP Realty Main. Realcomp II
- $429,0003 bd3 ba3.1k sqft7978 Hoffman Dr, Waterford, MI 48327For SaleMLS ID #20261034225, Nick Jaafar, Keller Williams Legacy. Realcomp II
- $349,0003 bd2 ba1.8k sqft4821 Shelbyshire Dr, Shelby Township, MI 48316For SaleMLS ID #20261057493, Michael Heiwig, Signature Sotheby's International Realty Bham. Realcomp II
- $319,9003 bd3 ba2.3k sqft35190 Hillside Dr, Farmington, MI 48335For SaleMLS ID #20261057316, Trisha Banks, Elite Realty. Realcomp II
