Welcome to your exquisite coastal retreat, where luxury meets serene breezes and elegant living. This stunning property is a custom-built design by George Crane, featuring spacious open-concept interiors with natural light that showcase breathtaking views of the Intracoastal Waterway. Every detail reflects refined coastal charm--from the high-end finishes and sleek, modern high-end appliances to the expansive windows framing stunning views over the water. Indulge in the comfort of beautifully appointed bedrooms, spa-inspired bathrooms, and a gourmet kitchen perfect for entertaining. Step outside to your private outdoor oasis, complete with a spacious screen porch boasting heat lamps and a fireplace where you can spend time year round. Enjoy the quiet street, lush landscaping, and private dock with boat lift. This is more than a home; it's a lifestyle of sophistication, tranquility, and endless coastal beauty. Experience the pinnacle of coastal living in a residence that invites you to relax, unwind, and savor every moment. Located in St. James Plantation, the #1 selling community in Southeastern North Carolina for over 25 years.
Under contract
$2,475,000
2688 Mariners Way SE, Southport, NC 28461
4beds
4,413sqft
:
Get pre-qualified$13,703/mo
Single Family Residence
Built in 2024
0.91 Acres Lot
$2,452,300 Zestimate®
$561/sqft
$115/mo HOA
What's special
Sleek modern high-end appliancesNatural lightLush landscapingHigh-end finishesBeautifully appointed bedroomsSpa-inspired bathroomsQuiet street
- 17 days |
- 216 |
- 8 |
Zillow last checked:
Listing updated:
Listed by:
Team Rosie and Denise 410-271-5145,
St James Properties LLC,
Denise B Hayes 201-755-6057,
St James Properties LLC
Source: Hive MLS,MLS#: 100587236 Originating MLS: Brunswick County Association of Realtors
Originating MLS: Brunswick County Association of RealtorsFacts & features
Interior
Bedrooms & bathrooms
- Bedrooms: 4
- Bathrooms: 4
- Full bathrooms: 3
- 1/2 bathrooms: 1
Rooms
- Room types: Master Bedroom, Dining Room, Living Room, Bedroom 2, Bedroom 3, Bedroom 4, Family Room, Office
Primary bedroom
- Level: Main
- Dimensions: 15 x 15
Bedroom 2
- Level: Second
- Dimensions: 15 x 12
Bedroom 3
- Level: Second
- Dimensions: 15 x 12
Bedroom 4
- Level: Second
- Dimensions: 16 x 10
Dining room
- Level: Main
- Dimensions: 19 x 12
Family room
- Level: Second
- Dimensions: 18 x 10
Kitchen
- Level: Main
- Dimensions: 22 x 11
Living room
- Level: Main
- Dimensions: 18 x 21
Office
- Level: Main
- Dimensions: 10 x 7.5
Heating
- Propane, Heat Pump, Electric
Cooling
- Central Air, Ceiling Fan(s), Heat Pump
Appliances
- Included: Electric Cooktop, Built-In Microwave, Built-In Electric Oven, Washer, Refrigerator, Dryer, Disposal, Dishwasher
- Laundry: Laundry Room
Features
- Walk-in Closet(s), High Ceilings, Entrance Foyer, Mud Room, Bookcases, Kitchen Island, Elevator, Ceiling Fan(s), Pantry, Walk-in Shower, Wet Bar, Blinds/Shades, Built-in Features, Dry Bar, Eat-in Kitchen, Gas Log, Walk-In Closet(s)
- Flooring: Tile, Wood
- Basement: None
- Attic: Access Only,Partially Floored
- Has fireplace: Yes
- Fireplace features: Gas Log
Interior area
- Total structure area: 3,537
- Total interior livable area: 4,413 sqft
Property
Parking
- Total spaces: 2
- Parking features: Garage
- Attached garage spaces: 2
Accessibility
- Accessibility features: Accessible Elevator Installed
Features
- Levels: Two
- Patio & porch: Deck, Porch, Screened, Front Porch, Rear Porch
- Pool features: None
- Fencing: Back Yard
- Has view: Yes
- View description: ICW, Water
- Water view: Water
- Waterfront features: Boat Lift, Bulkhead, Waterfront, Water Access Comm, Water Depth 4+, ICW Front
- Frontage type: ICW Front
Lot
- Size: 0.91 Acres
- Dimensions: 104 x 412 x 102 x 383300270
- Features: Cul-De-Sac, Boat Slip, Boat Lift, Bulkhead, Deeded Waterfront, Water Access Comm, Water Depth 4+, Sprinklers in Front, Sprinklers in Rear
Details
- Parcel number: 235ec024
- Zoning: StJ EPUD
- Special conditions: Standard
Construction
Type & style
- Home type: SingleFamily
- Property subtype: Single Family Residence
Materials
- Concrete, Fiber Cement, Wood Frame
- Foundation: Other, Concrete Perimeter, Pilings
- Roof: Architectural Shingle,Metal
Condition
- New construction: No
- Year built: 2024
Utilities & green energy
- Sewer: County Sewer
- Water: County Water
- Utilities for property: Sewer Connected, Underground Utilities, Water Connected
Community & HOA
Community
- Subdivision: St James
HOA
- Has HOA: Yes
- Amenities included: Waterfront Community, Barbecue, Beach Access, Boat Dock, Clubhouse, Comm Garden, Pool, Dog Park, Exercise Course, Fitness Center, Gated, Golf Course, Indoor Pool, Maintenance Common Areas, Maintenance Roads, Management, Marina, Park, Picnic Area, Playground, Ramp, Restaurant, RV/Boat Storage, Security, Sidewalks, Street Lights, Tennis Court(s), Trail(s), Trash
- HOA fee: $1,380 annually
- HOA name: St James Plantation POA/CAS
- HOA phone: 910-253-4805
Location
- Region: Southport
Financial & listing details
- Price per square foot: $561/sqft
- Tax assessed value: $1,692,280
- Annual tax amount: $6,801
- Date on market: 7/8/2026
- Cumulative days on market: 17 days
- Listing agreement: Exclusive Right To Sell
- Listing terms: Cash,Conventional
- Road surface type: Paved
Estimated market value
$2,452,300
$2.33M - $2.57M
$4,869/mo
Price history
| Date | Event | Price |
|---|---|---|
| 7/9/2026 | Contingent | $2,475,000$561/sqft |
Source:  Hive MLS #100587236 Report a problem Hive MLS #100587236 Report a problem | ||
| 7/8/2026 | Listed for sale | $2,475,000+376%$561/sqft |
Source: Hive MLS #100587236 Report a problem | ||
| 5/9/2018 | Sold | $520,000$118/sqft |
Source: Hive MLS #100101838 Report a problem | ||
Public tax history
Tax history is unavailable.
Monthly payment
Est. payment
Payment breakdown
Explore the cost of this home by adjusting the details. Changes won't be saved.Climate risks
Neighborhood: 28461
Nearby schools
GreatSchools rating
- 4/10Virginia Williamson ElementaryGrades: PK-5Distance: 8.4 mi
- 4/10South Brunswick MiddleGrades: 6-8Distance: 7.1 mi
- 4/10South Brunswick HighGrades: 9-12Distance: 7.4 mi
Schools provided by the listing agent
- Elementary: Southport
- Middle: South Brunswick
- High: South Brunswick
Source: Hive MLS. This data may not be complete. We recommend contacting the local school district to confirm school assignments for this home.
- $2,266,8004 bd3 ba3.6k sqft2688 Mariners Way, Southport, NC 28461Off Market
- $1,423,7005 bd5 ba4.6k sqft2680 Mariners Way SE #L-42, Southport, NC 28461Off Market
- $2,186,4003 bd3 ba3.4k sqft2692 Mariners Way, Southport, NC 28461Off Market
- $1,907,2005 bd5 ba5k sqft2680 Mariners Way, Southport, NC 28461Off Market

- $1,461,7002 bd3 ba3.5k sqft2672 Mariners Way, Southport, NC 28461Off Market
- $1,435,9004 bd3 ba2.9k sqft2662 Mariners Way SE, Southport, NC 28461Off Market
- $845,8003 bd3 ba2.8k sqft2683 Mariners Way, Southport, NC 28461Off Market
- $1,466,1004 bd3 ba2.9k sqft2662 Mariners Way, Southport, NC 28461Off Market
A local agent can set up tours, give advice and negotiate with sellers.
A local lender can help you make sure your offer is ready when you are.
Similar homes
- $2,200,0004 bd6 ba5.3k sqft5134 Prices Creek Drive, Southport, NC 28461For Sale
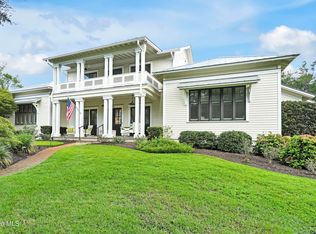
 MLS ID #100590843, The Rising Tide Team, Intracoastal Realty Corporation. Hive MLS
 - $1,999,0004 bd5 ba3.9k sqft2611 Mariners Way SE, Southport, NC 28461New Construction
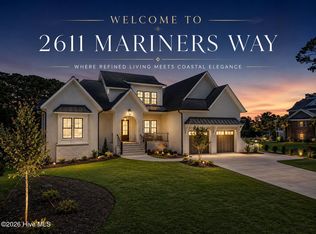 MLS ID #100536610, Debi L Gallo, St James Properties LLC, Marina Office. Hive MLS
 - $2,499,0004 bd5 ba2.9k sqft1606 E Yacht Drive, Oak Island, NC 28465For Sale
 MLS ID #100583273, Robert Carroll, RE/MAX Southern Coast. Hive MLS
 - $2,050,0005 bd6 ba5k sqft4211 Westland Lane, Southport, NC 28461For Sale
 MLS ID #100576806, Jeff G Lott, Coldwell Banker Sea Coast Advantage. Hive MLS
 - $2,465,0003 bd3 ba3k sqft1523 Shepard Road SE, Southport, NC 28461For SaleMLS ID #100580743, Linda M Pukenas, Sea Glass Realty LLC. Hive MLS
- $1,250,0004 bd4 ba4.6k sqft4418 Polly Gully Court SE, Southport, NC 28461For SaleMLS ID #100558042, Caitlin Richardson Group, Intracoastal Realty Corporation. Hive MLS
- $1,950,0004 bd5 ba3.1k sqft3808 E Yacht Drive, Oak Island, NC 28465For SaleMLS ID #100580818, Hank Troscianiec & Associates, Keller Williams Innovate-OKI. Hive MLS
- $2,100,0006 bd5 ba5.9k sqft3178 Moss Hammock Wynd, Southport, NC 28461For SaleMLS ID #100572770, Pat M Caruso, St James Properties LLC. Hive MLS
- $1,350,0003 bd4 ba4.3k sqft3402 Turnbuckle Lane SE, Southport, NC 28461For SaleMLS ID #100549658, Hank Troscianiec & Associates, Keller Williams Innovate-OKI. Hive MLS
- $1,580,0004 bd5 ba4.6k sqft3782 Ridge Crest Drive, Southport, NC 28461For SaleMLS ID #100572022, Lisa D Boland, St James Properties LLC. Hive MLS
- $2,250,0005 bd4 ba4k sqft216 W Bay Street, Southport, NC 28461For SaleMLS ID #100561116, Daniel A Malechuk, Landmark Sotheby's International Realty. Hive MLS
- $2,299,0005 bd4 ba4.3k sqft115 SW Yacht Drive, Oak Island, NC 28465For SaleMLS ID #100573179, Jim C Goodman, Margaret Rudd Assoc/O.I.. Hive MLS
- $1,399,9004 bd4 ba4.2k sqft3618 Holly Harbor Drive, Southport, NC 28461For SaleMLS ID #100566825, Lynn E Miller, eXp Realty. Hive MLS
- $2,990,0004 bd6 ba4.5k sqft121 SE 67th Street, Oak Island, NC 28465For SaleMLS ID #100567897, Robert Carroll, RE/MAX Southern Coast. Hive MLS
- $1,285,0004 bd4 ba3.2k sqft3586 Bristlecone Bend, Southport, NC 28461For SaleMLS ID #100537306, Sheila P Baker, Swanson Realty-Brunswick County. Hive MLS
- $1,240,0005 bd5 ba3.7k sqft3190 Moss Hammock Wynd, Southport, NC 28461For SaleMLS ID #100563236, Dave Poletti, St James Properties LLC. Hive MLS
- $1,429,0003 bd4 ba3.9k sqft3902 Fairhaven Drive, Southport, NC 28461For SaleMLS ID #100566921, Ken Keegan, Coldwell Banker Sea Coast Advantage. Hive MLS
- $1,249,0004 bd4 ba2.8k sqft2410 St James Drive SE, Southport, NC 28461New ConstructionMLS ID #100586639, Hoke Flynt, St James Properties LLC. Hive MLS
- $2,400,0004 bd5 ba2.6k sqft215 Writers Way, Bald Head Island, NC 28461For SaleMLS ID #100586191, David B Wray, Intracoastal Realty Corporation. Hive MLS
- $2,480,0006 bd4 ba5.1k sqft6008 W Beach Drive, Oak Island, NC 28465For SaleMLS ID #100508979, Kathy Ross, Palm Realty, Inc.. Hive MLS
