Hardwood floors, high ceilings, and Heritage schools -- this home delivers before you reach the back of the tour. Open floor plan flows from formal dining to living room to eat-in kitchen, complete with brand new countertops. Screened porch opens to a deck and large fenced backyard built for weekends. Main-level primary suite features tray ceilings, double vanities, separate tub and shower, and walk-in closet. Three bedrooms and full bath upstairs. Two-car garage with extra storage. Sidewalk community with pond, playground, and underground utilities. New roof installed in February 2026 with a lifetime transferrable warranty.
*A picture in this listing has been virtually staged with AI*
Contingent
Price cut: $14K (5/14)
$385,000
269 Big Creek Ln, Ringgold, GA 30736
4beds
2,510sqft
:
Get pre-qualified$2,397/mo
Single Family Residence
Built in 2004
10,018 Square Feet Lot
$379,000 Zestimate®
$153/sqft
$17/mo HOA
What's special
High ceilingsLarge fenced backyardMain-level primary suiteHardwood floorsOpen floor planWalk-in closetSeparate tub and shower
- 156 days |
- 51 |
- 10 |
Zillow last checked:
Listing updated:
Listed by:
Jake Kellerhals 706-217-8133,
Keller Williams Realty,
Robert Wills 423-301-6993,
Keller Williams Realty
Source: Greater Chattanooga Realtors,MLS#: 1528735
Facts & features
Interior
Bedrooms & bathrooms
- Bedrooms: 4
- Bathrooms: 3
- Full bathrooms: 2
- 1/2 bathrooms: 1
Primary bedroom
- Level: First
Bedroom
- Level: Second
Bedroom
- Level: Second
Bedroom
- Level: Second
Bathroom
- Description: Bathroom Half
- Level: First
Bathroom
- Level: First
Bathroom
- Level: Second
Dining room
- Level: First
Laundry
- Level: First
Living room
- Level: First
Heating
- Central, Electric
Cooling
- Central Air, Electric, Multi Units
Appliances
- Included: Dishwasher, Electric Water Heater, Free-Standing Electric Range, Microwave
Features
- Cathedral Ceiling(s), Ceiling Fan(s), Open Floorplan, Pantry, Primary Downstairs, Walk-In Closet(s), Separate Shower, Separate Dining Room, Whirlpool Tub
- Flooring: Carpet, Hardwood, Tile
- Windows: Insulated Windows, Vinyl Frames, Window Treatments
- Basement: Crawl Space
- Number of fireplaces: 1
- Fireplace features: Gas Log, Living Room
Interior area
- Total structure area: 2,510
- Total interior livable area: 2,510 sqft
- Finished area above ground: 2,008
Property
Parking
- Total spaces: 2
- Parking features: Garage Door Opener, Kitchen Level
- Attached garage spaces: 2
Features
- Levels: Two
- Patio & porch: Deck, Patio, Porch, Porch - Screened, Porch - Covered
- Exterior features: Awning(s), Private Yard, Rain Gutters
- Pool features: None
Lot
- Size: 10,018 Square Feet
- Dimensions: 10,019
- Features: Level
Details
- Parcel number: 0021j091
Construction
Type & style
- Home type: SingleFamily
- Property subtype: Single Family Residence
Materials
- Other, Stone
- Foundation: Brick/Mortar
- Roof: Shingle
Condition
- New construction: No
- Year built: 2004
Utilities & green energy
- Sewer: Public Sewer
- Water: Public
- Utilities for property: Cable Available, Electricity Available, Phone Available, Sewer Connected, Underground Utilities
Community & HOA
Community
- Features: Sidewalks, Pond
- Security: Smoke Detector(s), Security System
- Subdivision: Old Mill Trace
HOA
- Has HOA: Yes
- HOA fee: $200 annually
Location
- Region: Ringgold
Financial & listing details
- Price per square foot: $153/sqft
- Tax assessed value: $308,695
- Annual tax amount: $2,376
- Date on market: 2/20/2026
- Listing terms: Cash,Conventional,FHA,Owner May Carry,VA Loan
- Inclusions: Furnished/Unfurnished: Unfurnished
Estimated market value
$379,000
$360,000 - $398,000
$2,578/mo
Price history
| Date | Event | Price |
|---|---|---|
| 6/25/2026 | Contingent | $385,000$153/sqft |
Source: Greater Chattanooga Realtors #1528735 Report a problem | ||
| 5/14/2026 | Price change | $385,000-3.5%$153/sqft |
Source: Greater Chattanooga Realtors #1528735 Report a problem | ||
| 2/20/2026 | Listed for sale | $399,000+76.5%$159/sqft |
Source: Greater Chattanooga Realtors #1528735 Report a problem | ||
| 10/28/2015 | Sold | $226,000-4.2%$90/sqft |
Source: Greater Chattanooga Realtors #1225229 Report a problem | ||
| 8/5/2015 | Price change | $235,900-3.3%$94/sqft |
Source: Keller Williams - Chattanooga - Downtown #1225229 Report a problem | ||
| 7/7/2015 | Price change | $243,900-2.4%$97/sqft |
Source: Keller Williams - Chattanooga - Downtown #1225229 Report a problem | ||
| 5/8/2015 | Price change | $249,900-2%$100/sqft |
Source: Keller Williams - Chattanooga - Downtown #1225229 Report a problem | ||
| 4/1/2015 | Listed for sale | $254,900$102/sqft |
Source: Keller Williams Realty #1225229 Report a problem | ||
Public tax history
| Year | Property taxes | Tax assessment |
|---|---|---|
| 2025 | $2,239 -4.2% | $123,478 +2.9% |
| 2024 | $2,337 +10.4% | $119,944 +20.8% |
| 2023 | $2,117 +18.5% | $99,272 +16.3% |
| 2022 | $1,786 | $85,364 |
| 2021 | $1,786 -3.1% | $85,364 +8.3% |
| 2020 | $1,844 +2.6% | $78,840 +2.6% |
| 2019 | $1,797 -5.3% | $76,840 |
| 2018 | $1,898 +0.8% | $76,840 +0.8% |
| 2017 | $1,884 | $76,258 +4.6% |
| 2016 | -- | $72,914 +6.8% |
| 2015 | -- | $68,240 +9% |
| 2014 | -- | $62,616 |
| 2013 | -- | $62,616 |
| 2012 | -- | -- |
| 2011 | -- | -- |
| 2010 | -- | -- |
Find assessor info on the county website
Monthly payment
Est. payment
Payment breakdown
Explore the cost of this home by adjusting the details. Changes won't be saved.Climate risks
Neighborhood: 30736
Nearby schools
GreatSchools rating
- 6/10Battlefield Elementary SchoolGrades: 3-5Distance: 2.9 mi
- 8/10Heritage Middle SchoolGrades: 6-8Distance: 3.7 mi
- 7/10Heritage High SchoolGrades: 9-12Distance: 3.4 mi
Schools provided by the listing agent
- Elementary: Battlefield Elementary
- Middle: Heritage Middle
- High: Heritage High School
Source: Greater Chattanooga Realtors. This data may not be complete. We recommend contacting the local school district to confirm school assignments for this home.
- $466,9004 bd3 ba3k sqft255 Big Creek Ln, Ringgold, GA 30736Off Market
- $467,1005 bd3 ba3k sqft283 Big Creek Ln, Ringgold, GA 30736Off Market
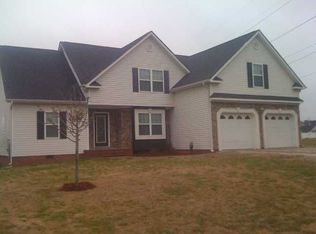
- $346,5003 bd2 ba1.6k sqft434 Water Mill Trce, Ringgold, GA 30736Off Market
- $410,0004 bd2 ba2.2k sqft448 Water Mill Trce, Ringgold, GA 30736Sold

- $320,0003 bd2 ba1.6k sqft418 Water Mill Trce, Ringgold, GA 30736Sold
- $380,0004 bd3 ba2.8k sqft239 Big Creek Ln, Ringgold, GA 30736Sold
- $375,400-- bd2 ba2k sqft266 Big Creek Ln, Ringgold, GA 30736Off Market
- $368,300-- bd2 ba1.6k sqft280 Big Creek Ln, Ringgold, GA 30736Off Market
A local agent can set up tours, give advice and negotiate with sellers.
A local lender can help you make sure your offer is ready when you are.
Similar homes
- $415,0004 bd3 ba2.8k sqft180 Dailey Hill Ter, Ringgold, GA 30736For Sale
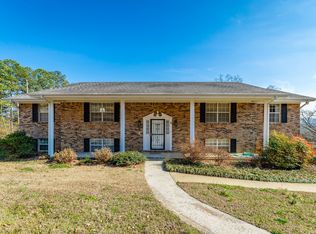 MLS ID #1528406, Jake Kellerhals. Greater Chattanooga Realtors
 - $435,0003 bd3 ba2.6k sqft1473 Pine Grove Rd, Ringgold, GA 30736For Sale
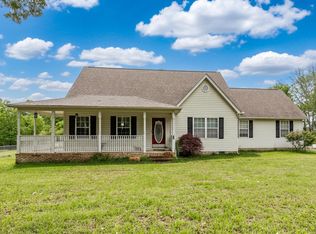 MLS ID #1533624, Judy K Proffer. Greater Chattanooga Realtors
 - $355,0004 bd3 ba2.3k sqft42 Willowbrook Dr, Ringgold, GA 30736For Sale
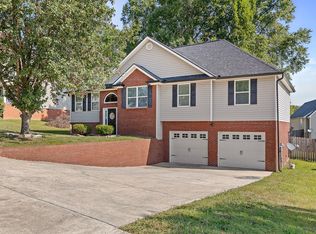 MLS ID #1535907, Linda Carter. Greater Chattanooga Realtors
 - $--3 bd2 ba1.6k sqft254 Pine St, Ringgold, GA 30736AuctionXome
- $390,0003 bd2 ba2.3k sqft27 Running Oak Dr, Ringgold, GA 30736For SaleMLS ID #1534212, Asher Black. Greater Chattanooga Realtors
- $445,0004 bd3 ba2.2k sqft11 Sawtooth Oak Trl, Ringgold, GA 30736For SaleMLS ID #1531007, Jake Kellerhals. Greater Chattanooga Realtors
- $360,0004 bd3 ba2.3k sqft1653 Clearview Dr, Ringgold, GA 30736For SaleMLS ID #1535394, Becky McNew. Greater Chattanooga Realtors
- $345,0003 bd3 ba1.8k sqft137 Andrew Rd, Ringgold, GA 30736For SaleMLS ID #1538520, Wesley Talley. Greater Chattanooga Realtors
- $484,9004 bd3 ba2.7k sqft151 Holly Oak Ln, Ringgold, GA 30736For SaleMLS ID #1537695, Melissa D Rettig-Palmer. Greater Chattanooga Realtors
- $345,0003 bd3 ba1.7k sqft271 Chestnut Ridge Rd, Ringgold, GA 30736For SaleMLS ID #1535194, Daniel J Staub. Greater Chattanooga Realtors
- $349,9003 bd2 ba2.1k sqft255 Bent Tree Dr, Ringgold, GA 30736For SaleMLS ID #1536901, Jake Kellerhals. Greater Chattanooga Realtors
- $308,0003 bd3 ba2k sqft37 Pamela Ln, Ringgold, GA 30736For SaleMLS ID #1536388, Cassandra M Brown. Greater Chattanooga Realtors
- $325,0003 bd2 ba1.6k sqft50 Capstone Dr, Ringgold, GA 30736For SaleMLS ID #1538270, Beth Reed. Greater Chattanooga Realtors
- $435,0003 bd3 ba2.4k sqft218 Blue Jay Pkwy, Ringgold, GA 30736For SaleMLS ID #1530611, Sherryde Southerland. Greater Chattanooga Realtors
- $336,0003 bd2 ba1.6k sqft618 Howard Leonard Rd, Ringgold, GA 30736For SaleMLS ID #1535175, Selina R Denham. Greater Chattanooga Realtors
- $390,0005 bd3 ba2.2k sqft898 Fuller Glen Cir, Chattanooga, TN 37421For SaleMLS ID #1535835, Drew Carey. Greater Chattanooga Realtors
- $380,0004 bd3 ba2.5k sqft1135 Shady Fork Rd, Chattanooga, TN 37421For SaleMLS ID #1537530, Grace Edrington. Greater Chattanooga Realtors
- $399,0003 bd3 ba2.1k sqft6129 Oilskin Dr, Ooltewah, TN 37363For SaleMLS ID #1539374, Laura Ledbetter. Greater Chattanooga Realtors
- $382,0004 bd3 ba2.1k sqft1012 Tall Oak Ln, Chattanooga, TN 37421For SaleMLS ID #1531684, Drew Carey. Greater Chattanooga Realtors
- $324,9003 bd2 ba1.4k sqft901 Haggard Rd, Ringgold, GA 30736For SaleMLS ID #1516171, Jake Kellerhals. Greater Chattanooga Realtors
