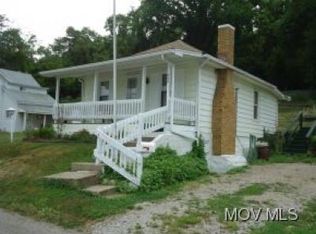
Well-maintained 3-bedroom, 2-bath home offering a comfortable layout and thoughtful updates. The home features both a front deck and a side deck, providing additional outdoor space to relax or entertain. The kitchen includes a gas range, and the standing seam metal roof was replaced in 2025. Updated landscaping enhances the property's curb appeal and outdoor setting. Conveniently located near downtown McConnelsville with easy access to local shops, restaurants, everyday amenities, and the nearby Muskingum River with its recreational opportunities.
Active
$229,900
269 W Jefferson Ave, McConnelsville, OH 43756
3beds
--sqft
Manufactured Home, Single Family Residence
Built in 2005
3,432 Square Feet Lot
$-- Zestimate®
$--/sqft
$-- HOA
What's special
Outdoor settingSide deckComfortable layoutUpdated landscapingFront deckThoughtful updatesStanding seam metal roof
- 17 days
- 226
- 4
Likely to sell faster than
Zillow last checked:
Listing updated:
Listed by:
Stephen Zemba 740-616-2708 zembasteve1@gmail.com,
Carol Goff & Associates
Source: MLS Now,MLS#: 5233919 Originating MLS: Guernsey-Muskingum Valley Association of REALTORS
Originating MLS: Guernsey-Muskingum Valley Association of REALTORSFacts & features
Interior
Bedrooms & bathrooms
- Bedrooms: 3
- Bathrooms: 2
- Full bathrooms: 2
- Main level bathrooms: 2
- Main level bedrooms: 3
Heating
- Forced Air, Gas
Cooling
- Central Air, Ceiling Fan(s)
Appliances
- Included: Cooktop, Dryer, Dishwasher, Disposal, Range, Refrigerator, Washer
- Laundry: Common Area, Washer Hookup, Electric Dryer Hookup, Laundry Closet, Main Level, Laundry Room
Features
- Breakfast Bar, Ceiling Fan(s), Eat-in Kitchen, Open Floorplan, Soaking Tub, Walk-In Closet(s)
- Windows: Blinds, Double Pane Windows, Screens, Storm Window(s), Window Coverings, Window Treatments
- Has basement: No
- Has fireplace: No
Video & virtual tour
Property
Parking
- Parking features: Alley Access, Common, Direct Access, On Street
Accessibility
- Accessibility features: Accessible Washer/Dryer, Accessible Kitchen Appliances, Accessible Full Bath, Accessible Common Area, Accessible Closets, Common Area, Accessible Kitchen, Accessible Central Living Area, Central Living Area, Accessible Doors, Accessible Entrance, Accessible Hallway(s)
Features
- Levels: One
- Stories: 1
- Patio & porch: Rear Porch, Deck, Front Porch, Porch
- Exterior features: Dog Run, Private Yard
- Pool features: None
Lot
- Size: 3,432 Square Feet
- Features: < 1/2 Acre, Back Yard, Cleared, Corner Lot, City Lot, Flat, Front Yard, Landscaped, Level, Private
Details
- Additional structures: None
- Parcel number: 1400084300
- Special conditions: Standard
Construction
Type & style
- Home type: MobileManufactured
- Architectural style: Manufactured Home,Mobile Home,Ranch
- Property subtype: Manufactured Home, Single Family Residence
Materials
- Foam Insulation, Glass, Concrete, Vinyl Siding
- Foundation: Concrete Perimeter, Permanent
- Roof: Metal
Condition
- Updated/Remodeled
- Year built: 2005
Utilities & green energy
- Sewer: Public Sewer
- Water: Public
Community & HOA
Community
- Security: Smoke Detector(s)
- Subdivision: First Add
HOA
- Has HOA: No
Location
- Region: Mcconnelsville
Financial & listing details
- Tax assessed value: $61,720
- Annual tax amount: $695
- Date on market: 8/12/2026
Estimated market value
Not available
Estimated sales range
Not available
Not available
Price history
| Date | Event | Price |
|---|---|---|
| 8/12/2026 | Listed for sale | $229,900 |
Source:  MLS Now #5233919 Report a problem MLS Now #5233919 Report a problem | ||
Public tax history
| Year | Property taxes | Tax assessment |
|---|---|---|
| 2024 | $734 -14.9% | $21,600 -14.1% |
| 2023 | $863 +0% | $25,150 |
| 2022 | $862 -1% | $25,150 |
| 2021 | $871 +4.9% | $25,150 +10.1% |
| 2020 | $830 +101.6% | $22,850 |
| 2019 | $412 -46.5% | $22,850 |
| 2018 | $769 +6.1% | $22,850 +8.7% |
| 2017 | $725 -0.3% | $21,018 |
| 2016 | $727 +0.1% | $21,018 |
| 2015 | $727 -2.8% | $21,018 |
| 2014 | $748 +2.5% | $21,018 |
| 2013 | $729 -2.7% | $21,018 |
| 2012 | $749 +3.7% | $21,018 +3% |
| 2011 | $723 +99.9% | $20,409 |
| 2010 | $361 | $20,409 |
Find assessor info on the county website
Monthly payment
Climate risks
Neighborhood: 43756
Nearby schools
Schools provided by the listing agent
- District: Morgan LSD - 5801
Source: MLS Now. This data may not be complete. We recommend contacting the local school district to confirm school assignments for this home.
- $140,9002 bd1 ba1.9k sqft269 W Jefferson Ave, McConnelsville, OH 43756Off Market
- $123,500-- bd-- ba-- sqft269 W Jefferson St, McConnelsville, OH 43756Off Market
- $235,9003 bd2 ba2.9k sqft291 W Jefferson Ave, McConnelsville, OH 43756Off Market
- $88,1001 bd1 ba520 sqft255 Plum St #27, McConnelsville, OH 43756Off Market
Similar homes
- $239,0003 bd3 ba2.2k sqft84 Morris Dr, McConnelsville, OH 43756For Sale
 MLS ID #5232987, Tiffany Wisecarver, Team Realty 1st. MLS Now
 - $239,0005 bd4 ba3.5k sqft70 W School Ave, McConnelsville, OH 43756For Sale
 MLS ID #5232952, Chastity Johnson, Leonard and Newland Real Estate Services. MLS Now
 - $215,0003 bd2 ba1.9k sqft992 N Kennebec Ave, McConnelsville, OH 43756For Sale By Owner

- $239,9003 bd2 ba-- sqft475 E Bell Ave, McConnelsville, OH 43756For Sale
 MLS ID #5234931, Tonya R Dodd, Team Realty 1st. MLS Now
