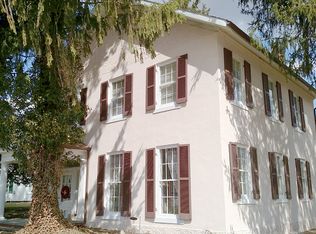
Welcome to 475 E Bell Ave, a delightfully refreshed property in McConnelsville, OH, combining classic neighborhood charm with key modern enhancements. Designed for low-maintenance living and effortless comfort, this home offers an exceptional opportunity for first-time buyers, savvy investors, or anyone seeking a move-in ready sanctuary with a double lot offering immense room for outside activities. Peace of mind comes built-in thanks to a brand-new metal roof that provides long-lasting protection and minimal future maintenance costs overhead. Inside, you will enjoy thoughtful recent updates throughout that bring a fresh, bright atmosphere and a contemporary feel to the living space. Conveniently situated in a peaceful neighborhood setting with quick access to local shops, schools, and downtown amenities, all the heavy lifting has already been done—simply unpack, settle in, and make it your own. Schedule a private showing today to experience this turn-key gem for yourself!
Contingent
$239,900
475 E Bell Ave, McConnelsville, OH 43756
3beds
--sqft
Single Family Residence
Built in 1871
5,941 Square Feet Lot
$-- Zestimate®
$--/sqft
$-- HOA
What's special
Fresh bright atmosphereThoughtful recent updates throughoutBrand-new metal roof
- 11 days |
- 213 |
- 5 |
Likely to sell faster than
Zillow last checked:
Listing updated:
Listed by:
Tonya R Dodd 740-357-6059 tonyarealestatepro@gmail.com,
Team Realty 1st
Source: MLS Now,MLS#: 5234931 Originating MLS: Guernsey-Muskingum Valley Association of REALTORS
Originating MLS: Guernsey-Muskingum Valley Association of REALTORSFacts & features
Interior
Bedrooms & bathrooms
- Bedrooms: 3
- Bathrooms: 2
- Full bathrooms: 2
- Main level bathrooms: 1
- Main level bedrooms: 1
Bedroom
- Description: Flooring: Carpet
- Level: First
- Dimensions: ND x ND
Bedroom
- Description: Flooring: Carpet
- Level: Second
- Dimensions: ND x ND
Bedroom
- Level: Second
- Dimensions: ND x ND
Bathroom
- Description: Flooring: Laminate
- Level: First
- Dimensions: ND x ND
Bathroom
- Description: Flooring: Luxury Vinyl Tile
- Level: Second
- Dimensions: ND x ND
Dining room
- Description: Flooring: Carpet
- Level: First
- Dimensions: ND x ND
Eat in kitchen
- Description: Flooring: Luxury Vinyl Tile
- Level: First
- Dimensions: ND x ND
Great room
- Description: Flooring: Carpet
- Features: Fireplace
- Level: First
- Dimensions: ND x ND
Laundry
- Description: Flooring: Luxury Vinyl Tile
- Level: First
- Dimensions: ND x ND
Living room
- Description: Flooring: Carpet
- Level: First
- Dimensions: ND x ND
Heating
- Forced Air, Fireplace(s), Gas
Cooling
- Ceiling Fan(s)
Features
- Basement: Partial
- Number of fireplaces: 1
- Fireplace features: Gas
Video & virtual tour
Property
Parking
- Total spaces: 4
- Parking features: Alley Access, Concrete, Drain, Driveway, Detached, Garage, Garage Door Opener, Lighted, Off Street, Garage Faces Rear, On Street
- Garage spaces: 4
Features
- Levels: One and One Half,Two
- Stories: 2
Lot
- Size: 5,941 Square Feet
Details
- Additional parcels included: 1400093200
- Parcel number: 1400093300
Construction
Type & style
- Home type: SingleFamily
- Architectural style: Other
- Property subtype: Single Family Residence
Materials
- Vinyl Siding
- Roof: Metal
Condition
- Updated/Remodeled
- Year built: 1871
Utilities & green energy
- Sewer: Public Sewer
- Water: Public
Community & HOA
Community
- Subdivision: Linkin Add
HOA
- Has HOA: No
Location
- Region: Mcconnelsville
Financial & listing details
- Annual tax amount: $936
- Date on market: 8/8/2026
- Cumulative days on market: 13 days
- Listing terms: Cash,Conventional
Estimated market value
Not available
Estimated sales range
Not available
Not available
Price history
| Date | Event | Price |
|---|---|---|
| 8/8/2026 | Listed for sale | $239,900 |
Source:  MLS Now #5234931 Report a problem MLS Now #5234931 Report a problem | ||
Public tax history
Tax history is unavailable.
Monthly payment
Est. payment
Payment breakdown
Explore the cost of this home by adjusting the details. Changes won't be saved.Climate risks
Neighborhood: 43756
Nearby schools
GreatSchools rating
- 7/10East Elementary SchoolGrades: PK-6Distance: 1.3 mi
- 4/10Morgan Junior High SchoolGrades: 7-8Distance: 2.7 mi
- 4/10Morgan High SchoolGrades: 9-12Distance: 2.8 mi
Schools provided by the listing agent
- District: Morgan LSD - 5801
Source: MLS Now. This data may not be complete. We recommend contacting the local school district to confirm school assignments for this home.
- $199,1003 bd2 ba3k sqft475 E Bell Ave #2, McConnelsville, OH 43756Off Market
- $235,0003 bd2 ba2.2k sqft189 S 10th St #4, McConnelsville, OH 43756Sold
- $235,0003 bd2 ba2.7k sqft189 S 10th St, McConnelsville, OH 43756Sold

- $176,2003 bd1 ba3.4k sqft165 S 10th St #3, McConnelsville, OH 43756Off Market
- $221,8004 bd3 ba4.8k sqft507 E Bell Ave #3, McConnelsville, OH 43756Off Market
- $314,9996 bd4 ba4.3k sqft490 E Union Ave, McConnelsville, OH 43756For Sale
- $295,3004 bd1 ba8.1k sqft426 E Union Ave #2-1, McConnelsville, OH 43756Off Market
- $166,1004 bd1 ba2.9k sqft207 S 10th St, McConnelsville, OH 43756Off Market
A local agent can set up tours, give advice and negotiate with sellers.
A local lender can help you make sure your offer is ready when you are.
Similar homes
- $239,0005 bd4 ba3.5k sqft70 W School Ave, McConnelsville, OH 43756For Sale
 MLS ID #5232952, Chastity Johnson, Leonard and Newland Real Estate Services. MLS Now
 - $239,0003 bd2 ba1.4k sqft437 N 8th St, McConnelsville, OH 43756For Sale
 MLS ID #5205568, Stacy Bowman, Lepi & Associates. MLS Now
 - $239,0003 bd3 ba2.2k sqft84 Morris Dr, McConnelsville, OH 43756For Sale
 MLS ID #5232987, Tiffany Wisecarver, Team Realty 1st. MLS Now
 - $215,0003 bd2 ba1.9k sqft992 N Kennebec Ave, McConnelsville, OH 43756For Sale By Owner

- $--3 bd1 ba-- sqft4246 N Dugan Rd NW, McConnelsville, OH 43756AuctionMLS ID #5225192, Audrey L Augenstein, Heritage Realty Solutions. MLS Now
- $229,9003 bd2 ba-- sqft269 W Jefferson Ave, McConnelsville, OH 43756For SaleMLS ID #5233919, Stephen Zemba, Carol Goff & Associates. MLS Now
- $179,9003 bd2 ba1.3k sqft58 W Jefferson Ave, McConnelsville, OH 43756For SaleMLS ID #5234677, Tonya R Dodd, Team Realty 1st. MLS Now
- $314,9996 bd4 ba4.3k sqft490 E Union Ave, McConnelsville, OH 43756For SaleMLS ID #5213243, Tonya R Dodd, Team Realty 1st. MLS Now
- $334,9004 bd2 ba3.5k sqft95 Sunset Dr, McConnelsville, OH 43756For SaleMLS ID #5228285, Tonya R Dodd, Team Realty 1st. MLS Now
- $126,0003 bd2 ba2.1k sqft262 N 5th St, McConnelsville, OH 43756For SaleMLS ID #5123966, Debbie M Hoskinson, J. Moore Realty Group, LLC.. MLS Now
- $215,0003 bd1 ba1.4k sqft9129 N State Route 60 NW, McConnelsville, OH 43756For SaleMLS ID #5193315, Jennifer Gibson, Carol Goff & Associates. MLS Now
- $349,9005 bd4 ba4.2k sqft284 N Kennebec Ave, McConnelsville, OH 43756For SaleMLS ID #5221728, Delilah A Morgan, Howard Hanna Real Estate Services. MLS Now
- $139,9002 bd2 ba1.2k sqft40 Sunset Dr, McConnelsville, OH 43756For SaleMLS ID #5230596, Cinda Erickson, Berkshire Hathaway HomeServices Professional Realty. MLS Now
- $169,9003 bd2 ba2k sqft1201 N Main St, Malta, OH 43758For SaleMLS ID #5221479, Tonya R Dodd, Team Realty 1st. MLS Now
- $129,9003 bd1 ba1.5k sqft149 N 2nd St, Malta, OH 43758For SaleMLS ID #5213374, Cinda Erickson, Berkshire Hathaway HomeServices Professional Realty. MLS Now
- $249,9002 bd1 ba-- sqft8960 State Route 37, Malta, OH 43758For SaleMLS ID #5196949, Wayne Newland, Leonard and Newland Real Estate Services. MLS Now
- $139,9003 bd1 ba1.1k sqft8779 N State Route 60 NW, McConnelsville, OH 43756For SaleMLS ID #5230575, Cinda Erickson, Berkshire Hathaway HomeServices Professional Realty. MLS Now
- $259,0003 bd2 ba2.6k sqft16245 State Route 555, Cutler, OH 45724For SaleMLS ID #5212261, Shannon L Robinson, Robinson Family Realty LLC. MLS Now
- $239,8573 bd2 ba-- sqft3177 Big Bottom Ln, Stockport, OH 43787For SaleMLS ID #5212119, Abigail L Huhn, Howard Hanna Real Estate Services. MLS Now
- $195,0004 bd1 ba-- sqft922 N Main St, Malta, OH 43758For SaleMLS ID #5213882, Ashley Mayle, Leonard and Newland Real Estate Services. MLS Now
