Investor, 1099, CASH buyer opportunity, Generational Home. 1.03 ACRES of beautiful tree lined property in Belton Texas just a few minutes from Lake Belton. 3 beds / 2 bath, with an enclosed sunroom. This classic 80's home offers a full variety of charm and features including but not limited to: an original brick accent wood-burning fireplace with mantel, a brand new fence fully surrounding the property, a separate workshop (estimated 40' X 60'), and back deck (partially covered with AN OUTDOOR BAR). The home also has a brand new hot water heater as well as a new HVAC system and roof, both replaced in 2024. The master suite features a sliding glass door to the covered back deck as well as a newly remodeled shower. The galley style kitchen features original custom wood cabinets, electric oven range with smooth cook-top, and easy access and visibility to the back deck. Belton ISD, close proximity to shopping and restaurants, NO HOA giving you plenty of flexibility for the use of the land.
Active
$299,000
269 Woodland Trl, Belton, TX 76513
3beds
1,593sqft
:
Get pre-qualified$2,155/mo
Single Family Residence
Built in 1982
1.03 Acres Lot
$-- Zestimate®
$188/sqft
$-- HOA
What's special
Enclosed sunroomBeautiful tree lined property
- 12 days |
- 1,420 |
- 85 |
Likely to sell faster than
Zillow last checked:
Listing updated:
Listed by:
Josiah Cammer (512) 956-0929,
Wave Realty Group (512) 956-0929
Source: Unlock MLS,MLS#: 1632294
Facts & features
Interior
Bedrooms & bathrooms
- Bedrooms: 3
- Bathrooms: 2
- Full bathrooms: 2
- Main level bedrooms: 3
Heating
- Central, Electric, Fireplace(s)
Cooling
- Ceiling Fan(s), Central Air, Electric
Appliances
- Included: Cooktop, Dishwasher, Electric Range, Electric Oven, Range
Features
- Ceiling Fan(s), Electric Dryer Hookup, Eat-in Kitchen, Washer Hookup
- Flooring: Carpet, Tile
- Windows: None
- Number of fireplaces: 1
- Fireplace features: Family Room, Wood Burning
Interior area
- Total interior livable area: 1,593 sqft
Property
Parking
- Total spaces: 2
- Parking features: Attached Carport, Carport, Garage, Storage, Workshop in Garage
- Attached garage spaces: 2
Accessibility
- Accessibility features: None
Features
- Levels: One
- Stories: 1
- Patio & porch: Covered, Deck, Front Porch, Patio, Porch
- Exterior features: See Remarks
- Pool features: None
- Fencing: Full
- Has view: Yes
- View description: Trees/Woods
- Waterfront features: None
Lot
- Size: 1.03 Acres
- Features: Back Yard, Front Yard, Gentle Sloping
Details
- Additional structures: Shed(s), Storage, Workshop
- Parcel number: 0434200070
- Special conditions: Standard
Construction
Type & style
- Home type: SingleFamily
- Property subtype: Single Family Residence
Materials
- Foundation: Slab
- Roof: Shingle
Condition
- Resale
- New construction: No
- Year built: 1982
Utilities & green energy
- Sewer: Aerobic Septic
- Water: Public
- Utilities for property: Electricity Available
Community & HOA
Community
- Features: None
- Subdivision: Woodland Trails
HOA
- Has HOA: No
Location
- Region: Belton
Financial & listing details
- Price per square foot: $188/sqft
- Tax assessed value: $330,552
- Annual tax amount: $4,725
- Date on market: 7/30/2026
- Listing terms: Cash
- Electric utility on property: Yes
Estimated market value
Not available
Estimated sales range
Not available
Not available
Price history
| Date | Event | Price |
|---|---|---|
| 7/30/2026 | Listed for sale | $299,000-3.5%$188/sqft |
Source:  Unlock MLS #1632294 Report a problem Unlock MLS #1632294 Report a problem | ||
| 3/7/2025 | Sold | -- |
Source:  Central Texas MLS #569001 Report a problem Central Texas MLS #569001 Report a problem | ||
| 2/24/2025 | Pending sale | $310,000$195/sqft |
Source: Central Texas MLS #569001 Report a problem | ||
| 2/8/2025 | Listed for sale | $310,000$195/sqft |
Source: Central Texas MLS #569001 Report a problem | ||
Public tax history
| Year | Property taxes | Tax assessment |
|---|---|---|
| 2025 | $357 +0.2% | $330,552 +2.3% |
| 2024 | $356 +0.1% | $323,251 +24.9% |
| 2023 | $356 -72.7% | $258,746 +10% |
| 2022 | $1,303 | $235,224 +10% |
| 2021 | -- | $213,840 +10% |
| 2020 | $1,303 +0% | $194,400 +10% |
| 2019 | $1,303 +0% | $176,727 +9.6% |
| 2018 | $1,303 +0% | $161,279 +4.3% |
| 2017 | $1,303 | $154,561 -1% |
| 2016 | $1,303 -9.9% | $156,149 +6.1% |
| 2015 | $1,447 | $147,226 +0.9% |
| 2014 | $1,447 | $145,977 +0.5% |
| 2013 | -- | $145,224 +3.6% |
| 2012 | -- | $140,156 -1% |
| 2011 | -- | $141,625 +2.2% |
| 2010 | -- | $138,613 +0% |
| 2009 | -- | $138,595 +3.1% |
| 2008 | -- | $134,399 +10% |
| 2007 | -- | $122,181 +10% |
| 2006 | -- | $111,074 +1.2% |
| 2005 | -- | $109,759 +3.7% |
| 2004 | -- | $105,795 +8.1% |
| 2003 | -- | $97,858 -7.4% |
| 2002 | -- | $105,650 +10% |
| 2001 | -- | $96,045 |
| 2000 | -- | $96,045 |
Find assessor info on the county website
Monthly payment
Est. payment
Payment breakdown
Explore the cost of this home by adjusting the details. Changes won't be saved.Climate risks
Neighborhood: 76513
Nearby schools
GreatSchools rating
- 9/10Lakewood Elementary SchoolGrades: K-5Distance: 1.2 mi
- 8/10Lake Belton Middle SchoolGrades: 6-8Distance: 2.7 mi
- 7/10Lake Belton High SchoolGrades: 9-12Distance: 2.5 mi
Schools provided by the listing agent
- Elementary: Lakewood
- Middle: Lake Belton
- High: Lake Belton
- District: Belton ISD
Source: Unlock MLS. This data may not be complete. We recommend contacting the local school district to confirm school assignments for this home.
- $354,1004 bd3 ba2.1k sqft275 Woodland Trl, Belton, TX 76513Off Market
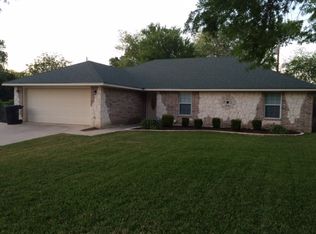
- $291,100-- bd2 ba1.7k sqft263 Woodland Trl, Belton, TX 76513Off Market
- $275,5003 bd2 ba1.6k sqft281 Woodland Trl, Belton, TX 76513Off Market

- $251,1003 bd2 ba1.6k sqft257 Woodland Trl, Belton, TX 76513Off Market

- $247,0003 bd2 ba1.4k sqft268 Woodland Trl, Belton, TX 76513Off Market
- $349,3003 bd1 ba2k sqft12725 Fm 2305, Belton, TX 76513Off Market
- $--3 bd2 ba1.5k sqft287 Woodland Trl, Belton, TX 76513Sold
- $352,0003 bd2 ba2.6k sqft280 Woodland Trl, Belton, TX 76513Off Market
A local agent can set up tours, give advice and negotiate with sellers.
A local lender can help you make sure your offer is ready when you are.
Similar homes
- $330,0003 bd2 ba1.6k sqft8910 Trailridge Dr, Temple, TX 76502Active

 MLS ID #620429, Shannon Frenna, Zina & Co. Real Estate. Central Texas MLS
 - $337,7003 bd2 ba1.8k sqft11 Ridgewood Dr, Morgans Pt Resort, TX 76513Active
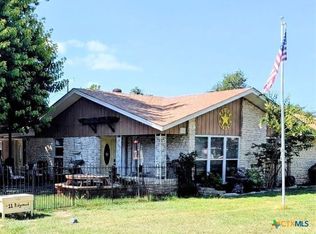 MLS ID #620025, David Weakley, Keller Williams Realty Brazos. Central Texas MLS
 - $249,9004 bd3 ba1.8k sqft6657 Ivy Ridge Cir, Belton, TX 76513Active
 MLS ID #8093878, James Garcia, The Groove Realty. Unlock MLS
 - $268,0003 bd2 ba1.7k sqft322 Hamilton Ct, Belton, TX 76513Active
 MLS ID #617595, Melody Frazier, LPT Realty. Central Texas MLS
 - $235,0003 bd2 ba1.3k sqft11719 Roselle St W, Temple, TX 76502ActiveMLS ID #4453120, Jason Holt, Anchor Realty. Unlock MLS
- $372,2503 bd2 ba2k sqft3012 Red Oak Dr, Belton, TX 76513For SaleMLS ID #21290762, Diane Ard. NTREIS
- $349,0004 bd3 ba1.8k sqft805 W 7th Ave, Belton, TX 76513ActiveMLS ID #616064, Vanessa Morales, All City Real Estate Ltd. Co. Central Texas MLS
- $229,0003 bd2 ba1.4k sqft9916 Orion Dr, Temple, TX 76502For SaleMLS ID #21347871, Scott Fernandez. NTREIS
- $350,0003 bd2 ba1.9k sqft3525 Centennial Dr, Belton, TX 76513ActiveMLS ID #6064528, Ryan Smith, Realty of America, LLC. Unlock MLS
- $420,0004 bd2 ba1.9k sqft17 Oakmont Cir, Morgans Pt Resort, TX 76513ActiveMLS ID #617192, Bill Gibson, Vista Real Estate Group-Compass RE Texas, LLC. Central Texas MLS
- $399,9004 bd3 ba2.1k sqft5508 Denmans Mountain Rd, Belton, TX 76513ActiveMLS ID #3353024, Joshua Patton, Real Estate Dragonfly, LLC. Unlock MLS
- $263,9003 bd2 ba1.8k sqft3806 Trailwood Dr, Temple, TX 76502ActiveMLS ID #615776, Tyler Skinner, Skinner & Company. Central Texas MLS
- $249,9003 bd2 ba1.6k sqft4302 Box Canyon Dr, Temple, TX 76502ActiveMLS ID #620908, Leta Stokes, Texas Partners Real Estate. Central Texas MLS
- $289,9003 bd2 ba2.3k sqft1601 N 15th St, Temple, TX 76501ActiveMLS ID #613859, Kelly Powell-Giniewicz, Mersal Realty. Central Texas MLS
- $300,0005 bd2 ba2k sqft365 Llewellyn Ln, Killeen, TX 76542ActiveMLS ID #613763, Yvette Hernandez, Real Broker, Llc. Central Texas MLS
- $239,0003 bd2 ba1.3k sqft7316 Klein Dr, Temple, TX 76502ActiveMLS ID #620435, Mary McDonald, Infinite Realty. Central Texas MLS
- $187,0003 bd2 ba1.4k sqft2609 Valley Forge Ave, Temple, TX 76504ActiveMLS ID #621976, Margaret Pleasant, RE/MAX Temple-Belton. Central Texas MLS
- $184,0003 bd2 ba1.2k sqft124 Circle Dr, Belton, TX 76513ActiveMLS ID #593853, Chris Lockett, RE/MAX Temple-Belton. Central Texas MLS
- $361,0004 bd2 ba2.2k sqft505 Holstein Dr, Belton, TX 76513For SaleMLS ID #68506538, Amber Mezzacappa, Keller Williams Realty. HAR
- $199,5002 bd2 ba1k sqft218 Cliffhouse Dr, Morgans Pt Resort, TX 76513ActiveMLS ID #621420, Derek P. Eisenberg, Continental Real Estate Group. Central Texas MLS
