Nestled on a beautifully landscaped and wooded lot at the end of a quiet cul-de-sac, this charming one-story ranch-style home offers peaceful country living just minutes from top-rated Belton schools. Located outside city limits, enjoy the benefit of low taxes while still being conveniently close to town amenities. Full-length windows across the back of the home showcase serene views of the expansive backyard, surrounded by open and wooded unoccupied land for added privacy and tranquility. Outdoor living shines with a large fenced garden area featuring raised beds, plus a spacious newly leveled upper deck that is partially covered and complete with built-in bench seating, safety rails, and dual staircases leading to a resurfaced lower deck—perfect for entertaining or relaxing in nature. The property also includes a shop/golf cart garage with gated walkway access added in 2023. This meticulously maintained home has seen extensive updates, including new vinyl plank flooring, fresh interior paint, and all new windows in 2025. The exterior was fully power washed, sealed, and painted in May 2025, while the roof was replaced in 2024. Foundation leveling adjustments were completed by Olshan in 2023 for added peace of mind. The 2-car garage and large storage area feature durable Stampede coating along with updated insulation and drywall. Additional improvements include a replaced driveway and shop pad in 2023. Designed with accessibility in mind, the home is wheelchair accessible and includes a heated jacuzzi walk-in tub for comfort and convenience. This rare Belton property combines privacy, functionality, and modern updates in a picturesque setting.
Active
Price cut: $25K (7/17)
$350,000
3525 Centennial Dr, Belton, TX 76513
3beds
1,943sqft
:
Get pre-qualified$2,523/mo
Single Family Residence
Built in 1978
0.72 Acres Lot
$344,100 Zestimate®
$180/sqft
$-- HOA
What's special
Fresh interior paintNew vinyl plank flooringBuilt-in bench seatingUpdated insulation and drywallAll new windowsQuiet cul-de-sacSafety rails
- 81 days |
- 1,351 |
- 107 |
Zillow last checked:
Listing updated:
Listed by:
Ryan Smith (512) 788-9495,
Realty of America, LLC (512) 788-9495
Source: Unlock MLS,MLS#: 6064528
Facts & features
Interior
Bedrooms & bathrooms
- Bedrooms: 3
- Bathrooms: 2
- Full bathrooms: 2
- Main level bedrooms: 3
Heating
- Central, Electric, Fireplace(s)
Cooling
- Central Air, Electric
Appliances
- Included: Dishwasher, Electric Range, Microwave, Oven, Electric Water Heater
Features
- Bookcases, Breakfast Bar, Ceiling Fan(s), Crown Molding, Pantry
- Flooring: See Remarks, Carpet, Tile
- Windows: Blinds
- Number of fireplaces: 1
- Fireplace features: Living Room, Raised Hearth, Wood Burning
Interior area
- Total interior livable area: 1,943 sqft
Property
Parking
- Total spaces: 2
- Parking features: Driveway, RV Access/Parking
- Garage spaces: 2
Accessibility
- Accessibility features: None
Features
- Levels: One
- Stories: 1
- Patio & porch: Awning(s), Covered, Deck, Porch
- Exterior features: Dog Run, Gutters Full, Lighting, Private Yard
- Pool features: None
- Fencing: Back Yard, Chain Link, Gate, Perimeter, Wire
- Has view: Yes
- View description: Neighborhood, Trees/Woods
- Waterfront features: None
Lot
- Size: 0.72 Acres
- Features: Back Yard, Front Yard
Details
- Additional structures: None
- Parcel number: 0382850330
- Special conditions: Standard
Construction
Type & style
- Home type: SingleFamily
- Property subtype: Single Family Residence
Materials
- Foundation: Slab
- Roof: Composition, Shingle
Condition
- Resale
- New construction: No
- Year built: 1978
Utilities & green energy
- Sewer: Septic Tank
- Water: Private
- Utilities for property: Electricity Available
Community & HOA
Community
- Features: None
- Subdivision: Centennial Sub Sec
HOA
- Has HOA: No
Location
- Region: Belton
Financial & listing details
- Price per square foot: $180/sqft
- Tax assessed value: $311,810
- Annual tax amount: $2,808
- Date on market: 5/18/2026
- Listing terms: Cash,Conventional,FHA,VA Loan
- Electric utility on property: Yes
Estimated market value
$344,100
$327,000 - $361,000
$2,249/mo
Price history
| Date | Event | Price |
|---|---|---|
| 8/3/2026 | Listed for sale | $350,000$180/sqft |
Source:  Unlock MLS #6064528 Report a problem Unlock MLS #6064528 Report a problem | ||
| 7/29/2026 | Contingent | $350,000$180/sqft |
Source: Unlock MLS #6064528 Report a problem | ||
| 7/22/2026 | Listed for sale | $350,000$180/sqft |
Source: Unlock MLS #6064528 Report a problem | ||
| 7/20/2026 | Contingent | $350,000$180/sqft |
Source: Unlock MLS #6064528 Report a problem | ||
| 7/17/2026 | Price change | $350,000-6.7%$180/sqft |
Source: Unlock MLS #6064528 Report a problem | ||
| 6/16/2026 | Listed for sale | $375,000$193/sqft |
Source: Unlock MLS #6064528 Report a problem | ||
| 6/9/2026 | Contingent | $375,000$193/sqft |
Source: Unlock MLS #6064528 Report a problem | ||
| 6/9/2026 | Listed for sale | $375,000$193/sqft |
Source: Unlock MLS #6064528 Report a problem | ||
| 5/29/2026 | Contingent | $375,000$193/sqft |
Source: Unlock MLS #6064528 Report a problem | ||
| 5/15/2026 | Listed for sale | $375,000-12.8%$193/sqft |
Source:  Central Texas MLS #611354 Report a problem Central Texas MLS #611354 Report a problem | ||
| 3/24/2026 | Listing removed | $430,000$221/sqft |
Source: Central Texas MLS #593523 Report a problem | ||
| 3/9/2026 | Price change | $430,000-1.1%$221/sqft |
Source: Central Texas MLS #593523 Report a problem | ||
| 1/26/2026 | Price change | $435,000-1.1%$224/sqft |
Source: Central Texas MLS #593523 Report a problem | ||
| 11/5/2025 | Listed for sale | $440,000$226/sqft |
Source: Central Texas MLS #593523 Report a problem | ||
| 10/27/2025 | Contingent | $440,000$226/sqft |
Source: Central Texas MLS #593523 Report a problem | ||
| 9/25/2025 | Price change | $440,000+2.6%$226/sqft |
Source: Central Texas MLS #593523 Report a problem | ||
| 7/28/2025 | Price change | $429,000-2.5%$221/sqft |
Source: Owner Report a problem | ||
| 7/26/2025 | Listed for sale | $439,950$226/sqft |
Source: Owner Report a problem | ||
Public tax history
| Year | Property taxes | Tax assessment |
|---|---|---|
| 2025 | $433 -8.3% | $311,810 -0.1% |
| 2024 | $472 -0.2% | $312,185 +99.6% |
| 2023 | $473 -69.6% | $156,393 +10% |
| 2022 | $1,555 | $142,175 +10% |
| 2021 | -- | $129,250 |
| 2020 | $1,766 -6.5% | $129,250 +10% |
| 2019 | $1,888 -4.5% | $117,500 +1.7% |
| 2018 | $1,977 +14.5% | $115,535 +0.6% |
| 2017 | $1,726 | $114,839 +4.3% |
| 2016 | $1,726 -5.6% | $110,095 +0.6% |
| 2015 | $1,828 | $109,424 +1.4% |
| 2014 | $1,828 | $107,874 +0.9% |
| 2013 | -- | $106,958 +1.7% |
| 2012 | -- | $105,177 -1.1% |
| 2011 | -- | $106,362 |
| 2010 | -- | $106,362 -1.1% |
| 2009 | -- | $107,545 |
| 2008 | -- | $107,545 +2.6% |
| 2007 | -- | $104,827 +2.8% |
| 2006 | -- | $101,979 -6.7% |
| 2005 | -- | $109,310 +10% |
| 2004 | -- | $99,373 +10% |
| 2003 | -- | $90,339 +10% |
| 2002 | -- | $82,126 +10% |
| 2001 | -- | $74,660 |
| 2000 | -- | $74,660 |
Find assessor info on the county website
Monthly payment
Est. payment
Payment breakdown
Explore the cost of this home by adjusting the details. Changes won't be saved.Climate risks
Neighborhood: 76513
Nearby schools
GreatSchools rating
- 3/10Hubbard Branch Elementary SchoolGrades: K-5Distance: 1.5 mi
- 6/10Belton MiddleGrades: 6-8Distance: 5.4 mi
- 6/10Belton High SchoolGrades: 9-12Distance: 5.6 mi
Schools provided by the listing agent
- Elementary: Southwest
- Middle: Belton
- High: Belton
- District: Belton ISD
Source: Unlock MLS. This data may not be complete. We recommend contacting the local school district to confirm school assignments for this home.
- $560,800-- bd-- ba3.2k sqft3521 Centennial Dr, Belton, TX 76513Off Market
- $17,271-- bd-- ba-- sqft3569 Centennial Dr, Belton, TX 76513Off Market
- $249,500-- bd2 ba1.7k sqft3500 Centennial Dr, Belton, TX 76513Off Market
- $233,5003 bd2 ba1.5k sqft3592 Centennial Dr, Belton, TX 76513Off Market
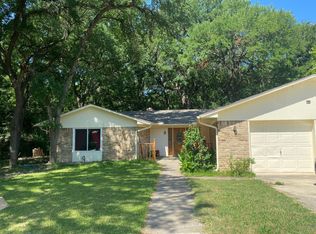
- $32,539-- bd-- ba396 sqft3525 Centennial Dr, Belton, TX 76513Off Market
- $37,386-- bd-- ba-- sqft3576 Centennial Dr, Belton, TX 76513Off Market
- $37,386-- bd-- ba-- sqft3568 Centennial Dr, Belton, TX 76513Off Market
- $--0.44 acres3555 Centennial Dr, Belton, TX 76513Sold
A local agent can set up tours, give advice and negotiate with sellers.
A local lender can help you make sure your offer is ready when you are.
Similar homes
- $325,0003 bd2 ba2.2k sqft986 Benchmark Trl, Belton, TX 76513Active
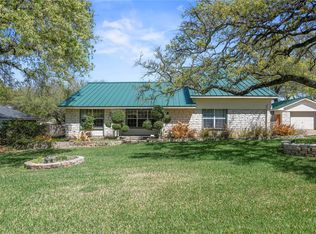
 MLS ID #4619795, Moody Glasgow, Orchard Brokerage. Unlock MLS
 - $230,0003 bd2 ba1.5k sqft303 E 20th Ave, Belton, TX 76513For Sale
 MLS ID #21347581, Aundrea Dudik. NTREIS
 - $350,0004 bd3 ba2.1k sqft5215 Fenton Ln, Belton, TX 76513Active
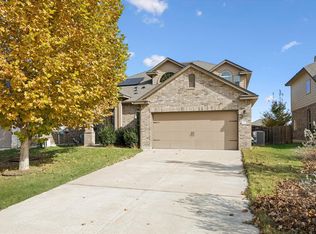 MLS ID #7900390, Mark Pierce, Keller Williams Realty. Unlock MLS
 - $335,9993 bd2 ba2.1k sqft6242 Matagorda Rd, Belton, TX 76513Active
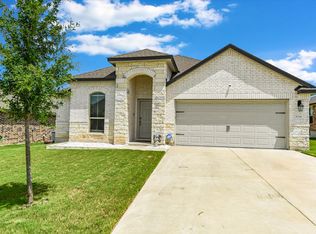 MLS ID #2345287, Dan Seeds, Pure Realty. Unlock MLS
 - $349,9004 bd2 ba2.2k sqft18 Morgans Point Blvd, Morgans Pt Resort, TX 76513Active
 MLS ID #608796, Andrew Baker, Oaks of Texas Real Estate, LLC. Central Texas MLS
 - $280,0003 bd2 ba1.9k sqft3609 Dogwood Ln, Temple, TX 76502For SaleMLS ID #21349441, Cindy Faulkenberry. NTREIS
- $400,0003 bd3 ba2.7k sqft3745 Canyon Heights Rd, Belton, TX 76513ActiveMLS ID #608507, Paula Golden, Covington Real Estate, Inc.. Central Texas MLS
- $315,0003 bd2 ba1.6k sqft7 Market Loop, Morgans Pt Resort, TX 76513For SaleMLS ID #21317626, Glenda Hall. NTREIS
- $359,0004 bd3 ba2.5k sqft3102 Magnolia Blvd, Temple, TX 76502ActiveMLS ID #620884, Melissa Gibbard, Mark Martin & Company. Central Texas MLS
- $296,0003 bd2 ba1.8k sqft428 Armstrong Dr, Belton, TX 76513ActiveMLS ID #619214, Paula Golden, Covington Real Estate, Inc.. Central Texas MLS
- $339,0004 bd2 ba1.9k sqft4602 Stonehaven Dr, Temple, TX 76502For SaleMLS ID #21290620, Sherry Payne. NTREIS
- $270,0003 bd2 ba1.6k sqft4418 S Stagecoach Trl, Temple, TX 76502ActiveMLS ID #7190334, Tena Hodge, Ashby Real Estate Group. Unlock MLS
- $365,0003 bd3 ba2.1k sqft2515 Paisley Dr, Temple, TX 76502For SaleMLS ID #21285314, Amy Huffman. NTREIS
- $340,0003 bd2 ba2.3k sqft4005 Midway Dr, Temple, TX 76502ActiveMLS ID #609248, Perry Sanford, JPAR - Round Rock. Central Texas MLS
- $300,0004 bd2 ba2.1k sqft6006 Wildcat Dr, Temple, TX 76502For SaleMLS ID #21347553, Juana Gallegos. NTREIS
- $299,9993 bd2 ba2k sqft2723 Canyon Oaks Ct, Temple, TX 76502For SaleMLS ID #21311224, Cindy Faulkenberry. NTREIS
- $349,9994 bd2 ba1.7k sqft1105 2nd St, Jarrell, TX 76537ActiveMLS ID #5360472, Amber McCluskey, Orchard Brokerage. Unlock MLS
- $309,0004 bd2 ba2k sqft810 Heather Marie Ct, Temple, TX 76502ActiveMLS ID #1123629, Sabine McCalla, Berkshire Hathaway TX Realty. Unlock MLS
- $249,5004 bd2 ba1.5k sqft5586 Perdita Dr, Belton, TX 76513ActiveMLS ID #9487469, Lisa Munoz, Compass RE Texas, LLC. Unlock MLS
- $199,0003 bd2 ba1k sqft101 Oakwood St, Temple, TX 76502ActiveMLS ID #4753569, Sean LeGrant, Goodrich Realty LLC. Unlock MLS
