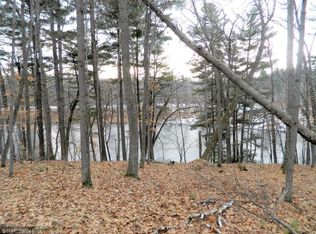
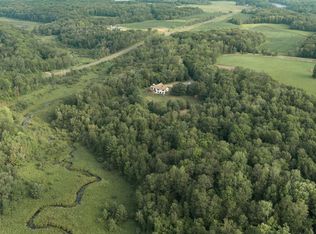
Additional Photos Coming! A rare opportunity to own an incredible slice of Wisconsin countryside—this 29 acre property in Frederic offers a beautiful blend of open space, woods, and natural landscape that’s getting harder to find. Whether you’re looking for privacy, recreation, or room to expand, this property delivers. With wooded and rolling terrain, established trails, and a scenic brook running through, this is the perfect setting for exploring, hunting, or simply enjoying the outdoors. Wildlife is abundant, and a deer stand is already in place for those who enjoy hunting. The property is close to the Gandy Dancer State Trail (Ice Age Trail), offering even more space to roam. The land itself is just as functional as it is picturesque and features four apple trees (including Haralson Red, Prairie Spy, and Sweet 16), and endless opportunities to expand into a hobby farm or private retreat. Multiple outbuildings add incredible versatility, including a 36x40 pole shed with 11’ ceilings, concrete floor, work benches, storage shelving, and electric fence hook-up, plus a 23x39 detached insulated and heated garage with wood stove, 200 amp service, and welder outlet. A 10x10 storage shed sits at the edge of the woods, and a fire pit area with included firewood is ready for outdoor evenings. The rambler-style home offers easy main-level living and is perfectly positioned to take in the surrounding views. A wraparound deck off the dining area and great room provides a front-row seat to the landscape, while southern exposure at the back of the home fills the space with natural light. Inside, the vaulted great room showcases warm tongue-and-groove paneling and a wall of Marvin windows, creating a bright, inviting space. The open kitchen features an abundance of ceiling-height maple cabinetry and great flow for everyday living. The finished walkout lower level expands the home’s versatility with a second kitchen, spacious family and recreation rooms, plus a flex room that could serve as a non-conforming third bedroom. Additional updates and features include a newer high-efficiency water heater (2019), sump pump with alarm, and a 96.2% efficient Bryant furnace, along with 100 amp electrical service to the home. Properties like this—offering acreage, usable land, and a move-in ready home— don’t come around often. A truly special setting with room to live, work, and explore.
Active
$620,000
2690 103rd St, Frederic, WI 54837
2beds
2,721sqft
Single Family
Built in 1998
29 Acres Lot
$640,300 Zestimate®
$228/sqft
$-- HOA
What's special
- 9 days
- 483
- 37
Likely to sell faster than
Zillow last checked:
Listing updated:
Listed by:
Bill Gilmore 651-247-3726,
Keller Williams Premier Realty
Source: NorthstarMLS as distributed by MLS GRID,MLS#: 7146118
Facts & features
Interior
Bedrooms & bathrooms
- Bedrooms: 2
- Bathrooms: 2
- Full bathrooms: 1
- 3/4 bathrooms: 1
Bedroom
- Level: Main
- Area: 135 Square Feet
- Dimensions: 9 x 15
Bedroom 2
- Level: Main
- Area: 180 Square Feet
- Dimensions: 12 x 15
Dining room
- Level: Main
- Area: 121 Square Feet
- Dimensions: 11 x 11
Family room
- Level: Lower
- Area: 225 Square Feet
- Dimensions: 15 x 15
Flex room
- Level: Lower
- Area: 280 Square Feet
- Dimensions: 14 x 20
Kitchen
- Level: Main
- Area: 171 Square Feet
- Dimensions: 9 x 19
Kitchen 2nd
- Level: Lower
- Area: 110 Square Feet
- Dimensions: 10 x 11
Laundry
- Level: Main
- Area: 96 Square Feet
- Dimensions: 8 x 12
Living room
- Level: Main
- Area: 361 Square Feet
- Dimensions: 19 x 19
Recreation room
- Level: Lower
- Area: 280 Square Feet
- Dimensions: 14 x 20
Heating
- Forced Air
Cooling
- Central Air
Appliances
- Included: Cooktop, Dryer, Water Filtration System, Microwave, Range, Refrigerator, Wall Oven, Washer, Water Softener Owned
- Laundry: Electric Dryer Hookup, Laundry Room, Main Level, Sink, Washer Hookup
Features
- Basement: Daylight,Finished,Full,Storage Space,Sump Pump,Walk-Out Access
- Has fireplace: No
Interior area
- Total structure area: 2,990
- Total interior livable area: 2,721 sqft
- Finished area above ground: 1,495
- Finished area below ground: 1,226
Property
Parking
- Total spaces: 4
- Parking features: Detached Garage, Gravel, Electric, Heated Garage, Insulated Garage, Storage
- Garage spaces: 4
- Details: Garage Dimensions (23 x 39)
Accessibility
- Accessibility features: Grab Bars In Bathroom
Features
- Levels: One
- Stories: 1
- Patio & porch: Deck, Wrap Around
- Pool features: None
- Fencing: Electric
- Waterfront features: Creek/Stream, Pond
Lot
- Size: 29 Acres
- Dimensions: 1
- Features: Suitable for Horses
- Topography: Gently Rolling,Pasture,Ravine,Sloped,Wooded
Details
- Additional structures: Pole Building, Storage Shed
- Foundation area: 1495
- Parcel number: 012004010000
- Zoning description: Residential-Single Family
Construction
Type & style
- Home type: SingleFamily
- Property subtype: Single Family
Materials
- Roof: Age 8 Years or Less,Asphalt
Condition
- New construction: No
- Year built: 1998
Utilities & green energy
- Electric: Circuit Breakers, 100 Amp Service, 200+ Amp Service
- Gas: Propane
- Sewer: Septic System Compliant - Yes, Tank with Drainage Field
- Water: Private, Well
Community & HOA
HOA
- Has HOA: No
Location
- Region: Frederic
Financial & listing details
- Price per square foot: $228/sqft
- Tax assessed value: $479,500
- Annual tax amount: $4,444
- Date on market: 9/21/2026
- Road surface type: Paved
Estimated market value
$640,300
$570,000 - $717,000
Not available
Price history
| Date | Event | Price |
|---|---|---|
| 9/25/2026 | Listed for sale | $620,000$228/sqft |
Source:  NorthstarMLS as distributed by MLS GRID #7146118 Report a problem NorthstarMLS as distributed by MLS GRID #7146118 Report a problem | ||
| 5/22/2026 | Sold | $620,000+3.3%$228/sqft |
Source: NorthstarMLS as distributed by MLS GRID #7056997 Report a problem | ||
| 5/12/2026 | Pending sale | $600,000$221/sqft |
Source: NorthstarMLS as distributed by MLS GRID #7056997 Report a problem | ||
| 4/25/2026 | Listed for sale | $600,000$221/sqft |
Source: NorthstarMLS as distributed by MLS GRID #7056997 Report a problem | ||
Public tax history
| Year | Property taxes | Tax assessment |
|---|---|---|
| 2025 | $4,210 +0.8% | $262,500 |
| 2024 | $4,177 +5.4% | $262,500 |
| 2023 | $3,964 +13.9% | $262,500 |
| 2022 | $3,479 +1.7% | $262,500 |
| 2021 | $3,422 +22.3% | $262,500 |
| 2020 | $2,799 +6.8% | -- |
| 2019 | $2,621 -27.8% | -- |
| 2018 | $3,629 +3.8% | $262,500 |
| 2017 | $3,497 -1.6% | $262,500 |
| 2016 | $3,556 -6.2% | $262,500 -0.1% |
| 2015 | $3,789 | $262,700 |
Find assessor info on the county website
Monthly payment
Est. payment
Payment breakdown
Explore the cost of this home by adjusting the details. Changes won't be saved.Climate risks
Neighborhood: 54837
Similar homes
- $649,9004 bd4 ba3k sqft2781 76th St, Frederic, WI 54837For Sale

 MLS ID #7116468, Reidell Estey & Associates – Marti Estey, RE/MAX Results. NorthstarMLS as distributed by MLS GRID
 - $569,0004 bd3 ba3k sqft1661 315th Ave, Frederic, WI 54837For Sale
 MLS ID #7121927, Emma Ekstrand, Brick & Banister Real Estate. NorthstarMLS as distributed by MLS GRID

 - $640,0004 bd3 ba4k sqft1816 300th Ave, Frederic, WI 54837For Sale
 MLS ID #6818541, James Tinman, RE/MAX Cornerstone. NorthstarMLS as distributed by MLS GRID
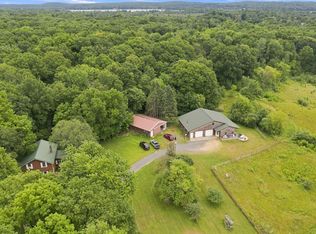
 - $669,0005 bd4 ba3.6k sqft1568 260th Ave, Luck, WI 54853For Sale
 MLS ID #7116119, Sarah M Cook, Outdoors Realty. NorthstarMLS as distributed by MLS GRID
 - $500,0003 bd2 ba1.5k sqft11485 Pine Lake Rd, Frederic, WI 54837For SaleMLS ID #7149649, Mary Jo Bowe, Edina Realty, Inc.. NorthstarMLS as distributed by MLS GRID
- $679,0003 bd3 ba2.5k sqft2751 150th St, Luck, WI 54853For SaleMLS ID #7117078, Greg Letch, Art Anderson Realty. NorthstarMLS as distributed by MLS GRID
- $599,9004 bd2 ba2.3k sqft2016 81st St, Balsam Lake, WI 54810For SaleMLS ID #7137606, Jared D Murphy, RE/MAX Results. NorthstarMLS as distributed by MLS GRID
- $625,0004 bd2 ba2.5k sqft1958 238th St, Saint Croix Falls, WI 54024For SaleMLS ID #7120608, Alena Behr, Keller Williams Premier Realty. NorthstarMLS as distributed by MLS GRID
- $327,0003 bd2 ba1.6k sqft20091 County Line Rd, Frederic, WI 54837For SaleMLS ID #7135999, Mara N Bowman, Coldwell Banker Realty. NorthstarMLS as distributed by MLS GRID
- $575,0003 bd4 ba3k sqft927 40th St, Clayton, WI 54004For SaleMLS ID #7144564, Melissa S Jones, Century 21 Affiliated. NorthstarMLS as distributed by MLS GRID
- $710,0003 bd3 ba3k sqft868 91st St, Amery, WI 54001For SaleMLS ID #7141643, Nicole Strobel, Pemberton RE. NorthstarMLS as distributed by MLS GRID
- $639,9004 bd2 ba3k sqft190 Northstar Ln, Saint Croix Falls, WI 54024For SaleMLS ID #7135027, Jean A. Lundgren, Keller Williams Premier Realty. NorthstarMLS as distributed by MLS GRID
- $575,0002 bd2 ba2.4k sqft2870 218th St, Cushing, WI 54006For SaleMLS ID #7055373, Sarah M Cook, Outdoors Realty. NorthstarMLS as distributed by MLS GRID
