Welcome to easy lake-town living in the heart of Port Clinton on Catawba Island golf course! This well-appointed 3-bedroom, 2.5-bath condo offers a bright and inviting atmosphere with cathedral ceilings and an abundance of natural light throughout the main living space. The open-concept layout seamlessly connects the living room, dining area, and spacious kitchen—complete with a convenient breakfast bar—makes it perfect for both everyday living and entertaining. Primary bedroom is on the main floor with an additional bedroom & oversized bedroom with private bath is up, all bedrooms feature walk-in closets. The 2 1/2 car garage includes bump-out for golf cart parking. Step outside to the patio and soak up the summer sun or unwind after a day on the lake. Community center across the street offers pool, rec room with pool table, exercise room, etc. Whether you're looking for a full-time residence or vacation getaway, this condo delivers the best of Port Clinton living just minutes from waterfront attractions, dining, and entertainment. Furniture is negotiable. *Agent owned.
Under contract
Price cut: $20K (7/24)
$499,900
2690 N Canterbury Cir #A, Pt Clinton, OH 43452
3beds
1,991sqft
Condominium
Built in 2006
-- sqft lot
$481,700 Zestimate®
$251/sqft
$450/mo HOA
What's special
Open-concept layoutCathedral ceilingsBright and inviting atmosphereConvenient breakfast barBedrooms feature walk-in closets
- 121 days |
- 556 |
- 21 |
Zillow last checked:
Listing updated:
Listed by:
Scott A Keller 419-722-3341,
Key Realty, LTD
Source: NORIS,MLS#: 10006450
Facts & features
Interior
Bedrooms & bathrooms
- Bedrooms: 3
- Bathrooms: 3
- Full bathrooms: 2
- 1/2 bathrooms: 1
Bedroom 2
- Level: Main
- Dimensions: 15 x 10
Bedroom 3
- Level: Upper
- Dimensions: 22 x 16
Other
- Level: Main
- Dimensions: 15 x 14
Dining room
- Level: Main
- Dimensions: 12 x 11
Kitchen
- Level: Main
- Dimensions: 21 x 11
Living room
- Level: Main
- Dimensions: 15 x 15
Utility room
- Level: Main
- Dimensions: 7 x 7
Heating
- Forced Air
Cooling
- Central Air
Appliances
- Included: Dishwasher, Microwave, Gas Oven, Refrigerator
- Laundry: Main Level
Features
- Cathedral Ceiling(s), Primary Bathroom
- Flooring: Carpet, Wood
- Has basement: No
- Number of fireplaces: 1
- Fireplace features: Living Room
- Common walls with other units/homes: End Unit
Interior area
- Total structure area: 1,991
- Total interior livable area: 1,991 sqft
Video & virtual tour
Property
Parking
- Total spaces: 4
- Parking features: Attached Garage, Driveway
- Garage spaces: 2
- Has uncovered spaces: Yes
Features
- Levels: One and One Half
- Patio & porch: Front Patio
- Has view: Yes
- View description: Golf Course
Lot
- Features: Near Golf Course
Details
- Parcel number: 0131458619638063
Construction
Type & style
- Home type: Condo
- Property subtype: Condominium
- Attached to another structure: Yes
Materials
- Vinyl Siding
- Foundation: Combination
- Roof: Shingle
Condition
- New construction: No
- Year built: 2006
Utilities & green energy
- Sewer: Public Sewer
- Water: Public
- Utilities for property: Electricity Connected, Natural Gas Connected, Sewer Connected, Water Connected
Community & HOA
Community
- Subdivision: None
HOA
- Has HOA: Yes
- Amenities included: Clubhouse, Common Room, Fitness Center, Pool, Recreation Room
- Services included: Maintenance Grounds, Other
- HOA fee: $450 monthly
Location
- Region: Pt Clinton
Financial & listing details
- Price per square foot: $251/sqft
- Date on market: 4/16/2026
- Listing terms: Cash,Conventional,FHA,VA Loan
- Electric utility on property: Yes
Estimated market value
$481,700
$458,000 - $506,000
$2,842/mo
Price history
| Date | Event | Price |
|---|---|---|
| 8/10/2026 | Contingent | $499,900$251/sqft |
Source: NORIS #10006450 Report a problem | ||
| 7/24/2026 | Price change | $499,900-3.8%$251/sqft |
Source: NORIS #10006450 Report a problem | ||
| 7/6/2026 | Price change | $519,900-1.9%$261/sqft |
Source: NORIS #10006450 Report a problem | ||
| 5/21/2026 | Price change | $529,900-1.9%$266/sqft |
Source: NORIS #10006450 Report a problem | ||
| 5/5/2026 | Price change | $539,900-1.8%$271/sqft |
Source: NORIS #10006450 Report a problem | ||
| 4/16/2026 | Listed for sale | $549,900$276/sqft |
Source: NORIS #10006450 Report a problem | ||
Public tax history
Tax history is unavailable.
Monthly payment
Est. payment
Payment breakdown
Explore the cost of this home by adjusting the details. Changes won't be saved.Climate risks
Neighborhood: 43452
Nearby schools
GreatSchools rating
- 6/10Bataan Memorial Intermediate SchoolGrades: 3-5Distance: 7 mi
- 7/10Port Clinton Middle SchoolGrades: 6-8Distance: 6.5 mi
- 6/10Port Clinton High SchoolGrades: 9-12Distance: 6.6 mi
Schools provided by the listing agent
- Elementary: Bataan
- Middle: Port Clinton
- High: Port Clinton
Source: NORIS. This data may not be complete. We recommend contacting the local school district to confirm school assignments for this home.
- $512,0003 bd2 ba1.2k sqft2690 Canterbury Cir #29-A, Port Clinton, OH 43452Sold
- $405,0002 bd2 ba1.1k sqft2690 Canterbury Cir #29-D, Port Clinton, OH 43452Sold
- $511,2003 bd2 ba1.2k sqft2690 Canterbury Cir #29-B, Port Clinton, OH 43452Off Market
- $376,0002 bd2 ba1.2k sqft2690D Canterbury Cir, Port Clinton, OH 43452Off Market
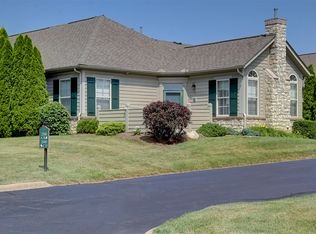
- $498,0003 bd2 ba1.9k sqft2690A Canterbury Cir, Port Clinton, OH 43452Off Market
- $405,0002 bd2 ba1.1k sqft2690 N Canterbury Cir #D, Pt Clinton, OH 43452Sold
- $498,8003 bd2 ba1.2k sqft2690 Canterbury Cir UNIT 29, Port Clinton, OH 43452Off Market
- $515,7003 bd3 ba1.9k sqft2690 Canterbury Cir #C, Port Clinton, OH 43452Off Market
A local agent can set up tours, give advice and negotiate with sellers.
Similar homes
- $549,0003 bd2 ba1.8k sqft2749 Canterbury Cir #D, Pt Clinton, OH 43452For Sale
 MLS ID #20263105, Stephanie Yarbrough, Howard Hanna - Port Clinton. Firelands MLS
 - $489,9003 bd2 ba1k sqft1963 NE Catawba Rd #431, Pt Clinton, OH 43452New Construction
 NORIS
NORIS - $484,9003 bd3 ba1.9k sqft3664 N Delwood Dr, Port Clinton, OH 43452For Sale
 MLS ID #5235889, Melissa Lennon, Cutler Real Estate. MLS Now
 - $489,9003 bd2 ba1k sqft1963 NE Catawba Rd #412, Port Clinton, OH 43452New Construction
 MLS ID #10011849, Laura A Murner, Com Link Realty. NORIS
 - $479,9003 bd2 ba1k sqft1963 NE Catawba Rd #421, Pt Clinton, OH 43452New ConstructionMLS ID #10011847, Laura A Murner, Com Link Realty. NORIS
- $499,0003 bd3 ba2k sqft4518 E Island Pines Dr, Pt Clinton, OH 43452For SaleMLS ID #20261471, James H. Knight, Keller Williams Citywide-PC. Firelands MLS
- from $539,9003 bd3 ba1.8k sqftThe Green Plan, Fairway Cottages at Catawba Island Club, Port Clinton, OH 43452New ConstructionSunshine Estates Builders LLC
- $624,9002 bd2 ba1.7k sqft2680 N Canterbury Cir #B, Pt Clinton, OH 43452For SaleMLS ID #20262831, Kenneth S. Spero, Howard Hanna - Catawba. Firelands MLS
- $545,0003 bd3 ba2.4k sqft3500 Woodhill Dr, Port Clinton, OH 43452For SaleMLS ID #20262607, Chassey Miller, Century 21 Bolte Real Estate. Firelands MLS
- $499,9003 bd2 ba1k sqft1963 NE Catawba Rd #531, Port Clinton, OH 43452New ConstructionMLS ID #10011858, Laura A Murner, Com Link Realty. NORIS
- $510,0003 bd3 ba1.9k sqft3610 Highland Dr, Pt Clinton, OH 43452For SaleMLS ID #20261476, James H. Knight, Keller Williams Citywide-PC. Firelands MLS
- $399,9004 bd2 ba2k sqft526 NE Catawba Rd, Pt Clinton, OH 43452For SaleMLS ID #20263171, Gerald Corona, Keller Williams Citywide. Firelands MLS
- $529,9003 bd3 ba2.4k sqft709 N Vineyard Cir, Port Clinton, OH 43452For SaleMLS ID #20254797, Kenneth S. Spero, Howard Hanna - Catawba. Firelands MLS
- $489,9002 bd2 ba1.3k sqft4333 Marin Woods Unit A, Port Clinton, OH 43452For SaleMLS ID #20260700, Amy L. Rizer, Century 21 Bolte Real Estate. Firelands MLS
- $499,0003 bd2 ba2.1k sqft836 N Cedar Rd, Port Clinton, OH 43452For SaleMLS ID #20262116, James H. Knight, Keller Williams Citywide-PC. Firelands MLS
- $669,0003 bd2 ba1.9k sqft4865 E Tradewinds Dr, Pt Clinton, OH 43452For SaleMLS ID #20261843, James H. Knight, Keller Williams Citywide-PC. Firelands MLS
- $455,0003 bd2 ba1.3k sqft10654 E Bayshore Rd Unit 4, Lakeside Marblehead, OH 43440For SaleMLS ID #20263193, James H. Knight, Keller Williams Citywide-PC. Firelands MLS
- $459,0003 bd2 ba1.2k sqft270 SE Catawba Rd #106, Pt Clinton, OH 43452For SaleMLS ID #20262536, Chassey Miller, Century 21 Bolte Real Estate. Firelands MLS
- $589,0002 bd2 ba1.2k sqft4395 Marin Hbr #A, Port Clinton, OH 43452For SaleMLS ID #20263098, Kelli A. Jenkins, Century 21 Bolte Real Estate. Firelands MLS
- $499,0003 bd2 ba1.3k sqft2602 S Waterside Ct, Lakeside Marblehead, OH 43440For SaleMLS ID #20263228, James H. Knight, Keller Williams Citywide-PC. Firelands MLS
