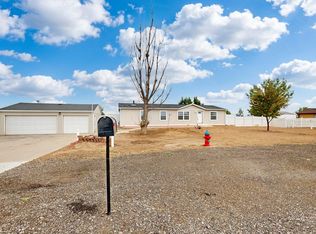
BEAUTIFULLY, STUNNING REMODELED UPDATED READY TO MOVE IN. LARGE 5 BEDROOM 3 BATH HOME THAT IS WAITING FOR YOUR FAMILY TO MAKE THE LASTING MEMORIES. DETACHED MAN OR WOMAN CAVE OR JUST DETACHED GARAGE. BASEMENT FINISHED FOR ENTERTAINING OR JUST FOR THOSE NIGHTS WHEN THE FAMILY AND FRIEND COME TO STAY. BASEMENT HAS A WALK IN PANTRY, 3/4 BATH, LARGE FAMILY ROOM WITH A PELLET STOVE AND INCLUDED IS An ALMOST NEW POOLTABLE. OUTSIDE INCLUDED IS TWO GRAIN BEN GAZEBOS WITH A LARGE FIRE PIT. COME AND TAKE A LOOK FOR YOUSELF TO MAKE UP YOUR MIND THAT THIS IS JUST WHAT YOU ARE LOOKING FOR. HEATED 2 CAR OVERSIZED ATTACHED GARAGE. MAKE A OFFER SELLER IS VERY MOTIVATED, PRICE HAS BEEN REDUCED....WHAT A DEAL COME AND SEE THIS SPACIOUS, LIKE NEW, PRICED TO SELL HOME. YOU DONT WANT TO MISS OUT ON THIS ONE.
For sale
Price cut: $20.8K (8/13)
$629,000
26906 County Road 20, Keenesburg, CO 80643
5beds
2,903sqft
Manufactured Home
Built in 1983
0.52 Acres Lot
$-- Zestimate®
$217/sqft
$-- HOA
What's special
- 84 days |
- 367 |
- 13 |
Zillow last checked:
Listing updated:
Listed by:
Sheila Hollister 303-913-4214 SHOLLIS103@AOL.COM,
DAY AND COMPANY INC
Source: REcolorado as distributed by MLS GRID,MLS#: 4029332
Facts & features
Interior
Bedrooms & bathrooms
- Bedrooms: 5
- Bathrooms: 3
- Full bathrooms: 1
- 3/4 bathrooms: 2
Bedroom
- Description: Primary Bedroom Window Seat Attached Bath
- Level: Upper
- Area: 167.7 Square Feet
- Dimensions: 13 x 12.9
Bedroom
- Description: Window Seat
- Features: Primary Suite
- Level: Upper
- Area: 109.2 Square Feet
- Dimensions: 9.1 x 12
Bedroom
- Description: Window Seat
- Features: Primary Suite
- Level: Upper
- Area: 143 Square Feet
- Dimensions: 11 x 13
Bedroom
- Description: Non Conforming With Egress Window
- Features: Primary Suite
- Level: Basement
- Area: 174.08 Square Feet
- Dimensions: 12.8 x 13.6
Bedroom
- Description: Nonconforming
- Features: Primary Suite
- Level: Basement
- Area: 96 Square Feet
- Dimensions: 8 x 12
Bathroom
- Description: Beautiful Updated Bathroom With Walk In Shower
- Level: Upper
Bathroom
- Level: Basement
- Area: 26.88 Square Feet
- Dimensions: 4.4 x 6.11
Bathroom
- Description: Located In Primary Bedroom With Extra Deep Tub To Relax
- Features: Primary Suite
- Level: Upper
Bonus room
- Description: Storage Room Under The Staird
- Level: Basement
Bonus room
- Description: Walk In Pantry With Extra Heavy Several Shelves
- Level: Basement
- Area: 45 Square Feet
- Dimensions: 5 x 9
Family room
- Description: Pellet Stove, Pool Table Included
- Level: Basement
- Area: 725 Square Feet
- Dimensions: 25 x 29
Kitchen
- Description: Completely Newly Remodeled W/New Appliance And Built In Desk, Pantry
- Level: Upper
- Area: 279.01 Square Feet
- Dimensions: 19.11 x 14.6
Laundry
- Description: Washer/Dryer Included
- Level: Basement
- Area: 84 Square Feet
- Dimensions: 7 x 12
Living room
- Description: New Windows ,Wood Floor
- Level: Upper
- Area: 291.2 Square Feet
- Dimensions: 13 x 22.4
Sun room
- Description: Back Entrance Has Windows And Electricity
- Level: Upper
- Area: 187.2 Square Feet
- Dimensions: 9.6 x 19.5
Heating
- Forced Air, Pellet Stove, Propane
Cooling
- Central Air
Appliances
- Included: Dishwasher, Dryer, Microwave, Refrigerator
Features
- Eat-in Kitchen, High Ceilings, Kitchen Island, Laminate Counters, Open Floorplan, Pantry, Primary Suite, Smoke Free, Stainless Counters
- Flooring: Laminate, Tile, Wood
- Windows: Bay Window(s), Double Pane Windows, Skylight(s)
- Basement: Partial,Unfinished
- Has fireplace: Yes
- Fireplace features: Pellet Stove
Interior area
- Total structure area: 2,903
- Total interior livable area: 2,903 sqft
- Finished area above ground: 1,457
- Finished area below ground: 1,446
Property
Parking
- Total spaces: 3
- Parking features: Garage - Attached
- Attached garage spaces: 3
Features
- Levels: Two
- Stories: 2
- Patio & porch: Covered
- Exterior features: Fire Pit, Garden, Lighting, Rain Gutters
- Fencing: None
Lot
- Size: 0.52 Acres
Details
- Parcel number: R0066088
- Zoning: RES
- Special conditions: Standard
Construction
Type & style
- Home type: MobileManufactured
- Architectural style: Modular
- Property subtype: Manufactured Home
Materials
- Frame
- Foundation: Concrete Perimeter, Permanent, Pillar/Post/Pier, Slab
- Roof: Composition
Condition
- Year built: 1983
Utilities & green energy
- Electric: 110V
- Water: Private
- Utilities for property: Electricity Connected, Phone Available, Propane
Community & HOA
Community
- Security: Carbon Monoxide Detector(s), Smart Locks, Smoke Detector(s)
- Subdivision: Rural
HOA
- Has HOA: No
Location
- Region: Keenesburg
Financial & listing details
- Price per square foot: $217/sqft
- Tax assessed value: $209,655
- Annual tax amount: $1,599
- Date on market: 6/1/2026
- Listing terms: Cash,Conventional,FHA,USDA Loan,VA Loan
- Exclusions: Any And All Mineral Rights
- Ownership: Individual
- Electric utility on property: Yes
- Road surface type: Dirt
- Body type: Double Wide
Estimated market value
Not available
Estimated sales range
Not available
$2,434/mo
Price history
| Date | Event | Price |
|---|---|---|
| 8/13/2026 | Price change | $629,000-3.2%$217/sqft |
Source:  REcolorado as distributed by MLS GRID #4029332 Report a problem REcolorado as distributed by MLS GRID #4029332 Report a problem | ||
| 7/24/2026 | Price change | $649,800-2.9%$224/sqft |
Source: REcolorado as distributed by MLS GRID #4029332 Report a problem | ||
| 6/29/2026 | Price change | $669,000-4.3%$230/sqft |
Source: REcolorado as distributed by MLS GRID #4029332 Report a problem | ||
| 6/15/2026 | Price change | $699,000-2.8%$241/sqft |
Source: REcolorado as distributed by MLS GRID #4029332 Report a problem | ||
| 6/1/2026 | Listed for sale | $718,950+310.8%$248/sqft |
Source: REcolorado as distributed by MLS GRID #4029332 Report a problem | ||
| 1/21/2003 | Sold | $175,000$60/sqft |
Source: Agent Provided Report a problem | ||
Public tax history
| Year | Property taxes | Tax assessment |
|---|---|---|
| 2017 | $848 +2.2% | $15,090 +22.2% |
| 2016 | $830 +38.9% | $12,350 |
| 2015 | $598 +12.4% | $12,350 +9.6% |
| 2014 | $531 | $11,270 |
Find assessor info on the county website
Monthly payment
Climate risks
Neighborhood: 80643
Nearby schools
GreatSchools rating
- 5/10Hoff Elementary SchoolGrades: PK-5Distance: 2.6 mi
- 2/10Weld Central Junior High SchoolGrades: 6-8Distance: 4.5 mi
- 5/10Weld Central Senior High SchoolGrades: 9-12Distance: 4.7 mi
Schools provided by the listing agent
- Elementary: Hoff
- Middle: Weld Central
- High: Weld Central
- District: Weld County RE 3-J
Source: REcolorado as distributed by MLS GRID. This data may not be complete. We recommend contacting the local school district to confirm school assignments for this home.
- $491,5005 bd2 ba1.4k sqft26906 County Road 20, Keenesburg, CO 80643Off Market
- $260,7002 bd1 ba1k sqft26904 County Road 20, Keenesburg, CO 80643Off Market
- $89935.43 acres9970 County Road 55, Keenesburg, CO 80643Off Market
- $753,5004 bd2 ba2k sqft9504 County Road 55, Keenesburg, CO 80643Off Market
- $340,0675 bd3 ba3k sqft9264 County Road 55, Keenesburg, CO 80643Off Market
- $1,027,0005 bd4 ba3k sqft9264 County Road 55, Keenesburg, CO 80643Off Market
- $748,1003 bd2 ba2k sqft9490 County Road 55, Keenesburg, CO 80643Off Market
- $669,9003 bd2 ba2k sqft8759 County Road 55, Keenesburg, CO 80643Off Market
A local agent can set up tours, give advice and negotiate with sellers.
Similar homes
- $795,0006 bd3 ba4k sqft32189 County Road 16, Keenesburg, CO 80643For Sale

 MLS ID #4986313, Roxana Renteria, Remax inMotion. REcolorado as distributed by MLS GRID
 - $590,0003 bd1 ba1.7k sqft7013 County Road 69, Keenesburg, CO 80643For Sale
 MLS ID #9978325, Duane Sauer, Coldwell Banker Realty 56. REcolorado as distributed by MLS GRID
 - $650,0004 bd4 ba2.2k sqft16413 Higgins Ave, Fort Lupton, CO 80621For Sale

 MLS ID #1057772, Jan Johnson, RE/MAX Momentum Westminster. IRES as distributed by MLS GRID
 - $600,0003 bd2 ba1.5k sqft16203 Barley Ave, Fort Lupton, CO 80621For Sale
 MLS ID #1067038, Luis Silva, Luxe Realty, Inc. IRES as distributed by MLS GRID
 - $679,9003 bd2 ba3.6k sqft14545 Barksdaly Way, Keenesburg, CO 80643For SaleMLS ID #6299935, Deanne Kouba Day, DAY AND COMPANY INC. REcolorado as distributed by MLS GRID
- $689,9994 bd4 ba2.2k sqft15110 County Road 27, Platteville, CO 80651For SaleMLS ID #1061668, Rachelle Alves, Y and M Real Estate. IRES as distributed by MLS GRID
- $699,0003 bd3 ba2.9k sqft135 Foxtail Drive, Hudson, CO 80642For SaleMLS ID #9177222, Debra Stephenson, Berkshire Hathaway HomeServices Colorado Real Estate, LLC - Brighton. REcolorado as distributed by MLS GRID
- $750,0004 bd4 ba4.3k sqft38025 E 145th Place, Keenesburg, CO 80643For SaleMLS ID #6082652, Kimberly Brown, Coldwell Banker Realty 24. REcolorado as distributed by MLS GRID
- $789,0005 bd3 ba3.1k sqft16620 Stroilway Street, Hudson, CO 80642For SaleMLS ID #7838132, Christine Smith, RE/MAX Momentum. REcolorado as distributed by MLS GRID
- $634,9004 bd4 ba2.2k sqft15460 Casler Avenue, Fort Lupton, CO 80621For SaleMLS ID #4805703, Jay Scolnick, Premier Community Homes. REcolorado as distributed by MLS GRID
- $540,0004 bd4 ba2.4k sqft701 S Mckinley Avenue, Fort Lupton, CO 80621For SaleMLS ID #1736587, Jackie Thomas, Start Real Estate. REcolorado as distributed by MLS GRID
- $619,0003 bd3 ba1.6k sqft302 Ash Ct, Evans, CO 80620For SaleMLS ID #1065277, Jazlyn Walter, Berkshire Hathaway HomeServices Rocky Mountain, Realtors-Fort Collins. IRES as distributed by MLS GRID
- $715,0006 bd3 ba3.8k sqft4680 Hopper Place, Brighton, CO 80601For SaleMLS ID #4950617, Guillermo Martinez, Keller Williams Realty Downtown LLC. REcolorado as distributed by MLS GRID
- $615,0005 bd4 ba3.3k sqft1912 Osprey Drive, Brighton, CO 80601For SaleMLS ID #6450566, Angelica Sardina, Key Team Real Estate Corp.. REcolorado as distributed by MLS GRID
- $625,0005 bd3 ba4.2k sqft3461 Maple Circle, Brighton, CO 80601For SaleMLS ID #2320238, Ashley Holt, Fx3 Realty Group. REcolorado as distributed by MLS GRID
- $435,2003 bd2 ba1.8k sqft15502 Morris Ave, Fort Lupton, CO 80621Off Market
- $619,9005 bd3 ba3.9k sqft609 Hearthstone Avenue, Brighton, CO 80601For SaleMLS ID #8943984, Dane Christiansen, Uncharted Homes LLC. REcolorado as distributed by MLS GRID
- $673,8853 bd2 ba3.1k sqft510 Gavin Ct, Hudson, CO 80642New ConstructionIRES as distributed by MLS GRID
- $640,0006 bd4 ba2.4k sqft174 N 7th Avenue, Brighton, CO 80601For SaleMLS ID #9731041, Gina Palombo, D&G Real Estate Agency. REcolorado as distributed by MLS GRID
- $628,0003 bd3 ba3.5k sqft1288 Cherrywood Dr, Brighton, CO 80601For SaleMLS ID #1064383, Bradly Willems, RE/MAX Momentum Frederick. IRES as distributed by MLS GRID
