Welcome to your own slice of country living! This charming one-level home sits on just under 6 acres and offers the perfect blend of comfort, functionality, and outdoor space. Recent updates include a **brand-new roof installed less than a month ago**, newer siding, and a beautifully remodeled primary bathroom. Enjoy your morning coffee from the covered front porch or relax on the partially covered back deck while taking in the peaceful surroundings. The property is well-suited for those looking for room to spread out, with a seasonal pond, pasture, outdoor riding arena, and a versatile horse barn/workshop. A chicken coop adds to the country-living appeal, while the acreage provides plenty of space for animals, hobbies, gardening, or simply enjoying the outdoors. With its single-level layout, valuable property updates, and impressive outdoor amenities, this property offers a wonderful opportunity to enjoy the space and privacy of acreage without sacrificing comfort and convenience.
Pending
$850,000
26934 NW Bacona Rd, Buxton, OR 97109
3beds
2,602sqft
Residential, Single Family Residence
Built in 1994
5.84 Acres Lot
$-- Zestimate®
$327/sqft
$-- HOA
What's special
Seasonal pondOutdoor riding arenaPeaceful surroundingsChicken coopCharming one-level homePartially covered back deckSingle-level layout
- 45 days
- 42
- 0
Likely to sell faster than
Zillow last checked:
Listing updated:
Listed by:
Susan Jurgensen 503-679-9406,
Welcome Home Realty,
Elese Breazile 503-753-9480,
Welcome Home Realty
Source: RMLS (OR),MLS#: 465606297
Facts & features
Interior
Bedrooms & bathrooms
- Bedrooms: 3
- Bathrooms: 2
- Full bathrooms: 2
- Main level bathrooms: 2
Rooms
- Room types: Utility Room, Bedroom 2, Bedroom 3, Dining Room, Family Room, Kitchen, Living Room, Primary Bedroom
Primary bedroom
- Features: Ceiling Fan, Soaking Tub, Suite, Walkin Closet, Walkin Shower, Wallto Wall Carpet
- Level: Main
- Area: 304
- Dimensions: 16 x 19
Bedroom 2
- Features: Wallto Wall Carpet
- Level: Main
- Area: 272
- Dimensions: 16 x 17
Bedroom 3
- Features: Wallto Wall Carpet
- Level: Main
- Area: 272
- Dimensions: 16 x 17
Dining room
- Features: Sliding Doors
- Level: Main
- Area: 280
- Dimensions: 14 x 20
Kitchen
- Features: Island, Pantry, Quartz, Vinyl Floor
- Level: Main
- Area: 156
- Width: 13
Living room
- Features: Wood Stove
- Level: Main
- Area: 546
- Dimensions: 26 x 21
Heating
- Forced Air
Cooling
- Heat Pump
Appliances
- Included: Appliance Garage, Dishwasher, Free-Standing Gas Range, Stainless Steel Appliance(s), Electric Water Heater
Features
- Ceiling Fan(s), High Ceilings, Quartz, Kitchen Island, Pantry, Soaking Tub, Suite, Walk-In Closet(s), Walkin Shower
- Flooring: Luxury Vinyl Plank, Vinyl, Wall to Wall Carpet, Concrete
- Doors: Sliding Doors
- Windows: Double Pane Windows, Vinyl Frames
- Basement: Crawl Space
- Number of fireplaces: 1
- Fireplace features: Stove, Wood Burning, Wood Burning Stove
Interior area
- Total structure area: 2,602
- Total interior livable area: 2,602 sqft
Property
Parking
- Parking features: Driveway, RV Access/Parking
- Has uncovered spaces: Yes
Accessibility
- Accessibility features: Accessible Hallway, Main Floor Bedroom Bath, One Level, Parking, Utility Room On Main, Walkin Shower, Accessibility
Features
- Levels: One
- Stories: 1
- Patio & porch: Covered Deck, Deck, Porch
- Exterior features: Fire Pit, Yard
- Has view: Yes
- View description: Pond, Seasonal
- Has water view: Yes
- Water view: Pond
Lot
- Size: 5.84 Acres
- Features: Acres 5 to 7
Details
- Additional structures: Arena, PoultryCoop, Workshop, Barnnull
- Parcel number: R827378
- Zoning: EFC
Construction
Type & style
- Home type: SingleFamily
- Architectural style: Ranch
- Property subtype: Residential, Single Family Residence
Materials
- Metal Siding, Wood Frame, Cement Siding
- Foundation: Concrete Perimeter
- Roof: Composition
Condition
- Resale
- New construction: No
- Year built: 1994
Utilities & green energy
- Gas: Propane
- Sewer: Standard Septic
- Water: Well
- Utilities for property: Satellite Internet Service
Community & HOA
HOA
- Has HOA: No
Location
- Region: Buxton
Financial & listing details
- Price per square foot: $327/sqft
- Tax assessed value: $803,670
- Annual tax amount: $7,017
- Date on market: 8/21/2026
- Cumulative days on market: 45 days
- Listing terms: Cash,Conventional,FHA,VA Loan
- Road surface type: Gravel
Estimated market value
Not available
Estimated sales range
Not available
Not available
Price history
| Date | Event | Price |
|---|---|---|
| 8/25/2026 | Pending sale | $850,000$327/sqft |
Source:  RMLS (OR) #465606297 Report a problem RMLS (OR) #465606297 Report a problem | ||
| 8/21/2026 | Listed for sale | $850,000+150%$327/sqft |
Source: RMLS (OR) #465606297 Report a problem | ||
| 12/5/2002 | Sold | $340,000+25.9%$131/sqft |
Source: Public Record Report a problem | ||
| 9/2/1998 | Sold | $270,000$104/sqft |
Source: Public Record Report a problem | ||
Public tax history
| Year | Property taxes | Tax assessment |
|---|---|---|
| 2025 | $7,017 +4.9% | $489,640 +5.8% |
| 2024 | $6,690 +12.4% | $462,880 +3% |
| 2023 | $5,952 +2.6% | $449,400 +3% |
| 2022 | $5,801 +2.7% | $436,320 |
| 2021 | $5,648 +3.1% | -- |
| 2020 | $5,479 +4.6% | $411,290 +3% |
| 2019 | $5,240 +2.7% | $399,320 |
| 2018 | $5,104 | $399,320 +6.1% |
| 2017 | $5,104 +6.1% | $376,400 +3% |
| 2016 | $4,810 | $365,440 +3% |
| 2015 | $4,810 +4.4% | $354,800 +3% |
| 2014 | $4,608 +21.8% | $344,470 -23.8% |
| 2008 | $3,782 +7% | $452,280 -1.5% |
| 2007 | $3,535 +7.5% | $459,000 +19.8% |
| 2006 | $3,287 -4.7% | $383,070 +7.1% |
| 2005 | $3,448 | $357,840 |
Find assessor info on the county website
Monthly payment
Est. payment
Payment breakdown
Explore the cost of this home by adjusting the details. Changes won't be saved.Climate risks
Neighborhood: 97109
Nearby schools
Schools provided by the listing agent
- Elementary: Banks
- Middle: Banks
- High: Banks
Source: RMLS (OR). This data may not be complete. We recommend contacting the local school district to confirm school assignments for this home.
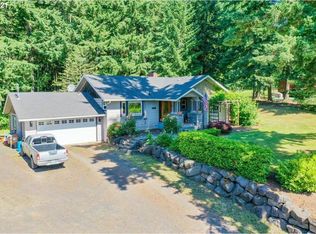
Similar homes
- $825,0005 bd3 ba3.5k sqft45354 NW Hartwick Rd, Banks, OR 97106Active
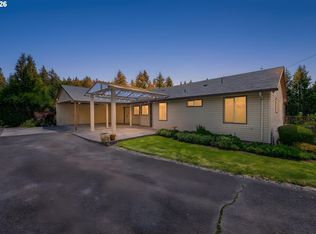
 MLS ID #685187750, Tony Apa, JMG - Jason Mitchell Group. RMLS (OR)
 - $800,0003 bd2 ba2.7k sqft27539 Kingsley Rd, Scappoose, OR 97056Active
 MLS ID #572939644, Emily Hetrick, Keller Williams PDX Central. RMLS (OR)
 - $849,5005 bd5 ba3.7k sqft30950 Scappoose Vernonia Hwy, Scappoose, OR 97056Active
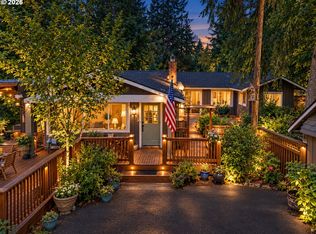 MLS ID #707192368, Austin Lalande, John L. Scott. RMLS (OR)
 - $1,099,9005 bd4 ba3.2k sqft25789 NW Green Mountain Rd, Banks, OR 97106Active
 MLS ID #133298757, Matthew Morris, MORE Realty. RMLS (OR)
 - $700,0003 bd3 ba2.3k sqft14718 NW Tranquility Dr, Banks, OR 97106ActiveMLS ID #685621623, Nicole Ellis, John L. Scott Market Center. RMLS (OR)
- $895,0005 bd3 ba3.2k sqft58901 Nehalem Hwy S, Vernonia, OR 97064ActiveMLS ID #548645392, John Soper, MORE Realty. RMLS (OR)
- $799,0004 bd3 ba3.1k sqft32373 Jp West Rd, Scappoose, OR 97056ActiveMLS ID #430871601, Lucy McCoy, Oregon First. RMLS (OR)
- $949,9003 bd2 ba1.8k sqft20270 NW Pihl Rd, Banks, OR 97106ActiveMLS ID #754347248, Pat Griffith, John L. Scott. RMLS (OR)
- $785,0004 bd3 ba2k sqft30767 Pisgah Home Rd, Scappoose, OR 97056ActiveMLS ID #568413377, Andrew Paulson, Keller Williams Sunset Corridor. RMLS (OR)
- $885,0005 bd3 ba2.7k sqft30770 NW North Ave, North Plains, OR 97133ActiveMLS ID #477007561, Tia Strutz, MORE Realty. RMLS (OR)
- $725,0003 bd2 ba1.8k sqft28262 Hafferman Rd, Scappoose, OR 97056ActiveMLS ID #288480403, Karen Erlandson, John L. Scott. RMLS (OR)
- $1,049,0004 bd3 ba3.1k sqft49950 NW Mystic Dr, Forest Grove, OR 97116ActiveMLS ID #767715142, Cathleen Clark Thomas, John L. Scott. RMLS (OR)
- $875,0005 bd3 ba3.8k sqft52260 SW Keys Rd, Scappoose, OR 97056ActiveMLS ID #156209489, Sharilynn Taylor, Premiere Property Group, LLC. RMLS (OR)
- $750,0004 bd3 ba1.9k sqft45643 SW Etters Rd, Gaston, OR 97119ActiveMLS ID #774787945, Katelyn Convery, MORE Realty. RMLS (OR)
- $699,9003 bd2 ba2.4k sqft51971 SW Creekview Pl, Scappoose, OR 97056ActiveMLS ID #162645595, Tammy Scamfer, MORE Realty. RMLS (OR)
- $1,200,0004 bd3 ba3.7k sqft5101 NW Paradise Dr, Forest Grove, OR 97116ActiveMLS ID #389464331, Susan Jurgensen, Welcome Home Realty. RMLS (OR)
- $1,185,0003 bd2 ba2.5k sqft5151 SW Old Highway 47, Gaston, OR 97119ActiveMLS ID #778461160, Sharon Mork, Coldwell Banker Bain. RMLS (OR)
- $775,0003 bd3 ba2.3k sqft26400 NW St Helens Rd Slip 17, Scappoose, OR 97056ActiveMLS ID #748185483, Jett Even, SimpliHOM. RMLS (OR)
- $675,0004 bd3 ba2k sqft59689 Deer Haven Ln, Saint Helens, OR 97051ActiveMLS ID #523110009, Taira Harper, Opt. RMLS (OR)
- $650,0004 bd3 ba2.1k sqft4735 SE Ozark St, Hillsboro, OR 97123ActiveMLS ID #719364799, Michael McKillion, Keller Williams Sunset Corridor. RMLS (OR)
