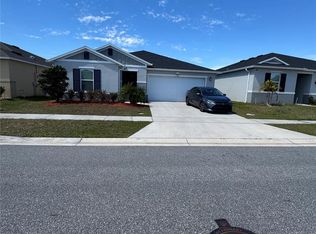
Short Sale Opportunity in Hanover Lakes! Why wait for new construction when this beautiful 2024-built single-family home is already available in one of St. Cloud’s growing communities? This home offers 2 bedrooms, 4 full bathrooms, 1,704 sq ft of heated living space, and 2,305 total sq ft, with a bright open-concept floor plan designed for modern living. The spacious kitchen opens seamlessly to the dining and living areas, creating a comfortable layout for everyday living, entertaining, and family gatherings. The primary suite features a walk-in closet and private bathroom, while the additional bedrooms provide great flexibility for family, guests, a home office, or multigenerational living. Enjoy a covered lanai, irrigation system, public utilities, and the benefit of owning a newer home with low HOA fees. Located in Hanover Lakes, this property offers convenient access to Narcoossee Road, US-192, Lake Nona, Orlando International Airport, and Central Florida attractions, making it an excellent option for buyers looking for location, comfort, and long-term value. This is a strong opportunity to own a newer construction home in a rapidly growing area of Central Florida. Schedule your private showing today. Short sale approval required. Property is being sold as a short sale and is subject to third-party lender approval. Buyer and buyer’s agent are responsible for verifying all HOA information, room measurements, restrictions, taxes, schools, square footage, and property details. Showings by appointment only. Please allow 24-48 hour notice.
For sale
Price cut: $22.2K (7/21)
$323,760
2695 NOTTEL DRIVE, ST CLOUD, FL 34772
2beds
1,704sqft
:
Get pre-qualified$2,222/mo
Single Family Residence
Built in 2024
6,098 Square Feet Lot
$323,200 Zestimate®
$190/sqft
$112/mo HOA
What's special
Covered lanaiBright open-concept floor planIrrigation system
- 26 days |
- 762 |
- 41 |
Likely to sell faster than
Zillow last checked:
Listing updated:
Listed by:
Andreina Herrera 321-418-5191,
MELIN REALTY LLC 407-683-8713
Source: Stellar MLS,MLS#: O6418558 Originating MLS: Osceola
Originating MLS: Osceola
Facts & features
Interior
Bedrooms & bathrooms
- Bedrooms: 2
- Bathrooms: 4
- Full bathrooms: 4
Primary bedroom
- Features: Walk-In Closet(s)
- Level: First
Bedroom 2
- Features: Built-in Closet
- Level: First
Bedroom 3
- Features: Built-in Closet
- Level: First
Bedroom 4
- Features: Built-in Closet
- Level: First
Balcony porch lanai
- Level: First
Dinette
- Level: First
Great room
- Level: First
Kitchen
- Level: First
Heating
- Central, Electric
Cooling
- Central Air
Appliances
- Included: Dishwasher, Disposal, Microwave, Range
- Laundry: None, Other
Features
- Kitchen/Family Room Combo, Open Floorplan, Thermostat, Walk-In Closet(s)
- Flooring: Carpet, Ceramic Tile
- Doors: Sliding Doors
- Has fireplace: No
Interior area
- Total structure area: 2,305
- Total interior livable area: 1,704 sqft
Video & virtual tour
Property
Parking
- Total spaces: 1
- Parking features: Garage - Attached
- Attached garage spaces: 1
Features
- Levels: One
- Stories: 1
- Exterior features: Irrigation System, Sidewalk
Lot
- Size: 6,098 Square Feet
Details
- Parcel number: 202631013800015030
- Zoning: RES
- Special conditions: None
Construction
Type & style
- Home type: SingleFamily
- Property subtype: Single Family Residence
Materials
- Block, Stucco
- Foundation: Slab
- Roof: Shingle
Condition
- New construction: No
- Year built: 2024
Utilities & green energy
- Sewer: Public Sewer
- Water: Public
- Utilities for property: Electricity Connected, Public, Sewer Connected, Water Connected
Community & HOA
Community
- Pet fee: $0 monthly
- Subdivision: HANOVER LAKES PH 5
HOA
- Has HOA: Yes
- HOA fee: $112 monthly
- HOA name: Trafalgar Village
- HOA phone: 407-705-2190
Location
- Region: Saint Cloud
Financial & listing details
- Price per square foot: $190/sqft
- Tax assessed value: $326,700
- Annual tax amount: $6,417
- Date on market: 7/3/2026
- Cumulative days on market: 27 days
- Ownership: Fee Simple
- Total actual rent: 0
- Electric utility on property: Yes
- Road surface type: Paved
Estimated market value
$323,200
$307,000 - $339,000
$2,257/mo
Price history
| Date | Event | Price |
|---|---|---|
| 7/21/2026 | Price change | $323,760-6.4%$190/sqft |
Source:  Stellar MLS #O6418558 Report a problem Stellar MLS #O6418558 Report a problem | ||
| 7/3/2026 | Listed for sale | $346,000-21.4%$203/sqft |
Source: Stellar MLS #O6418558 Report a problem | ||
| 2/2/2024 | Sold | $439,990-4.1%$258/sqft |
Source: Stellar MLS #O6152858 Report a problem | ||
| 12/30/2023 | Pending sale | $458,990$269/sqft |
Source: Stellar MLS #O6152858 Report a problem | ||
| 10/28/2023 | Price change | $458,990-0.1%$269/sqft |
Source: Stellar MLS #O6152858 Report a problem | ||
| 10/26/2023 | Listed for sale | $459,623$270/sqft |
Source: Stellar MLS #O6152858 Report a problem | ||
Public tax history
| Year | Property taxes | Tax assessment |
|---|---|---|
| 2025 | $6,418 +148.1% | $326,700 +366.7% |
| 2024 | $2,587 +4.2% | $70,000 |
| 2023 | $2,483 +27.8% | $70,000 +75% |
| 2022 | $1,943 | $40,000 |
Find assessor info on the county website
Monthly payment
Est. payment
Payment breakdown
Explore the cost of this home by adjusting the details. Changes won't be saved.Climate risks
Neighborhood: 34772
Nearby schools
GreatSchools rating
- 5/10Hickory Tree Elementary SchoolGrades: PK-5Distance: 2.4 mi
- 6/10Middle School AAGrades: 6-8Distance: 5.2 mi
- 5/10Harmony High SchoolGrades: 9-12Distance: 5.2 mi
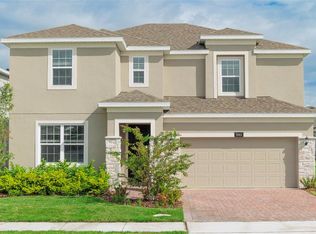
- $474,9904 bd4 ba2.5k sqft5061 Rhea Dr, Saint Cloud, FL 34772Sold
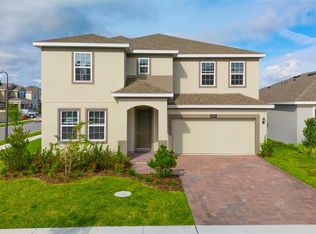
- $487,9905 bd3 ba3.1k sqft2691 Nottel Dr, Saint Cloud, FL 34772Sold
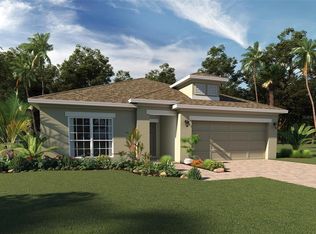
- $469,9904 bd2 ba1.9k sqft2699 Nottel Dr, Saint Cloud, FL 34772Sold
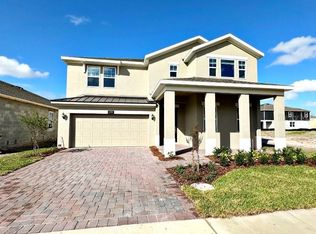
- $588,4425 bd3 ba3.8k sqft2703 Nottel Dr, Saint Cloud, FL 34772Sold
- $437,3003 bd2 ba2k sqft2679 Nottel Dr, Saint Cloud, FL 34772Off Market
- $699,9905 bd3 ba3.8k sqft5053 Rhea Dr, Saint Cloud, FL 34772Sold
- $556,0005 bd3 ba3.1k sqft5060 Rhea Dr, Saint Cloud, FL 34772Off Market
- $472,4004 bd2 ba2.5k sqft5056 Rhea Dr, Saint Cloud, FL 34772Off Market
A local agent can set up tours, give advice and negotiate with sellers.
Similar homes
- $349,9903 bd2 ba1.5k sqft3166 SWEET ACRES PLACE, ST CLOUD, FL 34772For Sale
 MLS ID #S5143876, Nidia Reyes, MY REALTY GROUP, LLC.. Stellar MLS
 - $379,9905 bd3 ba2.2k sqft2811 PARKFIELD ROAD, ST CLOUD, FL 34772For Sale
 MLS ID #S5151431, Licinio Brizzio, ROAD HOUSE REALTY INC.. Stellar MLS
 - $344,9003 bd2 ba1.4k sqft3693 RICKY LN, ST CLOUD, FL 34772For Sale
 MLS ID #O6402324, Michelle Fournier, PETRA WORLDWIDE. Stellar MLS
 - $389,9003 bd2 ba2.1k sqft3966 BAJA DRIVE, ST CLOUD, FL 34772For Sale
 MLS ID #S5153512, Michael Solomon, COLDWELL BANKER SOLOMON. Stellar MLS
 - $370,9903 bd2 ba1.5k sqft626 PEG COURT, ST CLOUD, FL 34772For SaleMLS ID #S5133219, Edith Chavez, RIGHT CHOICE REALTY & SERVICES, INC.. Stellar MLS
- $400,0004 bd2 ba1.7k sqft3338 GATOR BAY CREEK BOULEVARD, ST CLOUD, FL 34772For SaleMLS ID #S5151572, Debbie Lynn - Schottke, FLORIDA REALTY RESULTS LLC. Stellar MLS
- $390,0003 bd2 ba1.5k sqft5160 CHICKADEE STREET, ST CLOUD, FL 34771For SaleMLS ID #O6422636, Beresford Jones, Jr, CENTURY 21 CARIOTI. Stellar MLS
- $365,9903 bd2 ba1.8k sqft3430 SAGEBRUSH STREET, HARMONY, FL 34773For SaleMLS ID #O6423629, Zhe Wang, SUNSTAR REALTY FL INC. Stellar MLS
- $365,0004 bd2 ba1.6k sqft2840 WADEVIEW LOOP, ST CLOUD, FL 34769For SaleMLS ID #S5153559, Ursula Santana, DGL REALTY, LLC. Stellar MLS
- $365,0003 bd2 ba1.8k sqft3434 SAGEBRUSH STREET, HARMONY, FL 34773For SaleMLS ID #O6415276, Jun Jie Zhao, EAST PEARL REALTY. Stellar MLS
- $455,0004 bd3 ba2.2k sqft881 SENECA TRAIL, ST CLOUD, FL 34772For SaleMLS ID #O6422860, Tuan Nguyen, VISTA REALTY INVESTMENT. Stellar MLS
- $323,0002 bd3 ba1.4k sqft5030 CASPIAN STREET, ST CLOUD, FL 34771For SaleMLS ID #O6413802, Amanda Grace Pozo, CENTURY 21 CARIOTI. Stellar MLS
- $407,0004 bd2 ba1.9k sqft3924 CABO ROJO DRIVE, ST CLOUD, FL 34772For SaleMLS ID #O6326733, Luis Arnaldi, PREMIUM PROPERTIES R.E SERVICE. Stellar MLS
- $334,9903 bd3 ba1.6k sqft4870 PRAIRIE PRESERVE RUN NW, ST CLOUD, FL 34772New ConstructionMLS ID #O6358638, Jessica Thomas, ORLANDO PROPERTY ADVISORS. Stellar MLS
- $449,9004 bd3 ba2.4k sqft3647 VEGA CREEK DRIVE, ST CLOUD, FL 34772For SaleMLS ID #S5145269, Maria Pagan, DEAL MAKERS REALTY TEAM CORP. Stellar MLS
- $339,0004 bd3 ba2.1k sqft1562 SOFTSHELL STREET, ST CLOUD, FL 34771For SaleMLS ID #O6369433, Juan Arvelo Urrutia, A & D GROUP REALTY LLC. Stellar MLS
- $325,0003 bd3 ba1.4k sqft2755 BRIE HAMMOCK BEND, HARMONY, FL 34773For SaleMLS ID #S5143802, Ruth Hidalgo, GRAHAM REALTY INC. Stellar MLS
- $400,0004 bd3 ba2.2k sqft5305 JUBILOSO DRIVE, ST CLOUD, FL 34771For SaleMLS ID #O6354363, Cedrick Thomas, LAWYERS REAL ESTATE. Stellar MLS
- $415,0004 bd2 ba1.8k sqft1834 CASTLETON DRIVE, ST CLOUD, FL 34771For SaleMLS ID #S5144901, Maria Gomez Arevalo, PA, MY REALTY GROUP, LLC.. Stellar MLS
- $320,0003 bd2 ba1.5k sqft3100 ROCKY RIVER ROAD, KISSIMMEE, FL 34746For SaleMLS ID #S5146492, Edanny Nava Colina, ROMAN'S PRO REALTY LLC. Stellar MLS
