A Kingston waterfront icon, this extraordinary lighthouse residence known as The Shotwell Lighthouse is set on 0.65 acres of low-bank Puget Sound waterfront less than a mile from the ferry terminal. Featured in The Seattle Times Pacific NW Magazine, this celebrated home is instantly recognizable by its striking tower, white exterior & red roof, pairing unforgettable architecture with panoramic views spanning Mt. Baker to Mt. Rainier, the Seattle skyline & passing ferries. Nearly every room captures breathtaking water views, where walls of glass frame an ever-changing marine landscape while wood-plank ceilings, exposed beams & a dramatic stone fireplace bring warmth to the main living space. The kitchen opens to the dining & great room and conceals a hidden pantry behind a bookshelf. Upstairs, the primary suite is suspended above the water with floor-to-ceiling windows, vaulted ceilings, propane fireplace & ensuite bath. Connected by the waterfront deck, the 4-level lighthouse is truly one of a kind, featuring a guest suite styled after a yacht stateroom, a 180-degree view office, climate-controlled wine cellar & lantern room with breathtaking 360-degree views. Easy shoreline access invites kayaking, paddleboarding & beachcombing. Just a 3 min. drive or 15 min. stroll to downtown Kingston, the Edmonds ferry & fast ferry to Seattle, this remarkable property is equal parts waterfront retreat, architectural statement & local landmark.
Pending
Listed by: Windermere RE West Sound Inc • Michelle Cook
$1,195,000
26986 Washington Boulevard NE, Kingston, WA 98346
2beds
1,780sqft
Single Family Residence
Built in 1999
0.63 Acres Lot
$1,194,600 Zestimate®
$671/sqft
$-- HOA
What's special
- 23 days |
- 7,768 |
- 1,079 |
Likely to sell faster than
Zillow last checked:
Listing updated:
Offers reviewed: Jul 28
Listed by:
Michelle Cook,
Windermere RE West Sound Inc
Source: NWMLS as distributed by MLS GRID,MLS#: 2559173
Facts & features
Interior
Bedrooms & bathrooms
- Bedrooms: 2
- Bathrooms: 2
- 3/4 bathrooms: 2
- Main level bathrooms: 1
- Main level bedrooms: 1
Primary bedroom
- Level: Second
Bedroom
- Level: Main
Bathroom three quarter
- Level: Second
Bathroom three quarter
- Level: Main
Other
- Level: Third
Bonus room
- Level: Fourth
Den office
- Level: Second
Dining room
- Level: Main
Entry hall
- Level: Main
Kitchen with eating space
- Level: Main
Living room
- Level: Main
Utility room
- Level: Second
Heating
- Fireplace, Radiant, Radiator, Electric, Propane, Wood
Cooling
- None
Appliances
- Included: Dishwasher, Dryer, Refrigerator, Tankless Water Heater, Washer, Dishwasher(s), Dryer(s), Refrigerator(s), Washer(s), Water Heater: Tankless, Water Heater Location: Utility room
Features
- Bath Off Primary, Dining Room, Pantry
- Flooring: Concrete, Laminate, Carpet
- Windows: Dbl Pane/Storm Window, Skylight(s)
- Basement: None
- Number of fireplaces: 2
- Fireplace features: Gas, Wood Burning, Main Level: 1, Upper Level: 1, Fireplace
Interior area
- Total structure area: 1,780
- Total interior livable area: 1,780 sqft
Video & virtual tour
Property
Parking
- Total spaces: 1
- Parking features: Attached Carport, Driveway
- Has carport: Yes
- Covered spaces: 1
Features
- Levels: Multi/Split
- Entry location: Main
- Patio & porch: Bath Off Primary, Dbl Pane/Storm Window, Dining Room, Fireplace, Fireplace (Primary Bedroom), Pantry, Skylight(s), Vaulted Ceiling(s), Water Heater, Wet Bar
- Has view: Yes
- View description: City, Mountain(s), Ocean, Sea, Sound
- Has water view: Yes
- Water view: Ocean,Sea,Sound
- Waterfront features: Low Bank, Medium Bank, Bulkhead, Sound
- Frontage length: Waterfront Ft: 93
Lot
- Size: 0.63 Acres
- Features: Dead End Street, Cable TV, Deck, High Speed Internet, Outbuildings, Propane, Rooftop Deck
- Topography: Sloped
Details
- Parcel number: 25270210122008
- Zoning: RR
- Zoning description: Jurisdiction: County
- Special conditions: Standard
- Other equipment: Leased Equipment: Propane Tank - CHS Northwest
Construction
Type & style
- Home type: SingleFamily
- Architectural style: Multi Level
- Property subtype: Single Family Residence
Materials
- Cement/Concrete, Wood Siding
- Foundation: Poured Concrete
- Roof: Composition,Metal
Condition
- Year built: 1999
- Major remodel year: 1999
Utilities & green energy
- Electric: Company: PSE
- Sewer: Septic Tank, Company: Septic
- Water: Shared Well, Company: 2 party well
Community & HOA
Community
- Features: CCRs
- Subdivision: Kingston
Location
- Region: Kingston
Financial & listing details
- Price per square foot: $671/sqft
- Tax assessed value: $1,115,820
- Annual tax amount: $10,306
- Offers reviewed: 07/28/2026
- Date on market: 7/26/2026
- Cumulative days on market: 21 days
- Listing terms: Conventional,VA Loan
- Inclusions: Dishwasher(s), Dryer(s), Leased Equipment, Refrigerator(s), Washer(s)
Estimated market value
$1,194,600
$1.13M - $1.25M
$2,901/mo
Price history
| Date | Event | Price |
|---|---|---|
| 7/29/2026 | Pending sale | $1,195,000$671/sqft |
Source:  NWMLS as distributed by MLS GRID #2559173 Report a problem NWMLS as distributed by MLS GRID #2559173 Report a problem | ||
| 7/24/2026 | Listed for sale | $1,195,000+92.7%$671/sqft |
Source: NWMLS as distributed by MLS GRID #2559173 Report a problem | ||
| 5/31/2017 | Sold | $620,000+244.4%$348/sqft |
Source: NWMLS as distributed by MLS GRID #1137134 Report a problem | ||
| 11/12/1997 | Sold | $180,000$101/sqft |
Source: Agent Provided Report a problem | ||
Public tax history
| Year | Property taxes | Tax assessment |
|---|---|---|
| 2025 | $10,169 +16.8% | $1,115,820 +14.7% |
| 2024 | $8,706 +3.4% | $972,770 |
| 2023 | $8,421 -1.5% | $972,770 |
| 2022 | $8,551 +15.2% | $972,770 +21.1% |
| 2021 | $7,423 +9% | $803,070 +19.6% |
| 2020 | $6,807 +16.4% | $671,240 +17.9% |
| 2019 | $5,848 -1.2% | $569,370 +16.6% |
| 2018 | $5,916 | $488,280 |
| 2017 | $5,916 +1.6% | $488,280 +10% |
| 2016 | $5,822 +0.9% | $443,760 +4.1% |
| 2015 | $5,773 | $426,270 +5.1% |
| 2014 | $5,773 +4.7% | $405,600 -4% |
| 2013 | $5,516 +3.5% | $422,670 -4.8% |
| 2012 | $5,331 +7% | $443,900 |
| 2011 | $4,982 +0.3% | $443,900 -7.5% |
| 2010 | $4,969 +4.3% | $480,120 -4.9% |
| 2009 | $4,764 +3.4% | $505,000 |
| 2008 | $4,606 -10.7% | $505,000 -3.6% |
| 2007 | $5,156 +19.3% | $523,720 +56.6% |
| 2005 | $4,320 | $334,420 +13% |
| 2002 | -- | $296,050 |
Find assessor info on the county website
Monthly payment
Est. payment
Payment breakdown
Explore the cost of this home by adjusting the details. Changes won't be saved.Climate risks
Neighborhood: 98346
Nearby schools
GreatSchools rating
- 6/10Richard Gordon Elementary SchoolGrades: PK-5Distance: 1.4 mi
- 3/10Kingston Middle SchoolGrades: 6-8Distance: 1.9 mi
- 9/10Kingston High SchoolGrades: 9-12Distance: 1.6 mi
Schools provided by the listing agent
- Elementary: Richard Gordon Elem
- Middle: Kingston Middle
- High: Kingston High School
Source: NWMLS as distributed by MLS GRID. This data may not be complete. We recommend contacting the local school district to confirm school assignments for this home.
- $870,0002 bd2 ba1.1k sqft26974 Washington Blvd NE, Kingston, WA 98346Sold

- $1,400,0003 bd3 ba2.4k sqft27040 Washington Blvd NE, Kingston, WA 98346Sold

- $799,0002 bd1 ba1.2k sqft26818 Washington Blvd NE, Kingston, WA 98346Sold
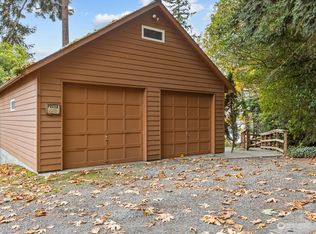
- $45,0001.13 acres26784 Washington Blvd NE, Kingston, WA 98346Lot/Land

- $455,0003 bd2 ba1.2k sqft11757 NE Kukas Loop, Kingston, WA 98346Sold
- $1,115,0004 bd3 ba3k sqft11560 NE Skyward Loop, Kingston, WA 98346Sold
- $1,400,0004 bd3 ba3.7k sqft11542 NE Skyward Loop, Kingston, WA 98346Sold
- $1,200,0004 bd4 ba3.9k sqft11530 NE Skyward Loop, Kingston, WA 98346For Sale
A local agent can set up tours, give advice and negotiate with sellers.
Similar homes
- $1,062,5003 bd3 ba2.5k sqft22843 Tranquility Place NE, Kingston, WA 98346Active
 MLS ID #2491951, Jennie Herrmann. NWMLS as distributed by MLS GRID
 - $1,085,0003 bd3 ba2.3k sqft22922 Belvedere Place NE, Kingston, WA 98346Active
 MLS ID #2478613, Vanessa Harper. NWMLS as distributed by MLS GRID
 - $1,295,0003 bd2 ba1.8k sqft16273 Reitan Road NE, Bainbridge Island, WA 98110Active
 MLS ID #2565312, Dana Fitzpatrick. NWMLS as distributed by MLS GRID
 - $1,250,0003 bd3 ba2k sqftTalbot Beach, Poulsbo, WA 98370Active
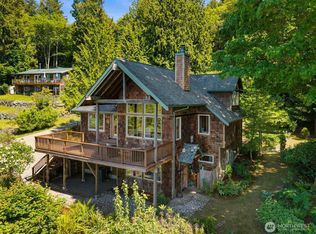 MLS ID #2532688, Catherine Arlen. NWMLS as distributed by MLS GRID
 - $1,420,0003 bd2 ba2.5k sqft9641 Mandus Olson Road NE, Bainbridge Island, WA 98110ActiveMLS ID #2567738, Sharon Vinograd. NWMLS as distributed by MLS GRID
- $1,299,9502 bd2 ba2.6k sqftWheeler Beach, Hansville, WA 98340ActiveMLS ID #2525018, Sheryl Wingate. NWMLS as distributed by MLS GRID
- $1,028,0003 bd2 ba1.8k sqft10109 NE Knight Road, Bainbridge Island, WA 98110ActiveMLS ID #2557144, Sonja L. Jones. NWMLS as distributed by MLS GRID
- $1,188,0002 bd2 ba1.5k sqft612 Park Avenue, Mukilteo, WA 98275ActiveMLS ID #2558874, Jennie Fan. NWMLS as distributed by MLS GRID
- $1,325,0002 bd3 ba2.5k sqftTrails End, Port Ludlow, WA 98365ActiveMLS ID #2530777, Michelle Holland. NWMLS as distributed by MLS GRID
- $1,175,0003 bd3 ba2.4k sqft2653 NE Fern Glen Road, Poulsbo, WA 98370ActiveMLS ID #2523229, Tayissa Gabreski. NWMLS as distributed by MLS GRID
- $949,0003 bd3 ba2.1k sqft8101 NE Hunt Club Lane, Hansville, WA 98340ActiveMLS ID #2509608, Pat Osler. NWMLS as distributed by MLS GRID
- $1,300,0003 bd2 ba2.6k sqft3736 NE 153rd Street, Lake Forest Park, WA 98155ActiveMLS ID #2562748, Troy M. Lehman. NWMLS as distributed by MLS GRID
- $1,185,0003 bd2 ba2.4k sqftBay View Add To Salmon Bay, Seattle, WA 98117ActiveMLS ID #2553448, Sabine Jacques. NWMLS as distributed by MLS GRID
- $1,298,0004 bd2 ba2.4k sqftMickelsens Addition, Seattle, WA 98177ActiveMLS ID #2568156, Carlene Sandstrom. NWMLS as distributed by MLS GRID
- $625,0002 bd2 ba1.9k sqft28389 State Highway 3 NE, Poulsbo, WA 98370ActiveMLS ID #2553902, Terra Wright Knudsen. NWMLS as distributed by MLS GRID
- $1,285,0003 bd3 ba2.6k sqftSyndicate - Holmes Harbor, Freeland, WA 98249ActiveMLS ID #2549550, Lori Sterley. NWMLS as distributed by MLS GRID
- $1,398,0003 bd3 ba2.1k sqft8151 NE Hidden Cove Road, Bainbridge Island, WA 98110ActiveMLS ID #2538129, Crystal Hill. NWMLS as distributed by MLS GRID
- $1,185,0004 bd3 ba2.2k sqftQueensgate 05, Bothell, WA 98011ActiveMLS ID #2562624, Craig M Gaudry. NWMLS as distributed by MLS GRID
- $1,425,0002 bd2 ba2k sqftScatchet Head, Clinton, WA 98236ActiveMLS ID #2543436, Scott M. Wiklof. NWMLS as distributed by MLS GRID
- $1,399,9503 bd2 ba1.7k sqft3701 E Alder Street, Seattle, WA 98122ActiveMLS ID #2550557, Ted Alton. NWMLS as distributed by MLS GRID
