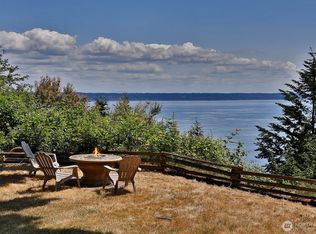
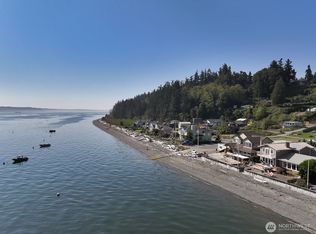
Custom Northwest Contemporary by noted local architect Ben Trogdon. Thoughtfully designed to showcase panoramic south/westerly views across Admiralty Inlet to the Olympic Mountains. Defined by the true expression of design and construction, the home features airy spaces filled with light and lovely finishes such as Douglas fir mill-work, quartz counters and engineered bamboo floors bring warmth and architectural integrity throughout. Expansive windows fill the home with natural light while framing ever-changing water, mountain, and sky views from every room. The three-level floor plan offers the upper levels privacy, with well-proportioned living spaces designed for both daily living and entertaining. The living areas are oriented to the view, with direct access to the elevated decks—ideal for morning coffee, evening sunsets, watching shipping lanes and wildlife pass by. The chef’s kitchen is designed with both function and gathering in mind, featuring quartz counters, custom fir cabinetry, Jennair refrigerator, and ovens. Indoor and outdoor living connect naturally, with the rear patio providing a quiet retreat area to enjoy the hot tub and natural beauty. A short stroll to the beach access leads to miles of beach for walking, kayaking, and exploring the shoreline. Built in 2008 and meticulously maintained by the owner, this home is a rare expression of craftsmanship, comfort, and timeless Northwest Contemporary design—set in one of Whidbey Island’s most scenic settings.
Active
Listed by: Piper Finlay Real Estate • Scott M. Wiklof
Price cut: $75K (7/23)
$1,425,000
3627 Driftwood Drive, Clinton, WA 98236
2beds
2,060sqft
:
Get pre-qualified$8,349/mo
Single Family Residence
Built in 2008
8,986 Square Feet Lot
$1,388,300 Zestimate®
$692/sqft
$47/mo HOA
What's special
Hot tubCustom fir cabinetryEngineered bamboo floorsNatural beautyQuartz countersDouglas fir mill-work
- 31 days |
- 913 |
- 45 |
Zillow last checked:
Listing updated:
Listed by:
Scott M. Wiklof,
Piper Finlay Real Estate
Source: NWMLS as distributed by MLS GRID,MLS#: 2543436
Facts & features
Interior
Bedrooms & bathrooms
- Bedrooms: 2
- Bathrooms: 2
- 3/4 bathrooms: 2
Primary bedroom
- Level: Second
Bedroom
- Level: Second
Bathroom three quarter
- Level: Second
Bathroom three quarter
- Level: Second
Dining room
- Level: Third
Entry hall
- Level: Lower
Kitchen with eating space
- Level: Third
Living room
- Level: Third
Utility room
- Level: Lower
Heating
- Fireplace, Radiant, Recirculation Pump, Wall Furnace, Electric, Propane
Cooling
- None
Appliances
- Included: Dishwasher, Disposal, Dryer, Microwave, Refrigerator, Stove(s)/Range(s), Tankless Water Heater, Washer, Dishwasher(s), Dryer(s), Garbage Disposal, Microwave(s), Refrigerator(s), Washer(s), Water Heater: On Demand, Water Heater Location: Lower Utility Room
Features
- Bath Off Primary, Dining Room
- Flooring: Bamboo/Cork, Slate
- Windows: Dbl Pane/Storm Window
- Basement: None
- Number of fireplaces: 1
- Fireplace features: Gas, Upper Level: 1, Fireplace
Interior area
- Total structure area: 2,060
- Total interior livable area: 2,060 sqft
Video & virtual tour
Property
Parking
- Total spaces: 4
- Parking features: Detached Carport, Off Street
- Has carport: Yes
- Covered spaces: 2
- Uncovered spaces: 2
Features
- Entry location: Lower
- Patio & porch: Bath Off Primary, Dbl Pane/Storm Window, Dining Room, Fireplace, Vaulted Ceiling(s), Water Heater
- Has spa: Yes
- Has view: Yes
- View description: Bay, Mountain(s), Sound, Strait, Territorial
- Has water view: Yes
- Water view: Bay,Sound,Strait
Lot
- Size: 8,986 Square Feet
- Features: Dead End Street, Paved, Deck, Electric Car Charging, Fenced-Partially, Hot Tub/Spa, Irrigation, Outbuildings, Patio, Propane, Shop
- Topography: Level,Steep Slope
- Residential vegetation: Brush, Garden Space, Wooded
Details
- Parcel number: S811000150480
- Zoning description: Jurisdiction: County
- Special conditions: Standard
- Other equipment: Leased Equipment: none
Construction
Type & style
- Home type: SingleFamily
- Architectural style: Contemporary,3 Story
- Property subtype: Single Family Residence
Materials
- Cement Planked, Wood Siding, Cement Plank
- Foundation: Poured Concrete, Slab
- Roof: Metal
Condition
- Very Good
- Year built: 2008
- Major remodel year: 2008
Details
- Builder name: Heggeness & Wills
Utilities & green energy
- Electric: Company: PSE
- Sewer: Septic Tank, Company: Septic
- Water: Community, Company: Scatchet Head Water Dist.
- Utilities for property: Whidbey Tel
Community & HOA
Community
- Features: Athletic Court, Boat Launch, CCRs, Clubhouse, Playground
- Subdivision: Scatchet Head
HOA
- Services included: Common Area Maintenance, Road Maintenance
- HOA fee: $565 annually
- HOA phone: 360-579-4934
Location
- Region: Clinton
Financial & listing details
- Price per square foot: $692/sqft
- Tax assessed value: $922,514
- Annual tax amount: $7,550
- Date on market: 6/23/2026
- Cumulative days on market: 32 days
- Listing terms: Conventional
- Inclusions: Dishwasher(s), Dryer(s), Garbage Disposal, Leased Equipment, Microwave(s), Refrigerator(s), Stove(s)/Range(s), Washer(s)
Estimated market value
$1,388,300
$1.32M - $1.46M
$3,119/mo
Price history
| Date | Event | Price |
|---|---|---|
| 7/23/2026 | Price change | $1,425,000-5%$692/sqft |
Source:  NWMLS as distributed by MLS GRID #2543436 Report a problem NWMLS as distributed by MLS GRID #2543436 Report a problem | ||
| 6/24/2026 | Listed for sale | $1,500,000+122.2%$728/sqft |
Source: NWMLS as distributed by MLS GRID #2543436 Report a problem | ||
| 9/30/2019 | Sold | $675,000-2%$328/sqft |
Source: NWMLS as distributed by MLS GRID #1497299 Report a problem | ||
| 8/15/2019 | Pending sale | $689,000$334/sqft |
Source: John L Scott Real Estate #1497299 Report a problem | ||
| 8/9/2019 | Listed for sale | $689,000+1622.5%$334/sqft |
Source: John L Scott Real Estate #1497299 Report a problem | ||
| 9/23/2002 | Sold | $40,000$19/sqft |
Source: NWMLS as distributed by MLS GRID #22204103 Report a problem | ||
Public tax history
| Year | Property taxes | Tax assessment |
|---|---|---|
| 2024 | $6,604 +9.3% | $922,514 -0.5% |
| 2023 | $6,042 +2.5% | $927,156 +5.2% |
| 2022 | $5,895 +15.1% | $881,018 +36.2% |
| 2021 | $5,122 +6.1% | $646,705 +4.2% |
| 2020 | $4,829 +18.4% | $620,837 +15% |
| 2019 | $4,078 -0.4% | $539,758 -0.2% |
| 2018 | $4,094 +7.6% | $540,606 +17% |
| 2017 | $3,807 +15% | $462,074 +4.9% |
| 2016 | $3,311 -3.8% | $440,466 -0.8% |
| 2015 | $3,443 | $443,858 +8.8% |
| 2013 | -- | $407,891 |
| 2012 | -- | -- |
| 2010 | -- | -- |
| 2009 | -- | $476,610 +292.5% |
| 2008 | -- | $121,439 +17.6% |
| 2007 | -- | $103,281 +61.9% |
| 2006 | -- | $63,808 +2.6% |
| 2005 | -- | $62,186 -26.9% |
| 2002 | -- | $85,094 -0.7% |
| 2000 | $869 | $85,690 |
Find assessor info on the county website
Monthly payment
Est. payment
Payment breakdown
Explore the cost of this home by adjusting the details. Changes won't be saved.Climate risks
Neighborhood: 98236
Nearby schools
GreatSchools rating
- 7/10South Whidbey ElementaryGrades: K-5Distance: 7 mi
- 7/10South Whidbey Middle SchoolGrades: 6-8Distance: 6.5 mi
- 9/10South Whidbey High SchoolGrades: 9-12Distance: 6.5 mi
- $780,0003 bd2 ba1.6k sqft3644 Fidalgo Dr, Clinton, WA 98236Sold
- $119,00010,454.4 Square Feet0 Lopez Dr, Clinton, WA 98236Lot/Land

- $--0.84 AcresLOT Whales Tail Ln, Clinton, WA 98236Off Market

- $22,0000.531 Acres0 Whales Tail Ln, Clinton, WA 98236Lot/Land

- $--9,199.872 Square Feet0 Orcas Dr, Clinton, WA 98236Off Market
- $82,5000.254 Acres3651 Orcas Dr, Clinton, WA 98236Sold
- $525,0003 bd2 ba1.2k sqft8109 Hawaii Ln, Clinton, WA 98236Sold
- $388,0002 bd2 ba929 sqft8121 Lopez Dr, Clinton, WA 98236Sold
A local agent can set up tours, give advice and negotiate with sellers.
A local lender can help you make sure your offer is ready when you are.
Similar homes
- $1,100,0002 bd3 ba2.7k sqft6179 Blue Haven Way, Clinton, WA 98236Active
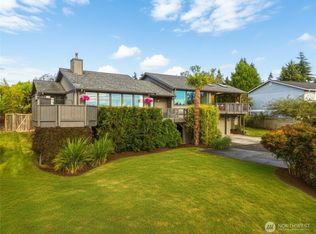 MLS ID #2548219, Colleen Thorsen. NWMLS as distributed by MLS GRID
 - $1,295,0003 bd3 ba2.7k sqft5128 Seaview Way, Everett, WA 98203Active
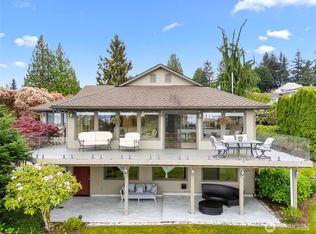 MLS ID #2558374, Laurie Caniglia. NWMLS as distributed by MLS GRID
 - $1,375,0002 bd2 ba2.6k sqftWheeler Beach, Hansville, WA 98340Active
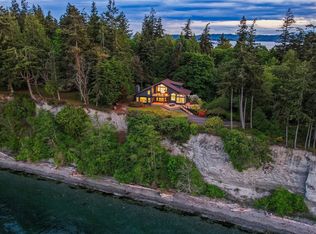 MLS ID #2525018, Sheryl Wingate. NWMLS as distributed by MLS GRID
 - $2,100,0002 bd3 ba2.4k sqft4913 Marshall Road, Clinton, WA 98236Active
 MLS ID #2493195, Louis Muniz. NWMLS as distributed by MLS GRID
 - $1,595,0005 bd3 ba3k sqftWest & Wheeleres Seaview, Mukilteo, WA 98275ActiveMLS ID #2503635, Christopher Wesley Rigby. NWMLS as distributed by MLS GRID
- $1,060,0003 bd3 ba1.8k sqft1113 Goat Trail Road, Mukilteo, WA 98275ActiveMLS ID #2550280, Adam J Braddock. NWMLS as distributed by MLS GRID
- $1,395,0004 bd3 ba2.5k sqft1917 237th Place SE, Bothell, WA 98021ActiveMLS ID #2546166, Linda Graham. NWMLS as distributed by MLS GRID
- $1,325,0003 bd2 ba1.8k sqftSunset Village Add, Seattle, WA 98117ActiveMLS ID #2557994, Rainbow Manier. NWMLS as distributed by MLS GRID
- $1,149,0003 bd2 ba2k sqft501 11th Street, Mukilteo, WA 98275ActiveMLS ID #2537158, Victoria L. Stuart. NWMLS as distributed by MLS GRID
- $1,100,0003 bd3 ba2.8k sqft5501 69th Avenue SE, Snohomish, WA 98290ActiveMLS ID #2558761, Kelsey E Saylor. NWMLS as distributed by MLS GRID
- $1,468,0003 bd3 ba2.4k sqft6575 NE Honeysuckle Lane, Bainbridge Island, WA 98110ActiveMLS ID #2539134, Amy McFarland. NWMLS as distributed by MLS GRID
- $1,225,0003 bd2 ba2.4k sqftBay View Add To Salmon Bay, Seattle, WA 98117ActiveMLS ID #2553448, Sabine Jacques. NWMLS as distributed by MLS GRID
- $1,599,9504 bd3 ba2.4k sqft9100 Olympic View Drive, Edmonds, WA 98026ActiveMLS ID #2539005, Loreen Tracey. NWMLS as distributed by MLS GRID
- $1,398,0003 bd3 ba2.1k sqft8151 NE Hidden Cove Road, Bainbridge Island, WA 98110ActiveMLS ID #2538129, Crystal Hill. NWMLS as distributed by MLS GRID
- $1,170,0003 bd3 ba2.3k sqftZachariasen, Hansville, WA 98340ActiveMLS ID #2493133, Christine Todd. NWMLS as distributed by MLS GRID
- $935,0002 bd3 ba2.1k sqft2937 Quigley Road, Langley, WA 98260ActiveMLS ID #2544011, Carter Ulibarri. NWMLS as distributed by MLS GRID
- $1,325,0002 bd3 ba2.5k sqftTrails End, Port Ludlow, WA 98365ActiveMLS ID #2530777, Michelle Holland. NWMLS as distributed by MLS GRID
- $1,525,0003 bd3 ba2.7k sqft15311 NE 173rd Street, Woodinville, WA 98072ActiveMLS ID #2556062, David Cuthbert. NWMLS as distributed by MLS GRID
- $1,250,0003 bd3 ba2k sqftTalbot Beach, Poulsbo, WA 98370ActiveMLS ID #2532688, Catherine Arlen. NWMLS as distributed by MLS GRID
- $1,549,9503 bd3 ba3k sqft809 Spruce Place, Edmonds, WA 98020ActiveMLS ID #2549797, Heather Palmer. NWMLS as distributed by MLS GRID
