Welcome to 27 Ayers—where classic Midtown charm meets a fresh, modern feel. This timeless Midtown floor plan offers the character buyers love, paired with thoughtful updates that make it truly move-in ready. Step inside to find a beautifully remodeled interior featuring a clean, modern aesthetic while still honoring the home's original style. The layout flows effortlessly, creating a comfortable space for both everyday living and entertaining. Updated finishes, stylish touches, and a light, inviting feel carry throughout the home. Whether you're drawn to the classic Midtown vibe or the convenience of modern updates, this home delivers the best of both worlds. Located in an established neighborhood with easy access to everything Midtown has to offer, 27 Ayers is one you don't want to miss. Welcome to 27 Ayers—where classic Midtown charm meets a fresh, modern feel. This timeless Midtown floor plan offers the character buyers love, paired with thoughtful updates that make it truly move-in ready. Step inside to find a beautifully remodeled interior featuring a clean, modern aesthetic while still honoring the home's original style. The layout flows effortlessly, creating a comfortable space for both everyday living and entertaining. Updated finishes, stylish touches, and a light, inviting feel carry throughout the home. Whether you're drawn to the classic Midtown vibe or the convenience of modern updates, this home delivers the best of both worlds. Located in an established neighborhood with easy access to everything Midtown has to offer, 27 Ayers is one you don't want to miss.
Pending
Price cut: $10K (7/7)
$249,900
27 Ayers Dr, Jackson, TN 38301
3beds
1,520sqft
:
Get pre-qualified$1,578/mo
Single Family Residence
Built in 1962
0.3 Acres Lot
$247,600 Zestimate®
$164/sqft
$-- HOA
What's special
- 89 days |
- 505 |
- 21 |
Zillow last checked:
Listing updated:
Listed by:
Tony Neihoff,
RE/MAX Realty Source 731-668-7500
Source: CWTAR,MLS#: 2601917
Facts & features
Interior
Bedrooms & bathrooms
- Bedrooms: 3
- Bathrooms: 2
- Full bathrooms: 2
- Main level bathrooms: 2
- Main level bedrooms: 2
Primary bedroom
- Level: Main
- Area: 168
- Dimensions: 14.0 x 12.0
Bedroom
- Level: Main
- Area: 144
- Dimensions: 12.0 x 12.0
Bedroom
- Level: Main
- Area: 132
- Dimensions: 11.0 x 12.0
Den
- Level: Main
- Area: 300
- Dimensions: 20.0 x 15.0
Dining room
- Level: Main
- Area: 90
- Dimensions: 10.0 x 9.0
Kitchen
- Level: Main
- Area: 112
- Dimensions: 16.0 x 7.0
Laundry
- Level: Main
- Area: 80
- Dimensions: 8.0 x 10.0
Heating
- Forced Air
Cooling
- Central Air
Appliances
- Included: Dishwasher
- Laundry: Electric Dryer Hookup
Features
- Ceiling Fan(s), Granite Counters
- Flooring: Luxury Vinyl
- Windows: Double Pane Windows, Vinyl Frames
- Has basement: No
Interior area
- Total structure area: 1,721
- Total interior livable area: 1,520 sqft
Property
Parking
- Total spaces: 3
- Parking features: Carport
- Carport spaces: 1
Features
- Levels: One
- Patio & porch: Covered, Rear Porch
- Fencing: Wood
Lot
- Size: 0.3 Acres
- Dimensions: 110 x 154 IRR
Details
- Parcel number: 066K C 013.00
- Special conditions: Standard
Construction
Type & style
- Home type: SingleFamily
- Property subtype: Single Family Residence
Materials
- Foundation: Raised
Condition
- false
- New construction: No
- Year built: 1962
Utilities & green energy
- Electric: 220 Volts
- Sewer: Public Sewer
- Water: Public
- Utilities for property: Electricity Connected, Natural Gas Connected, Sewer Connected, Water Connected
Community & HOA
Community
- Subdivision: None
HOA
- Has HOA: No
Location
- Region: Jackson
Financial & listing details
- Price per square foot: $164/sqft
- Tax assessed value: $133,300
- Annual tax amount: $1,023
- Date on market: 6/14/2026
- Road surface type: Asphalt
Estimated market value
$247,600
$235,000 - $260,000
$1,588/mo
Price history
| Date | Event | Price |
|---|---|---|
| 7/12/2026 | Pending sale | $249,900$164/sqft |
Source:  CWTAR #2601917 Report a problem CWTAR #2601917 Report a problem | ||
| 7/7/2026 | Price change | $249,900-3.8%$164/sqft |
Source: CWTAR #2601917 Report a problem | ||
| 6/14/2026 | Listed for sale | $259,900$171/sqft |
Source: CWTAR #2601917 Report a problem | ||
| 5/26/2026 | Pending sale | $259,900$171/sqft |
Source: CWTAR #2601917 Report a problem | ||
| 5/12/2026 | Price change | $259,900-3.6%$171/sqft |
Source: CWTAR #2601917 Report a problem | ||
| 4/27/2026 | Price change | $269,500-2%$177/sqft |
Source: CWTAR #2601917 Report a problem | ||
| 3/15/2026 | Listed for sale | $274,900+231.2%$181/sqft |
Source: Owner Report a problem | ||
| 4/16/2008 | Sold | $83,000$55/sqft |
Source: Public Record Report a problem | ||
Public tax history
| Year | Property taxes | Tax assessment |
|---|---|---|
| 2025 | $1,161 +11.7% | $33,325 +11.7% |
| 2024 | $1,039 | $29,825 |
| 2023 | $1,039 | $29,825 |
| 2022 | $1,039 +56.5% | $29,825 +93.7% |
| 2021 | $664 | $15,400 |
| 2020 | $664 +83.5% | $15,400 |
| 2019 | $362 -45.5% | $15,400 |
| 2018 | $664 -2.5% | $15,400 -0.2% |
| 2017 | $681 | $15,425 |
| 2016 | $681 +7.4% | $15,425 |
| 2015 | $634 | $15,425 |
| 2014 | $634 | $15,425 |
| 2013 | -- | $15,425 -7.3% |
| 2012 | $686 | $16,643 |
| 2011 | $686 | $16,643 |
| 2010 | -- | $16,643 |
| 2009 | -- | $16,643 +0.9% |
| 2008 | $727 | $16,489 |
| 2007 | $727 +2.5% | $16,489 +2.5% |
| 2006 | $709 | $16,085 |
| 2005 | $709 -5.8% | $16,085 |
| 2004 | $753 +7.2% | $16,085 +7.2% |
| 2002 | $703 | $15,011 |
| 2001 | -- | $15,011 -75% |
| 2000 | -- | $60,045 |
Find assessor info on the county website
Monthly payment
Est. payment
Payment breakdown
Explore the cost of this home by adjusting the details. Changes won't be saved.Climate risks
Neighborhood: 38301
Nearby schools
GreatSchools rating
- 4/10Arlington Elementary SchoolGrades: PK-5Distance: 1.1 mi
- 3/10Jackson Central Merry Middle SchoolGrades: 6-8Distance: 2.2 mi
- 3/10Jackson Central Merry High SchoolGrades: 9-12Distance: 2.2 mi
Schools provided by the listing agent
- District: Jackson Madison Consolidated District
Source: CWTAR. This data may not be complete. We recommend contacting the local school district to confirm school assignments for this home.
- $211,7003 bd2 ba1.4k sqft35 Ayers Dr, Jackson, TN 38301Off Market
- $223,8003 bd2 ba1.8k sqft17 Ayers Dr, Jackson, TN 38301Off Market
- $240,3003 bd3 ba1.9k sqft20 Glen Eden Dr, Jackson, TN 38301Off Market

- $209,9003 bd1 ba1.9k sqft47 Ayers Dr, Jackson, TN 38301Off Market
- $248,5004 bd2 ba2k sqft32 Glen Eden Dr, Jackson, TN 38301Off Market
- $174,500-- bd1 ba1.5k sqft22 Ayers Dr, Jackson, TN 38301Off Market
- $161,200-- bd1 ba1.6k sqft28 Ayers Dr, Jackson, TN 38301Off Market
- $230,0003 bd2 ba1.3k sqft16 Ayers Dr, Jackson, TN 38301Sold
A local agent can set up tours, give advice and negotiate with sellers.
Similar homes
- $225,0003 bd2 ba1.4k sqft75 Beechwood Dr, Jackson, TN 38301For Sale
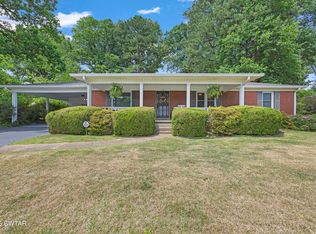 MLS ID #2602348, Kristen Londe, Town and Country. CWTAR
 - $215,0003 bd2 ba1.4k sqft35 Coatsland Dr, Jackson, TN 38301For Sale
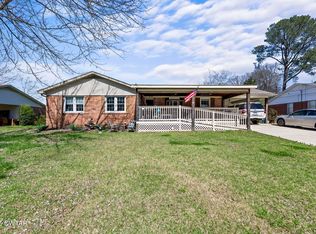 MLS ID #2601083, Roy Spencer, Porchlight Realty West TN. CWTAR
 - $223,0003 bd2 ba1.4k sqft88 Cherokee Dr, Jackson, TN 38301For Sale
 MLS ID #2602975, Braden Mileham, Blue Suede Realty. CWTAR
 - $219,9004 bd2 ba1.8k sqft247 Russell Rd, Jackson, TN 38301For Sale
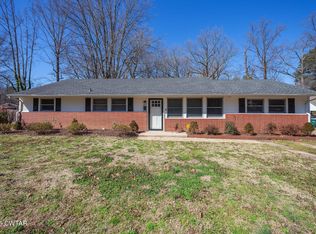 MLS ID #2601803, Alan Sharp Castleman, Hickman Realty Group Inc.-Jack. CWTAR
 - $249,9003 bd2 ba1.7k sqft157 Commanche Trl, Jackson, TN 38305For SaleMLS ID #2603370, Drake Harber, Blue Suede Realty. CWTAR
- $245,0003 bd2 ba1.7k sqft16 Sunvalley Dr, Jackson, TN 38305For SaleMLS ID #2601373, India Mesa, Crye-Leike Elite. CWTAR
- $205,0003 bd3 ba1.7k sqft74 Cherokee Dr, Jackson, TN 38301For SaleMLS ID #2603115, Tina Andrade, Fast Track Realty. CWTAR
- $235,0003 bd2 ba1.8k sqft407 N Highland Ave, Jackson, TN 38301For SaleMLS ID #2602897, Kimberly Allen, Town and Country. CWTAR
- $205,0004 bd3 ba1.7k sqft111 Westwood Ave, Jackson, TN 38301For SaleMLS ID #2603442, Jackie David, Total Realty Source. CWTAR
- $246,0004 bd2 ba2.1k sqft36 McDaniel Dr, Jackson, TN 38305For Sale
 MLS ID #3245702, Betty McGaughey. RealTracs MLS as distributed by MLS GRID
 - $239,9003 bd2 ba1.2k sqft313 W Forest Ave, Jackson, TN 38301For SaleMLS ID #2602741, Rachel Fullington, Hickman Realty Group Inc.-Jack. CWTAR
- $265,0003 bd2 ba1.7k sqft55 Sundown Dr, Jackson, TN 38305For SaleMLS ID #2603395, Debra Ann Kee, Porchlight Realty West TN. CWTAR
- $274,9003 bd2 ba2k sqft59 Fairway Cv, Jackson, TN 38305For SaleMLS ID #2603250, Shanice Creasy, Nest Realty. CWTAR
- $224,5003 bd2 ba1.4k sqft209 Hatton St, Jackson, TN 38301For SaleMLS ID #2601253, Peggy Graves, Coldwell Banker Southern Realty. CWTAR
- $275,0004 bd2 ba2.1k sqft122 Roland Ave, Jackson, TN 38301For SaleMLS ID #2602777, Madison Balding, Town and Country. CWTAR
- $229,9003 bd2 ba1.2k sqft1408 Mifflin Rd, Jackson, TN 38301For SaleMLS ID #2603392, Jamie Wray, Vantage Real Estate Services. CWTAR
- $215,0003 bd2 ba1.8k sqft335 Division Ave, Jackson, TN 38301For SaleMLS ID #2601225, Ginger Williams, Town and Country. CWTAR
- $254,9003 bd2 ba1.6k sqft25 Chatwood Cv, Jackson, TN 38305For SaleMLS ID #2601057, Tony Neihoff, RE/MAX Realty Source. CWTAR
- $275,0003 bd2 ba1.8k sqft23 Dreamland Pl, Jackson, TN 38305For SaleMLS ID #2603203, Tori Wilkerson, Hickman Realty Group Inc.-Jack. CWTAR
- $264,9003 bd2 ba1.8k sqft71 Watson Rd, Jackson, TN 38305For SaleMLS ID #2602877, Conrad C Hanafee, Vantage Real Estate Services. CWTAR
