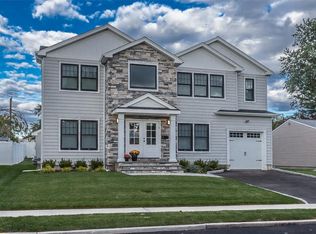
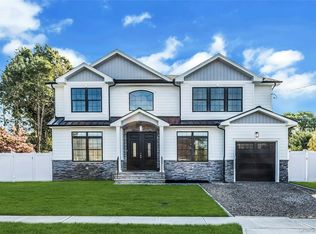
***CHOICE BETWEEN 2 CAR GARAGE, 4 FULL BATHS AT 3200 SQUARE FEET, OR 1 CAR GARAGE 3.5 BATH AT 3250 SQ FT. MODEL HOME AVAILABLE FOR VIEWING. NEW HOME BEING BUILT in the groves of Syosset. Beautiful mid-block location. Elegant 3200 square foot colonial features Open Floor Plan And Well-Scaled Rooms With Desired Amenities. Perfect entertainment home! Double Height Entry Leading to formal Living room, and Formal Dining room with detailed ceiling. Oversized family room W/gas fireplace, opens to Gourmet gas EIK w/Island and high end appliances. Guest Bedroom or office On 1st Floor, full bath and access to 2 car garage. Second Floor features a Luxurious Primary Ensuite, additional 3 bedrooms plus 2 more bathrooms and Laundry. Basement with outside entrance! Photos NOT Exact As Actual Home. Syosset School District.
Pending
$1,879,000
27 Belmont Circle, Syosset, NY 11791
5beds
3,200sqft
Single Family Residence, Residential
Built in 2026
7,020 Square Feet Lot
$-- Zestimate®
$587/sqft
$-- HOA
What's special
- 225 days
- 46
- 2
Zillow last checked:
Listing updated:
Listed by:
Douglas Elliman Real Estate 516-921-2262,
Patricia Salegna 516-241-2280,
Annette E. Gershovich 516-473-7097,
Mariana Gershovich Kogan
Source: OneKey® MLS as distributed by MLS GRID,MLS#: 969630
Facts & features
Interior
Bedrooms & bathrooms
- Bedrooms: 5
- Bathrooms: 4
- Full bathrooms: 4
Heating
- Natural Gas, Radiant Floor
Cooling
- Central Air
Appliances
- Included: Stainless Steel Appliance(s)
- Laundry: Washer/Dryer Hookup
Features
- First Floor Bedroom, First Floor Full Bath, Chefs Kitchen, Crown Molding, Double Vanity, Eat-in Kitchen, Entrance Foyer, Formal Dining, High Ceilings, Kitchen Island, Open Floorplan, Primary Bathroom, Quartz/Quartzite Counters, Walk-In Closet(s)
- Basement: Full,Unfinished
- Attic: Full,Pull Stairs
- Has fireplace: Yes
Interior area
- Total structure area: 3,200
- Total interior livable area: 3,200 sqft
Property
Parking
- Total spaces: 2
- Parking features: Driveway, Garage
- Garage spaces: 2
- Has uncovered spaces: Yes
Lot
- Size: 7,020 Square Feet
Details
- Parcel number: 2489151110000070
- Special conditions: None
Construction
Type & style
- Home type: SingleFamily
- Architectural style: Colonial
- Property subtype: Single Family Residence, Residential
Materials
- Frame
Condition
- Year built: 2026
Utilities & green energy
- Sewer: Public Sewer
- Water: Public
- Utilities for property: Electricity Connected, Natural Gas Connected, Sewer Connected
Community & HOA
HOA
- Has HOA: No
Location
- Region: Syosset
Financial & listing details
- Price per square foot: $587/sqft
- Tax assessed value: $536
- Annual tax amount: $8,512
- Date on market: 3/11/2026
- Cumulative days on market: 181 days
- Listing agreement: Exclusive Right To Sell
- Electric utility on property: Yes
Estimated market value
Not available
Estimated sales range
Not available
Not available
Price history
| Date | Event | Price |
|---|---|---|
| 4/15/2026 | Pending sale | $1,879,000$587/sqft |
Source:  OneKey® MLS as distributed by MLS GRID #969630 Report a problem OneKey® MLS as distributed by MLS GRID #969630 Report a problem | ||
| 4/13/2026 | Price change | $1,879,000+1.6%$587/sqft |
Source: OneKey® MLS as distributed by MLS GRID #969630 Report a problem | ||
| 3/13/2026 | Listed for sale | $1,849,000$578/sqft |
Source: OneKey® MLS as distributed by MLS GRID #969630 Report a problem | ||
Public tax history
| Year | Property taxes | Tax assessment |
|---|---|---|
| 2024 | -- | $512 -4.5% |
| 2023 | -- | $536 -2% |
| 2022 | -- | $547 |
| 2021 | $3,463 -12.3% | -- |
| 2020 | $3,950 -11.1% | $615 -6.7% |
| 2019 | $4,442 | $659 -6.3% |
| 2018 | $4,442 -44.7% | $703 -5.9% |
| 2017 | $8,033 +0.4% | $747 -5.6% |
| 2016 | $7,997 +200.9% | $791 -5.3% |
| 2015 | $2,657 +2.7% | $835 -2.1% |
| 2013 | $2,588 -5% | $853 |
| 2012 | $2,724 -43.5% | $853 -12% |
| 2011 | $4,825 +7.3% | $969 +0.3% |
| 2010 | $4,499 | $966 -17.9% |
| 2009 | -- | $1,177 -1.3% |
| 2008 | -- | $1,193 +0.9% |
| 2006 | -- | $1,182 -37.8% |
| 2005 | -- | $1,900 -38.6% |
| 2004 | -- | $3,095 |
| 2003 | -- | $3,095 -45.7% |
| 2002 | -- | $5,700 |
| 2001 | -- | $5,700 |
| 2000 | -- | $5,700 |
Find assessor info on the county website
Monthly payment
Climate risks
Neighborhood: Locust Grove
Nearby schools
Schools provided by the listing agent
- Elementary: South Grove Elementary School
- Middle: South Woods Middle School
- High: Syosset Senior High School
Source: OneKey® MLS as distributed by MLS GRID. This data may not be complete. We recommend contacting the local school district to confirm school assignments for this home.
Similar homes
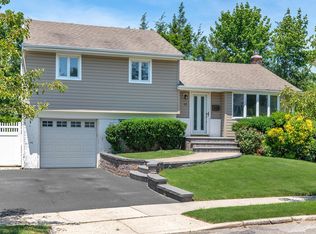
- $1,988,0005 bd4 ba2.7k sqft31 Underhill Avenue, Syosset, NY 11791New Construction
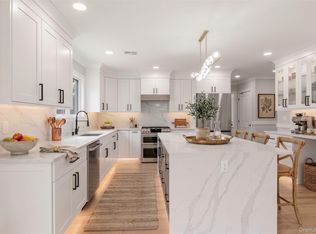
 MLS ID #1025506, Debra McSheffrey Kiehn, Listing by: Signature Premier Properties. OneKey® MLS as distributed by MLS GRID
 - $1,990,0005 bd4 ba3.1k sqft23 Garden Circle, Syosset, NY 11791New Construction
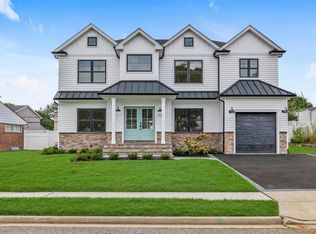 MLS ID #1016366, Maria Katrakazos SFR, Listing by: Douglas Elliman Real Estate. OneKey® MLS as distributed by MLS GRID
 - $1,788,0004 bd5 ba3.3k sqft2 CIRCLE Drive, Syosset, NY 11791For Sale
 MLS ID #1053329, Lina Wang, Listing by: Compass Greater NY LLC. OneKey® MLS as distributed by MLS GRID
 - $1,698,8885 bd4 ba3.1k sqft76 Wyoming Court, Syosset, NY 11791New Construction
 MLS ID #1001913, Todd E. Solomon, Listing by: Douglas Elliman Real Estate. OneKey® MLS as distributed by MLS GRID
 - $1,899,8885 bd6 ba3.7k sqft10 Faye Court, Plainview, NY 11803New ConstructionMLS ID #989323, David R. Campbell, Listing by: Keystone Realty USA Corp. OneKey® MLS as distributed by MLS GRID
- $1,895,0004 bd3 ba2.6k sqft24 Quintree Lane, Melville, NY 11747For SaleMLS ID #1051898, Kimberly J. Filardi, Listing by: Signature Premier Properties. OneKey® MLS as distributed by MLS GRID
- $2,495,9905 bd4 ba4.4k sqft6 Chauncey Place, Woodbury, NY 11797For SaleMLS ID #1062978, Lina Lopes, Listing by: Douglas Elliman Real Estate. OneKey® MLS as distributed by MLS GRID
- $2,200,0005 bd5 ba3.4k sqft21 Kodiak Drive, Woodbury, NY 11797For SaleMLS ID #992528, Orit Ofir, Listing by: Daniel Gale Sothebys Intl Rlty. OneKey® MLS as distributed by MLS GRID
- $1,689,9995 bd5 ba3.5k sqft89 West Avenue, Hicksville, NY 11801New ConstructionMLS ID #1053671, Gagandeep S. Manuja, Listing by: BH&G R E Realty Connect. OneKey® MLS as distributed by MLS GRID
- $1,689,9995 bd6 ba3.3k sqft29 East Street, Hicksville, NY 11801New ConstructionMLS ID #1058613, Gagandeep S. Manuja, Listing by: BH&G R E Realty Connect. OneKey® MLS as distributed by MLS GRID
- $1,888,0004 bd3 ba2.3k sqft29 Sycamore Drive, Roslyn, NY 11576For SaleMLS ID #1047058, Tara M. Fox CBR, Listing by: Daniel Gale Sothebys Intl Rlty. OneKey® MLS as distributed by MLS GRID
- $1,599,0004 bd5 ba3.5k sqft206 Beverly Road, Huntington Station, NY 11746For SaleMLS ID #1047480, Craig Perlman, Listing by: Charles Rutenberg Realty Inc. OneKey® MLS as distributed by MLS GRID
- $2,395,0005 bd4 ba4.3k sqft14 Sherwood Gate, Oyster Bay, NY 11771For SaleMLS ID #1055322, Frances M. Covello CBR, Listing by: Daniel Gale Sothebys Intl Rlty. OneKey® MLS as distributed by MLS GRID
- $1,798,0005 bd4 ba3k sqft1059 Denton Avenue, Manhasset Hills, NY 11040For SaleMLS ID #1056501, Sandy Chen, Listing by: E Realty International Corp. OneKey® MLS as distributed by MLS GRID
- $1,648,0005 bd4 ba2.8k sqft21 Devon Road, Bethpage, NY 11714For SaleMLS ID #1014185, Shahzad S. Qureshi, Listing by: Pinnacle R E Consulting Inc. OneKey® MLS as distributed by MLS GRID
- $1,899,9995 bd3 ba3.1k sqft240 Clocks Boulevard, Massapequa, NY 11758For SaleMLS ID #1012085, Nicholas Campasano, Listing by: The Agency Northshore NY. OneKey® MLS as distributed by MLS GRID
- $1,399,0005 bd4 ba3k sqft5 Ridings Road, Northport, NY 11768For SaleMLS ID #1062324, Barbi Schwartzberg, Listing by: Douglas Elliman Real Estate. OneKey® MLS as distributed by MLS GRID
- $1,724,9995 bd5 ba3.8k sqft23 Harrow Lane, Levittown, NY 11756New ConstructionMLS ID #1007192, Seema Chandihok, Listing by: Property Professionals Realty. OneKey® MLS as distributed by MLS GRID
- $1,450,0006 bd5 ba4.4k sqft22 Miller Circle, Hicksville, NY 11801For SaleMLS ID #1063690, Huanyan Li, Listing by: Prospes Real Estate Corp. OneKey® MLS as distributed by MLS GRID
- $1,849,9994 bd4 ba3k sqft27 Davison Place, Rockville Centre, NY 11570For SaleMLS ID #1003709, Luis Barreto, Listing by: Compass Greater NY LLC. OneKey® MLS as distributed by MLS GRID
