Designed for the discerning buyer, this exceptional custom residence showcases uncompromising craftsmanship, superior construction, & thoughtfully curated luxury finishes throughout. Every detail was carefully considered—from the enhanced structural engineering and fire suppression system to the extensive soundproofing, smooth coat wall finish, solid-core 8-foot doors, Pella windows & doors, & programable Lutron whole-home lighting system with app control. Spanning 4,781± square feet on .623 acres, the home offers four spacious bedrooms-- each with a full bathroom and extra-large walk-in closet, a dedicated office, two generous living areas, and an oversized 1,320-square-foot heated three-car garage with acrylic-coated floors, floor drains, and soaring 12-foot ceilings with 10-foot doors. The chef's kitchen is both beautiful and functional, featuring an exceptional Thermador appliance package, 2¼-inch mitered Dekton countertops, dual Kohler sinks, and a fully appointed butler's pantry. The adjacent living and dining spaces are anchored by a striking two-sided stone gas fireplace & complemented by custom built-ins, a wet bar with beverage fridge, and access to the covered outdoor living area. The primary suite is a private retreat, complete with custom built-ins, dual walk-in closets with custom cabinetry, soaking tub, & heated bidet toilet. Every bathroom throughout the home reflects the same elevated level of design with premium materials, floating vanities, mitered countertops, backlit mirrors, toe-kick lighting, and beautifully executed tile details. The lower level provides an inviting media room, additional bedroom, full bath, & abundant storage, creating ideal separation for guests or multi-generational living. Outdoor living is equally impressive with a covered patio showcasing wood beam ceilings, a gas fireplace, & thoughtful infrastructure for future enhancements. Beyond its striking design, this home delivers peace of mind with premium mechanical systems including dual air conditioning units, dual water heaters with an instant hot water recirc. system, Sonos speaker prewiring, a monitored security system with cameras, & countless custom touches that elevate both everyday living and long-term durability. This is a rare opportunity to own a home where exceptional construction quality and meticulous attention to detail are evident in every square inch. *A $20,000 lighting credit available for buyers to customize their hanging decorative lighting.
New construction
$3,199,000
27 Bullseye Pl, Bozeman, MT 59718
4beds
4,781sqft
Single Family Residence
Built in 2026
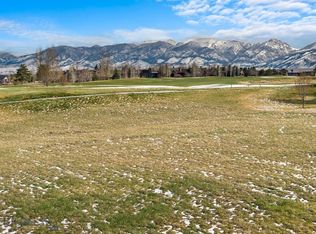
0.62 Acres Lot
$3,142,300 Zestimate®
$669/sqft
$195/mo HOA
What's special
Dual kohler sinksCustom built-insExtensive soundproofingThoughtfully curated luxury finishesUncompromising craftsmanshipDedicated officeSmooth coat wall finish
- 83 days
- 417
- 20
Zillow last checked:
Listing updated:
Listed by:
Tara Rigg 406-595-5662,
Black Bull Realty LLC
Source: Big Sky Country MLS,MLS#: 413135Originating MLS: Big Sky Country MLS
Facts & features
Interior
Bedrooms & bathrooms
- Bedrooms: 4
- Bathrooms: 5
- Full bathrooms: 4
- 1/2 bathrooms: 1
Rooms
- Room types: Dining Room, Garage, Half Bath, Kitchen, Laundry, Living Room, Primary Bedroom, Office, Family Room
Primary bedroom
- Level: Main
Bedroom
- Level: Main
Den
- Level: Main
Dining room
- Level: Main
Other
- Level: Main
Garage
- Level: Main
Half bath
- Level: Main
Kitchen
- Level: Main
Laundry
- Level: Main
Living room
- Level: Main
Heating
- Natural Gas
Cooling
- Central Air
Appliances
- Included: Dryer, Dishwasher, Disposal, Microwave, Range, Refrigerator, Wine Cooler, Washer, Some Gas Appliances, Stove
Features
- Wet Bar, Fireplace, Walk-In Closet(s), Main Level Primary
- Basement: Bathroom,Bedroom,Egress Windows,Rec/Family Area
- Has fireplace: Yes
- Fireplace features: Gas
Interior area
- Total structure area: 4,781
- Total interior livable area: 4,781 sqft
- Finished area above ground: 3,960
Property
Parking
- Total spaces: 3
- Parking features: Attached, Garage
- Attached garage spaces: 3
Features
- Levels: One
- Stories: 1
- Pool features: Association
- Spa features: Association
Lot
- Size: 0.62 Acres
Details
- Parcel number: RGG59138
- Zoning description: RR
- Special conditions: None
Construction
Type & style
- Home type: SingleFamily
- Property subtype: Single Family Residence
Condition
- New Construction
- New construction: Yes
- Year built: 2026
Details
- Builder name: Rising Sun
Utilities & green energy
- Water: Community/Coop
- Utilities for property: Electricity Available, Natural Gas Available, Sewer Available, Water Available
Community & HOA
Community
- Security: Security System, Carbon Monoxide Detector(s), Fire Sprinkler System, Heat Detector, Smoke Detector(s)
- Subdivision: Black Bull Golf Community
HOA
- Has HOA: Yes
- Amenities included: Clubhouse, Fitness Center, Golf Course, Park, Pool, Spa/Hot Tub, Water, Trail(s)
- Services included: Road Maintenance
- HOA fee: $195 monthly
Location
- Region: Bozeman
Financial & listing details
- Price per square foot: $669/sqft
- Annual tax amount: $1,918
- Date on market: 7/15/2026
- Cumulative days on market: 84 days
- Listing terms: Cash,1031 Exchange,3rd Party Financing
- Electric utility on property: Yes
Estimated market value
$3,142,300
$2.99M - $3.30M
Not available
Price history
| Date | Event | Price |
|---|---|---|
| 7/15/2026 | Listed for sale | $3,199,000$669/sqft |
Source: Big Sky Country MLS #413135 Report a problem | ||
Public tax history
Tax history is unavailable.
Monthly payment
Est. payment
Payment breakdown
Explore the cost of this home by adjusting the details. Changes won't be saved.Climate risks
Neighborhood: Four Corners

Similar homes
- $2,500,0004 bd4 ba4k sqft122 Highnoon Way, Bozeman, MT 59718For Sale
 MLS ID #415052, Mikaela Bentley, ERA Landmark Real Estate. Big Sky Country MLS
 - $3,299,0004 bd5 ba4.7k sqft31 Rising Sun Way, Bozeman, MT 59718New Construction
 MLS ID #414698, Tara Rigg, Black Bull Realty LLC. Big Sky Country MLS
 - $2,550,0004 bd4 ba3.2k sqft37 Ballindalloch Pl, Bozeman, MT 59718For Sale
 MLS ID #412781, Christine Theisen, Coldwell Banker Distinctive Properties. Big Sky Country MLS
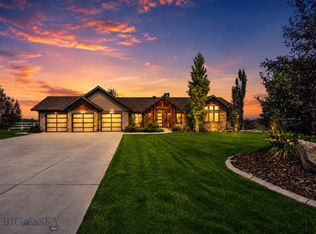
 - $2,997,9005 bd5 ba6.1k sqft357 Westlake Park Blvd, Bozeman, MT 59718For Sale
 MLS ID #413620, Michael Green, eXp Realty, LLC. Big Sky Country MLS
