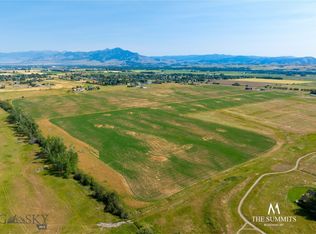
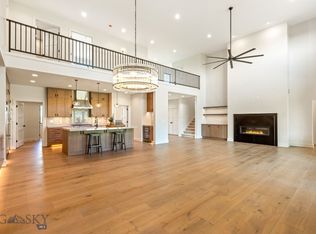
Welcome to 163 Reilley Road, a 4,550± square foot custom residence in The Summits with 4 bedrooms and 4.5 bathrooms on 1.21 acres. From a custom-fabricated metal staircase to a radius-edge plastered kitchen hood shaped by hand, this is a home built for people who notice the details. The main level unfolds with an easy, connected flow, anchored by a kitchen designed in partnership with Homestead Woods. Custom cabinetry, leathered stone countertops, and fully integrated Thermador and Miele appliances create a clean, tailored feel, with Kohler and Rohl fixtures throughout. A butler’s pantry and dedicated coffee bar sit just off the kitchen, while the adjoining dining room flows into a light-filled living room with built-in millwork and an oversized gas fireplace. A mudroom and laundry room connect to the heated three-car garage, finished with doors designed to complement the home’s exterior. The main-level primary suite sits beneath vaulted ceilings and includes a generous walk-in closet and elegant primary bath. A private office completes the main floor, making everyday life comfortably self-contained on one level. Upstairs, three additional bedrooms and bathrooms surround a spacious bonus room, giving family, guests, work, or play their own place to land. Outside, a standing-seam metal roofline gives the home a crisp, enduring silhouette against the Bridger Mountains, while curated wallpaper and wall treatments inside carry that same intentionality through every room. This is a home where nothing was an afterthought. As part of The Summits, Bozeman's premier community, 163 Reilley Road offers access to miles of interconnected trails winding throughout the community and connecting nearly five acres of scenic ponds, along with a private owners' 4,000 sq ft clubhouse featuring a 25-yard lap pool, golf simulator, fitness center, and saunas. Just ten minutes from Main Street, Montana State University, and Bozeman Health, with Hyalite Canyon close at hand, 163 Reilley Road offers a rare pairing of architectural ambition and everyday ease.
New construction
$3,490,000
163 Reilley Rd, Bozeman, MT 59718
4beds
4,550sqft
Single Family Residence
Built in 2026
1.21 Acres Lot
$-- Zestimate®
$767/sqft
$83/mo HOA
What's special
Heated three-car garageGenerous walk-in closetElegant primary bathStanding-seam metal rooflineBuilt-in millworkDedicated coffee barLaundry room
- 1 day
- 378
- 31
Zillow last checked:
Listing updated:
Listed by:
Kade Embry 406-580-0622,
Coldwell Banker Distinctive Properties
Source: Big Sky Country MLS,MLS#: 414743Originating MLS: Big Sky Country MLS
Facts & features
Interior
Bedrooms & bathrooms
- Bedrooms: 4
- Bathrooms: 5
- Full bathrooms: 4
- 1/2 bathrooms: 1
Rooms
- Room types: Bonus Room, Full Bath, Garage, Half Bath, Kitchen, Laundry, Primary Bedroom, Office
Primary bedroom
- Level: Main
Bedroom
- Level: Upper
Bonus room
- Level: Upper
Den
- Level: Main
Other
- Level: Main
Other
- Level: Upper
Garage
- Level: Main
Half bath
- Level: Main
Kitchen
- Level: Main
Laundry
- Level: Main
Heating
- Forced Air
Cooling
- Central Air
Appliances
- Included: Dryer, Dishwasher, Freezer, Disposal, Microwave, Range, Refrigerator, Wine Cooler, Washer
Features
- Fireplace, Vaulted Ceiling(s), Walk-In Closet(s), Main Level Primary
- Flooring: Hardwood
- Has fireplace: Yes
- Fireplace features: Gas
Interior area
- Total structure area: 4,550
- Total interior livable area: 4,550 sqft
- Finished area above ground: 4,550
Property
Parking
- Total spaces: 3
- Parking features: Attached, Garage
- Attached garage spaces: 3
Features
- Levels: Two
- Stories: 2
- Patio & porch: Covered, Patio
- Exterior features: Sprinkler/Irrigation, Landscaping
- Pool features: Association
- Has view: Yes
- View description: Meadow, Mountain(s)
Lot
- Size: 1.21 Acres
- Features: Landscaped, Sprinklers In Ground
Details
- Parcel number: RHG89033
- Zoning description: R1
- Special conditions: None
Construction
Type & style
- Home type: SingleFamily
- Architectural style: Custom
- Property subtype: Single Family Residence
Materials
- Roof: Metal
Condition
- New Construction
- New construction: Yes
- Year built: 2026
Details
- Builder name: Blackstone Builders
Utilities & green energy
- Sewer: Septic Tank
- Water: Community/Coop
- Utilities for property: Septic Available, Water Available
Community & HOA
Community
- Subdivision: The Summits
HOA
- Has HOA: Yes
- Amenities included: Clubhouse, Fitness Center, Pool, Sauna, Water, Trail(s)
- Services included: Road Maintenance, Snow Removal
- HOA fee: $250 quarterly
Location
- Region: Bozeman
Financial & listing details
- Price per square foot: $767/sqft
- Date on market: 9/18/2026
- Listing terms: Cash,1031 Exchange,3rd Party Financing
- Road surface type: Paved
Estimated market value
Not available
Estimated sales range
Not available
Not available
Price history
| Date | Event | Price |
|---|---|---|
| 9/18/2026 | Listed for sale | $3,490,000$767/sqft |
Source: Big Sky Country MLS #414743 Report a problem | ||
Public tax history
Tax history is unavailable.
Monthly payment
Est. payment
Payment breakdown
Explore the cost of this home by adjusting the details. Changes won't be saved.Climate risks
Neighborhood: 59718

Similar homes
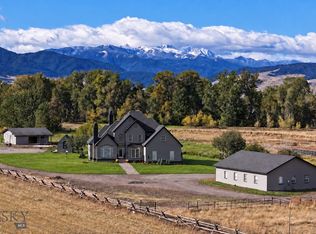
- $3,495,0004 bd3 ba4.7k sqft11940 Gooch Hill Rd, Gallatin Gateway, MT 59730For Sale
 MLS ID #414977, Michael Green, eXp Realty, LLC. Big Sky Country MLS
 - $3,199,0005 bd4 ba4.5k sqft442 Balsam Dr, Bozeman, MT 59718New Construction
 MLS ID #414331, Tamara Williams, Tamara Williams and Company. Big Sky Country MLS
 - $3,395,0004 bd6 ba4.7k sqft336 Clancy Way, Bozeman, MT 59715New Construction
 MLS ID #412525, Charlotte Durham, Big Sky Sotheby's - Bozeman. Big Sky Country MLS
 - $3,177,0005 bd5 ba4.2k sqft494 Clancy Way, Bozeman, MT 59718New Construction
 MLS ID #409885, Kelsey Renevier, Coldwell Banker Distinctive Properties. Big Sky Country MLS
