CALLENDER GIRL: GLOW-UP EDITION. Detached. Big. Beautiful. Serving palatial principal rooms, a kitchen made for feasts, smoothies, homework & dance parties, a family-friendly backyard and that glorious two-car garage. A new mudroom and powder room (amen!) because good looks are great, but function is everything. Upstairs has been brilliantly reconfigured into three bedrooms, a family bathroom AND second-floor laundry room. All of it tucked into that sweet South Roncesvalles/Parkdale pocket. Walk to the lake, walk to Roncesvalles, walk to Parkdale...and RUN to 27 Callender!
For sale
C$1,389,000
27 Callender St, Toronto, ON M6R 2H2
3beds
2baths
Single Family Residence
Built in ----
2,843 Square Feet Lot
$-- Zestimate®
C$--/sqft
C$-- HOA
What's special
Palatial principal roomsFamily-friendly backyardGlorious two-car garageNew mudroomPowder roomThree bedroomsFamily bathroom
- 20 hours
- 24
- 8
Zillow last checked:
Listing updated:
Listed by:
SAGE REAL ESTATE LIMITED
Source: TRREB,MLS®#: W13813086 Originating MLS®#: Toronto Regional Real Estate Board
Originating MLS®#: Toronto Regional Real Estate BoardFacts & features
Interior
Bedrooms & bathrooms
- Bedrooms: 3
- Bathrooms: 2
Heating
- Forced Air, Gas
Cooling
- Central Air
Appliances
- Included: Water Heater, Built-In Oven
Features
- Floor Drain, Storage
- Flooring: Carpet Free
- Basement: Full,Unfinished
- Has fireplace: No
Interior area
- Living area range: 1500-2000 null
Video & virtual tour
Property
Parking
- Total spaces: 2
- Parking features: Lane
- Has garage: Yes
Features
- Stories: 2
- Patio & porch: Patio, Porch
- Exterior features: Landscaped
- Pool features: None
Lot
- Size: 2,843 Square Feet
- Features: Electric Car Charger, Hospital, Park, Public Transit, School, Fenced Yard
Details
- Parcel number: 213880254
Construction
Type & style
- Home type: SingleFamily
- Property subtype: Single Family Residence
Materials
- Stucco (Plaster), Brick
- Foundation: Block
- Roof: Asphalt Shingle,Membrane
Utilities & green energy
- Sewer: Sewer
Community & HOA
Community
- Security: Alarm System
Location
- Region: Toronto
Financial & listing details
- Annual tax amount: C$7,914
- Date on market: 9/22/2026
Price history
Price history is unavailable.
Public tax history
Tax history is unavailable.
Climate risks
Neighborhood: Roncesvalles
Nearby schools
GreatSchools rating
No schools nearby
We couldn't find any schools near this home.

Similar homes
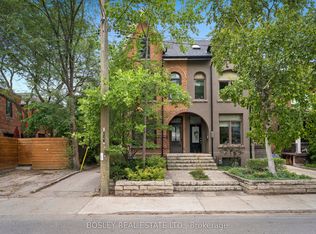
- C$1,489,0004 bd2 ba-- sqft62 Pearson Ave, Toronto, ON M6R 1G1For Sale
 MLS ID #W13808626, BOSLEY REAL ESTATE LTD.. TRREB
 - C$1,479,0003 bd3 ba-- sqft121 Glendale Ave, Toronto, ON M6R 2T3For Sale
 MLS ID #W13796496, SAGE REAL ESTATE LIMITED. TRREB
 - C$1,739,9004 bd2 ba-- sqft118 Lansdowne Ave, Toronto, ON M6K 2V9For Sale
 MLS ID #W13810008, RIGHT AT HOME REALTY INC.. TRREB
 - C$1,199,9003 bd1 ba-- sqft181 Garden Ave, Toronto, ON M6R 1H8For Sale
 MLS ID #W13791452, RE/MAX PROFESSIONALS INC.. TRREB
