Stylish, updated and move-in ready in the heart of Irvine’s highly sought-after Northwood community! This beautifully remodeled 3-bedroom home offers an inviting open floorplan designed for comfortable everyday living and effortless entertaining. At the heart of the home is a stunning designer kitchen featuring white quartz countertops, a designer tile backsplash, soft-close drawers, abundant cabinetry and stainless steel appliances, including the refrigerator. The spacious great room is warm and welcoming with a cozy gas fireplace and new luxury vinyl flooring that continues throughout both levels. Step outside to a charming private patio—the perfect spot for morning coffee, outdoor dining or weekend BBQs. Upstairs, the oversized primary suite offers a relaxing retreat, accompanied by two generously sized secondary bedrooms and a beautifully renovated hall bath. A hallway linen cabinet provides additional convenient storage. Even the garage has been upgraded! The attached two-car, direct-access garage features epoxy flooring, ample storage, and an included washer and dryer. Northwood is an established Irvine village known for its mature trees, neighborhood parks, greenbelts, and scenic walking and biking trails. Residents enjoy convenient access to shopping, dining, community pools and highly regarded Irvine schools. Nearby Northwood Community Park—often called Castle Park—is also home to the Northwood Gratitude and Honor Memorial, a meaningful tribute to Americans who lost their lives while serving our country. With an exceptional Northwood location and too many upgrades to list, 27 Christamon South is ready to welcome you home!
For sale
Listed by: First Team Real Estate • Debbie Miller • Contact: 949-293-5139
$950,000
27 Christamon S, Irvine, CA 92620
3beds
1,416sqft
Townhouse
Built in 1984
1.55 Acres Lot
$-- Zestimate®
$671/sqft
$410/mo HOA
What's special
- 14 hours
- 165
- 10
Zillow last checked:
Listing updated:
Listed by:
Debbie Miller DRE #01734292 949-293-5139,
First Team Real Estate,
Sandi Clark DRE #01264896 949-400-0987,
First Team Real Estate
Source: CRMLS,MLS#: OC26204344 Originating MLS: California Regional MLS
Originating MLS: California Regional MLSFacts & features
Interior
Bedrooms & bathrooms
- Bedrooms: 3
- Bathrooms: 3
- Full bathrooms: 2
- 1/2 bathrooms: 1
- Main level bathrooms: 1
Rooms
- Room types: Bedroom, Entry/Foyer, Family Room, Great Room, Kitchen, Primary Bathroom, Primary Bedroom, Other
Primary bedroom
- Features: Primary Suite
Bedroom
- Features: All Bedrooms Up
Bathroom
- Features: Bathtub, Dual Sinks, Linen Closet, Quartz Counters, Remodeled, Separate Shower, Tub Shower, Walk-In Shower
Kitchen
- Features: Kitchen/Family Room Combo, Quartz Counters, Remodeled, Self-closing Cabinet Doors, Self-closing Drawers, Updated Kitchen
Other
- Features: Walk-In Closet(s)
Heating
- Central, Forced Air, Fireplace(s)
Cooling
- Central Air
Appliances
- Included: Disposal, Gas Range, Microwave, Refrigerator, Dryer, Washer
- Laundry: Gas Dryer Hookup, In Garage
Features
- Built-in Features, Ceiling Fan(s), Eat-in Kitchen, Open Floorplan, Quartz Counters, Recessed Lighting, All Bedrooms Up, Primary Suite, Walk-In Closet(s)
- Flooring: Carpet, Vinyl
- Windows: Double Pane Windows
- Has fireplace: Yes
- Fireplace features: Family Room
- Common walls with other units/homes: 1 Common Wall
Interior area
- Total interior livable area: 1,416 sqft
Property
Parking
- Total spaces: 2
- Parking features: Direct Access, Door-Single, Garage, Guest, Permit Required
- Attached garage spaces: 2
Accessibility
- Accessibility features: None
Features
- Levels: Two
- Stories: 2
- Entry location: 1
- Patio & porch: Front Porch, Open, Patio
- Pool features: Community, Association
- Has spa: Yes
- Spa features: Community
- Has view: Yes
- View description: Neighborhood
Lot
- Size: 1.55 Acres
- Features: Corner Lot, Drip Irrigation/Bubblers, Sprinklers In Front, Near Park
Details
- Parcel number: 93545044
- Special conditions: Standard
Construction
Type & style
- Home type: Townhouse
- Architectural style: Traditional
- Property subtype: Townhouse
- Attached to another structure: Yes
Materials
- Concrete, Shake Siding
- Foundation: Slab
- Roof: Concrete,Shingle
Condition
- Updated/Remodeled,Turnkey
- New construction: No
- Year built: 1984
Utilities & green energy
- Electric: 220 Volts in Garage, 220 Volts in Laundry
- Sewer: Public Sewer, Sewer Tap Paid
- Water: Public
- Utilities for property: Cable Available, Electricity Available, Electricity Connected, Natural Gas Available, Natural Gas Connected, Phone Available, Sewer Available, Sewer Connected, Water Connected
Community & HOA
Community
- Features: Curbs, Street Lights, Suburban, Sidewalks, Park, Pool
- Security: Carbon Monoxide Detector(s), Smoke Detector(s)
- Subdivision: Square (Sq)
HOA
- Has HOA: Yes
- Amenities included: Pool, Spa/Hot Tub
- HOA fee: $410 monthly
- HOA name: Square
- HOA phone: 949-508-1558
Location
- Region: Irvine
Financial & listing details
- Price per square foot: $671/sqft
- Date on market: 9/22/2026
- Listing terms: Cash,Cash to New Loan
- Inclusions: Refrigerator, washer, dryer
- Road surface type: Paved
Estimated market value
Not available
Estimated sales range
Not available
Not available
Price history
| Date | Event | Price |
|---|---|---|
| 9/22/2026 | Listed for sale | $950,000$671/sqft |
Source:  CRMLS #OC26204344 Report a problem CRMLS #OC26204344 Report a problem | ||
Public tax history
Tax history is unavailable.
Monthly payment
Est. payment
Payment breakdown
Explore the cost of this home by adjusting the details. Changes won't be saved.Climate risks
Neighborhood: Northwood
Nearby schools
Schools provided by the listing agent
- Elementary: Santiago Hills
- Middle: Siera Vista
- High: Northwood
Source: CRMLS. This data may not be complete. We recommend contacting the local school district to confirm school assignments for this home.
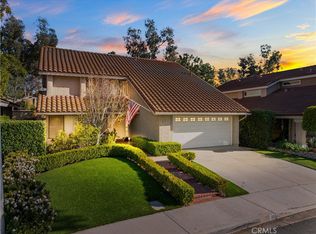
Similar homes
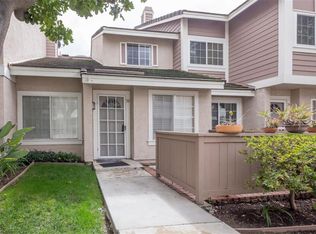
- $899,0002 bd2 ba1.2k sqft329 Rathbourne, Irvine, CA 92620For Sale
 MLS ID #OC26199040, Alice Schroeder, Pacific Sotheby's Int'l Realty. CRMLS
 - $880,0002 bd3 ba1.1k sqft458 Monroe, Irvine, CA 92620For Sale
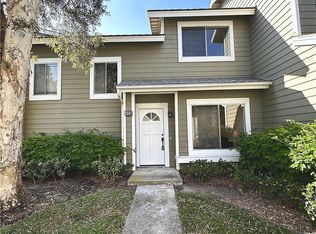 MLS ID #OC26204487, Hosana Saputra, Surterre Properties Inc. CRMLS
 - $925,0002 bd3 ba1.3k sqft24 Christamon S, Irvine, CA 92620For Sale
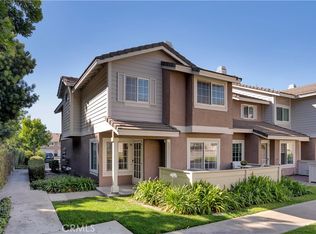 MLS ID #OC26150800, Hiram Aviles, eXp Realty of Southern California, Inc. CRMLS
 - $998,0002 bd3 ba1.2k sqft1002 Timberwood, Irvine, CA 92620For Sale
 MLS ID #OC26175997, Mike Dunn, Coldwell Banker Platinum Prop. CRMLS
