Welcome to this gorgeous, solid all-brick bungalow ideally situated on an oversized, mature lot in Kingston's highly sought-after east end. This beautifully maintained home offers exceptional space and versatility, perfect for growing families or those seeking multi-generational living options. Step inside to find a bright and spacious layout featuring a large eat-in kitchen with ample cabinetry and workspace-ideal for everyday living and entertaining alike. The main floor boasts four generously sized bedrooms, providing plenty of room for family, guests, or a home office setup. A standout feature of this home is the expansive sunroom at the rear, flooded with natural light and offering a peaceful retreat overlooking the private backyard. The fully finished lower level adds even more living space, complete with a large rec room, an additional bedroom, and plenty of storage-perfect for teenagers, guests, or hobby space. Outside, the beautifully landscaped yard is a true oasis. Enjoy summer days in the in-ground pool, featuring a newer liner (2024) and chlorinator (2025), with plenty of green space left to relax or entertain. The mature lot offers privacy and a serene setting that's hard to find. Additional highlights include a carpet-free interior, central air (2024), and numerous other updates over the years that reflect pride of ownership throughout. Located in a desirable family-friendly neighbourhood close to schools, parks, amenities, and easy access to CFB Kingston, this home is a rare find. Move-in ready and offering incredible value-this is one you won't want to miss!
For sale
C$759,900
27 Dalgleish Ave, Kingston, ON K7L 0C3
5beds
2baths
Single Family Residence
Built in ----
0.5 Acres Lot
$-- Zestimate®
C$--/sqft
C$-- HOA
What's special
All-brick bungalowOversized mature lotBright and spacious layoutFour generously sized bedroomsPlenty of storageBeautifully landscaped yardIn-ground pool
- 88 days |
- 18 |
- 3 |
Zillow last checked:
Listing updated:
Listed by:
RE/MAX FINEST REALTY INC., BROKERAGE
Source: TRREB,MLS®#: X12999992 Originating MLS®#: Kingston & Area Real Estate Association
Originating MLS®#: Kingston & Area Real Estate AssociationFacts & features
Interior
Bedrooms & bathrooms
- Bedrooms: 5
- Bathrooms: 2
Primary bedroom
- Level: Main
- Dimensions: 3.46 x 3.39
Bedroom
- Level: Main
- Dimensions: 3.56 x 2.96
Bedroom
- Level: Main
- Dimensions: 3.47 x 2.96
Bedroom
- Level: Main
- Dimensions: 3.58 x 3.39
Bedroom
- Level: Lower
- Dimensions: 3.56 x 2.38
Family room
- Level: Main
- Dimensions: 4.06 x 5.18
Kitchen
- Level: Main
- Dimensions: 3.57 x 3.78
Living room
- Level: Main
- Dimensions: 4.08 x 4.87
Other
- Level: Lower
- Dimensions: 8.01 x 7.03
Recreation
- Level: Lower
- Dimensions: 3.87 x 4.87
Heating
- Forced Air, Gas
Cooling
- Central Air
Appliances
- Included: Water Heater
Features
- Primary Bedroom - Main Floor
- Flooring: Carpet Free
- Basement: Full,Finished
- Has fireplace: Yes
Interior area
- Living area range: 1500-2000 null
Video & virtual tour
Property
Parking
- Total spaces: 8
- Parking features: Private
- Has garage: Yes
Features
- Patio & porch: Deck
- Exterior features: Landscaped, Year Round Living
- Has private pool: Yes
- Pool features: In Ground
Lot
- Size: 0.5 Acres
- Features: Fenced Yard, Level, Library, Park, Public Transit, Rec./Commun.Centre, Rectangular Lot
Details
- Additional structures: Garden Shed, Out Buildings, Shed, Workshop
- Parcel number: 363360020
Construction
Type & style
- Home type: SingleFamily
- Architectural style: Bungalow
- Property subtype: Single Family Residence
Materials
- Brick
- Foundation: Block
- Roof: Asphalt Shingle
Utilities & green energy
- Sewer: Sewer
Community & HOA
Community
- Security: Carbon Monoxide Detector(s), Smoke Detector(s)
Location
- Region: Kingston
Financial & listing details
- Annual tax amount: C$4,541
- Date on market: 4/15/2026
RE/MAX FINEST REALTY INC., BROKERAGE
RE/MAX FINEST REALTY INC., BROKERAGE
By pressing Contact Agent, you agree that the real estate professional identified above may call/text you about your search, which may involve use of automated means and pre-recorded/artificial voices. You don't need to consent as a condition of buying any property, goods, or services. Message/data rates may apply. You also agree to our Terms of Use. Zillow does not endorse any real estate professionals. We may share information about your recent and future site activity with your agent to help them understand what you're looking for in a home.
Price history
Price history is unavailable.
Public tax history
Tax history is unavailable.
Climate risks
Neighborhood: Greenwood Park
Nearby schools
GreatSchools rating
- 7/10Cape Vincent Elementary SchoolGrades: PK-5Distance: 11.2 mi
- 7/10Thousand Islands Middle SchoolGrades: 6-8Distance: 13.6 mi
- 7/10Thousand Islands High SchoolGrades: 9-12Distance: 13.6 mi
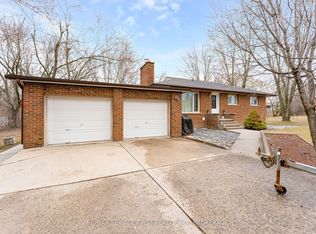
- C$624,9005 bd2 ba-- sqft34 Dalgleish Ave, Kingston, ON K7L0C3For Sale
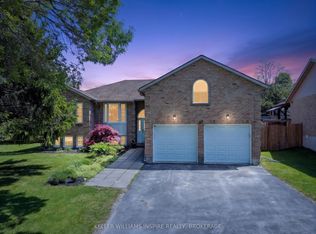
- C$509,0004 bd3 ba-- sqft110 Fireside Ct, Kingston, ON K7K7L8For Sale

- C$749,9004 bd2 ba-- sqft69 Barker Dr, Kingston, ON K7K6X6For Sale
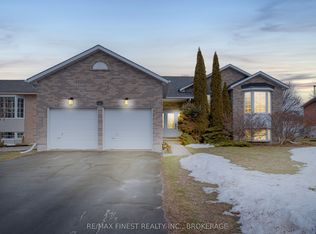
- C$759,0004 bd3 ba-- sqft75 Barker Dr, Kingston, ON K7K6X6For Sale
- C$--4 bd1 ba1.3k sqft79 Barker Dr #1, Kingston, ON K7K6X8Off Market
- C$2,2993 bd1 ba1k sqft79 Barker Dr #2, Kingston, ON K7K6X8For Rent
- C$522,9993 bd2 ba-- sqft102 Grenadier Dr, Kingston, ON K7K6E9For Sale
- C$509,9004 bd3 ba-- sqft62 Barker Dr, Kingston, ON K7K6X6For Sale
Similar homes
- C$779,9004 bd4 ba-- sqft5 Buckingham Ct, Kingston, ON K7K 6V8For Sale
 MLS ID #X13517924, RE/MAX FINEST REALTY INC., BROKERAGE. TRREB
 - C$725,0005 bd4 ba-- sqft2112 Battersea Rd, Kingston, ON K0H 1S0For Sale
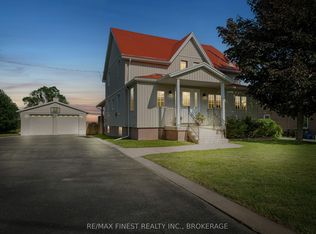 MLS ID #X13539988, RE/MAX FINEST REALTY INC., BROKERAGE. TRREB
 - C$759,9004 bd2 ba-- sqft27 Elizabeth Ave, Kingston, ON K7M 3G9For Sale
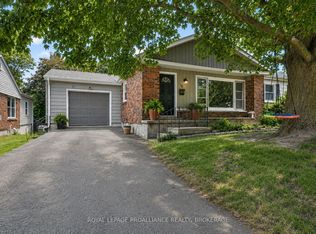 MLS ID #X13548034, ROYAL LEPAGE PROALLIANCE REALTY, BROKERAGE. TRREB
 - C$699,9004 bd3 ba-- sqft87 Dalgleish Ave, Kingston, ON K7K 7E1For Sale
 MLS ID #X13515174, ROYAL LEPAGE PROALLIANCE REALTY, BROKERAGE. TRREB
 - C$689,9003 bd2 ba-- sqft9 Mallard Ln, Kingston, ON K7K 5E2For SaleMLS ID #X13478172, RE/MAX FINEST REALTY INC., BROKERAGE. TRREB
- C$749,9003 bd2 ba-- sqft2025 Cole Hill Rd, Kingston, ON K0H 1S0For SaleMLS ID #X13475890, SUTTON GROUP-MASTERS REALTY INC., BROKERAGE. TRREB
- C$819,9004 bd2 ba-- sqft1465 Middle Rd, Kingston, ON K7L 4V3For SaleMLS ID #X13213676, RE/MAX FINEST REALTY INC., BROKERAGE. TRREB
- C$699,9006 bd2 ba-- sqft251 Yonge St, Kingston, ON K7M 1G2For SaleMLS ID #X13512090, ROYAL LEPAGE PROALLIANCE REALTY, BROKERAGE. TRREB
- C$459,9003 bd2 ba-- sqft25 Rose Abbey Dr, Kingston, ON K7K 6W1For SaleMLS ID #X13543116, RE/MAX FINEST REALTY INC., BROKERAGE. TRREB
- C$599,9005 bd4 ba-- sqft24 Balmoral Ct, Kingston, ON K7M 7T1For SaleMLS ID #X13538156, ROYAL LEPAGE PROALLIANCE REALTY, BROKERAGE. TRREB
- C$775,0003 bd3 ba-- sqft941 Malvern Ter, Kingston, ON K7P 2Y6For SaleMLS ID #X13462484, RE/MAX FINEST REALTY INC., BROKERAGE. TRREB
- C$649,0005 bd2 ba-- sqft5 Watts Cres, Kingston, ON K7M 2P4For SaleMLS ID #X13532418, ROYAL LEPAGE PROALLIANCE REALTY, BROKERAGE. TRREB
- C$725,0004 bd3 ba-- sqft20 Oakridge Ave, Kingston, ON K7L 4S9For SaleMLS ID #X13432856, CENTURY 21 HERITAGE GROUP LTD., BROKERAGE. TRREB
- C$699,7864 bd3 ba-- sqft1445 Aley St, Kingston, ON K7L 4V4For SaleMLS ID #X13529322, ROYAL LEPAGE PROALLIANCE REALTY, BROKERAGE. TRREB
- C$799,9004 bd3 ba-- sqft19 Dedrick Dr, Kingston, ON K7M 2V4For SaleMLS ID #X13434418, RE/MAX HALLMARK FIRST GROUP REALTY LTD. , BROKERAGE. TRREB
- C$624,9904 bd3 ba-- sqft71 Cartwright St, Kingston, ON K7M 1P6For SaleMLS ID #X13529392, RE/MAX FINEST REALTY INC., BROKERAGE. TRREB
- C$749,0003 bd2 ba-- sqft412 Malabar Dr, Kingston, ON K7M 8Z5For SaleMLS ID #X13462980, ROYAL LEPAGE PROALLIANCE REALTY, BROKERAGE. TRREB
- C$625,0004 bd2 ba-- sqft288 Yonge St, Kingston, ON K7M 1G6For SaleMLS ID #X13538706, ROYAL LEPAGE PROALLIANCE REALTY, BROKERAGE. TRREB
- C$799,9003 bd3 ba-- sqft1470 Sydenham Rd, Kingston, ON K7L 4V4For SaleMLS ID #X13214622, RE/MAX HALLMARK FIRST GROUP REALTY LTD. , BROKERAGE. TRREB
- C$1,029,0004 bd3 ba-- sqft417 McCallum St, Kingston, ON K7K 7L6For SaleMLS ID #X13148156, RE/MAX FINEST REALTY INC., BROKERAGE. TRREB
- Ontario
- Frontenac County
- Kingston
- K7L 0C3
- Greenwood Park
- 27 Dalgleish Ave
Nearby cities
Nearby neighborhoods
Nearby zip codes
Other Kingston Topics
