Great offering in Kingston's east end. Sitting on a generous sized half acre lot in the city this spacious and updated bungalow has tremendous upside and potential. The main floor has 3 bedrooms, updated bath and kitchen. Open LR/DR; fully finished lower level with an in-law suite, with separate entrance is ideal for family members. Shared laundry area in the lower level. Updated mechanicals and HVAC. Double garage ideal for workshop or storage. Property is currently tenanted and requires notice for showing and proper notice for vacant possession.
Under contract
C$624,900
34 Dalgleish Ave, Kingston, ON K7L 0C3
5beds
2baths
Single Family Residence
Built in ----
0.5 Acres Lot
$-- Zestimate®
C$--/sqft
C$-- HOA
What's special
Spacious and updated bungalowUpdated bathSeparate entrance
- 102 days |
- 3 |
- 0 |
Zillow last checked:
Listing updated:
Listed by:
RE/MAX SERVICE FIRST REALTY INC., BROKERAGE
Source: TRREB,MLS®#: X12959314 Originating MLS®#: Kingston & Area Real Estate Association
Originating MLS®#: Kingston & Area Real Estate AssociationFacts & features
Interior
Bedrooms & bathrooms
- Bedrooms: 5
- Bathrooms: 2
Primary bedroom
- Level: Main
- Dimensions: 3.41 x 3.49
Bedroom
- Level: Basement
- Dimensions: 3.11 x 3.24
Bedroom
- Level: Basement
- Dimensions: 3.11 x 2.91
Bedroom 2
- Level: Main
- Dimensions: 3.39 x 2.78
Bedroom 3
- Level: Main
- Dimensions: 3.49 x 2.79
Bathroom
- Level: Main
- Dimensions: 1.5 x 2.78
Dining room
- Level: Main
- Dimensions: 2.93 x 2.85
Kitchen
- Level: Basement
- Dimensions: 6.02 x 3.64
Kitchen
- Level: Main
- Dimensions: 3.03 x 2.78
Laundry
- Level: Basement
- Dimensions: 2.91 x 3.37
Living room
- Level: Main
- Dimensions: 5.99 x 3.51
Living room
- Level: Basement
- Dimensions: 4.29 x 3.51
Heating
- Forced Air, Gas
Cooling
- Central Air
Features
- Primary Bedroom - Main Floor
- Basement: Finished,Separate Entrance
- Has fireplace: Yes
Interior area
- Living area range: 700-1100 null
Video & virtual tour
Property
Parking
- Total spaces: 8
- Parking features: Private Double
- Has garage: Yes
Features
- Pool features: None
Lot
- Size: 0.5 Acres
Details
- Parcel number: 363360009
Construction
Type & style
- Home type: SingleFamily
- Architectural style: Bungalow
- Property subtype: Single Family Residence
Materials
- Brick
- Foundation: Block
- Roof: Asphalt Shingle
Utilities & green energy
- Sewer: Sewer
Community & HOA
Location
- Region: Kingston
Financial & listing details
- Annual tax amount: C$3,449
- Date on market: 4/6/2026
RE/MAX SERVICE FIRST REALTY INC., BROKERAGE
RE/MAX SERVICE FIRST REALTY INC., BROKERAGE
By pressing Contact Agent, you agree that the real estate professional identified above may call/text you about your search, which may involve use of automated means and pre-recorded/artificial voices. You don't need to consent as a condition of buying any property, goods, or services. Message/data rates may apply. You also agree to our Terms of Use. Zillow does not endorse any real estate professionals. We may share information about your recent and future site activity with your agent to help them understand what you're looking for in a home.
Price history
Price history is unavailable.
Public tax history
Tax history is unavailable.
Climate risks
Neighborhood: Greenwood Park
Nearby schools
GreatSchools rating
- 6/10Cape Vincent Elementary SchoolGrades: PK-5Distance: 11.3 mi
- 7/10Thousand Islands Middle SchoolGrades: 6-8Distance: 13.6 mi
- 6/10Thousand Islands High SchoolGrades: 9-12Distance: 13.6 mi
- C$645,0004 bd4 ba-- sqft435 Maureen St, Kingston, ON K7K7M2For Sale

- C$509,0004 bd3 ba-- sqft110 Fireside Ct, Kingston, ON K7K7L8For Sale

- C$749,0004 bd4 ba-- sqft1 Buckingham Ct, Kingston, ON K7K6V8For Sale

- C$619,9004 bd3 ba-- sqft416 Fieldstone Dr, Kingston, ON K7K7E2For Sale

- C$749,9004 bd2 ba-- sqft69 Barker Dr, Kingston, ON K7K6X6For Sale
- C$522,9993 bd2 ba-- sqft102 Grenadier Dr, Kingston, ON K7K6E9For Sale
- C$779,9004 bd4 ba-- sqft5 Buckingham Ct, Kingston, ON K7K6V8For Sale
- C$1,029,0004 bd3 ba-- sqft417 McCallum St, Kingston, ON K7K7L6For Sale
Similar homes
- C$599,5003 bd2 ba-- sqft1496 Sydenham Rd, Kingston, ON K7L 4V4For Sale
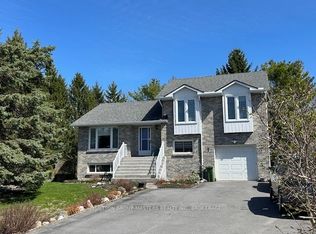 MLS ID #X13555776, SUTTON GROUP-MASTERS REALTY INC., BROKERAGE. TRREB
 - C$619,9005 bd2 ba-- sqft50 Campbell Cres, Kingston, ON K7M 1Z5For Sale
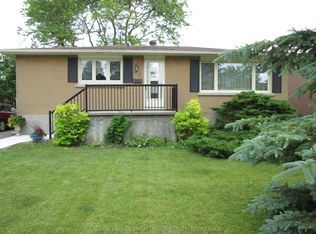 MLS ID #X13501144, ROYAL LEPAGE PROALLIANCE REALTY, BROKERAGE. TRREB
 - C$599,9004 bd3 ba-- sqft1031 Rainbow Cres, Kingston, ON K7K 7J4For Sale
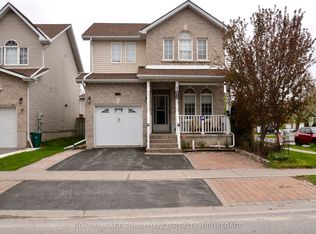 MLS ID #X13133968, ROYAL LEPAGE PROALLIANCE REALTY, BROKERAGE. TRREB
 - C$599,9004 bd2 ba-- sqft51 Dundas St, Kingston, ON K7L 1N4For Sale
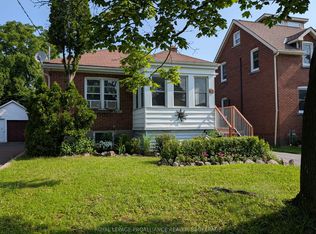 MLS ID #X13501760, ROYAL LEPAGE PROALLIANCE REALTY, BROKERAGE. TRREB
 - C$599,9005 bd4 ba-- sqft24 Balmoral Ct, Kingston, ON K7M 7T1For SaleMLS ID #X13538156, ROYAL LEPAGE PROALLIANCE REALTY, BROKERAGE. TRREB
- C$599,9003 bd3 ba-- sqft1896 Berrywood Cres, Kingston, ON K7P 3G4For SaleMLS ID #X13575444, SUTTON GROUP-MASTERS REALTY INC., BROKERAGE. TRREB
- C$599,9005 bd2 ba-- sqft20 Elizabeth Ave, Kingston, ON K7M 3G8For SaleMLS ID #X12877842, RE/MAX RISE EXECUTIVES, BROKERAGE. TRREB
- C$699,9994 bd3 ba-- sqft259 Inverness Cres, Kingston, ON K7M 6G9For SaleMLS ID #X13532628, SUTTON GROUP-MASTERS REALTY INC., BROKERAGE. TRREB
- C$649,9003 bd2 ba-- sqft300 Sydenham St, Kingston, ON K7K 3M7For SaleMLS ID #X13501664, ROYAL LEPAGE PROALLIANCE REALTY, BROKERAGE. TRREB
- C$639,9994 bd3 ba-- sqft715 Collins Bay Rd, Kingston, ON K7M 5H1For SaleMLS ID #X13519432, SUTTON GROUP-MASTERS REALTY INC., BROKERAGE. TRREB
- C$509,0004 bd3 ba-- sqft110 Fireside Ct, Kingston, ON K7K 7L8For SaleMLS ID #X13208738, ONE PERCENT REALTY LTD., BROKERAGE. TRREB
- C$589,9005 bd2 ba-- sqft912 Safari Dr, Kingston, ON K7M 6X5For SaleMLS ID #X13449582, COLDWELL BANKER FIRST OTTAWA REALTY INC., BROKERAGE. TRREB
- C$589,9004 bd2 ba-- sqft653 Barnsley Cres, Kingston, ON K7M 8X4For SaleMLS ID #X13489388, ROYAL LEPAGE PROALLIANCE REALTY, BROKERAGE. TRREB
- C$699,9003 bd2 ba-- sqft302 Arrowhead Pl, Kingston, ON K7M 3L3For SaleMLS ID #X13506856, ROYAL LEPAGE PROALLIANCE REALTY, BROKERAGE. TRREB
- C$574,9004 bd2 ba-- sqft1429 Avondale Cres, Kingston, ON K7P 2V2For SaleMLS ID #X13122036, RE/MAX FINEST REALTY INC., BROKERAGE. TRREB
- C$579,9003 bd2 ba-- sqft1078 Lombardy St, Kingston, ON K7M 8M6For SaleMLS ID #X13529346, ROYAL LEPAGE PROALLIANCE REALTY, BROKERAGE. TRREB
- C$698,0006 bd2 ba-- sqft93 Linton St, Kingston, ON K7K 1N6For SaleMLS ID #X13190930, ROYAL LEPAGE PROALLIANCE REALTY, BROKERAGE. TRREB
- C$689,0005 bd2 ba-- sqft271 Chelsea Rd, Kingston, ON K7M 3Z3For SaleMLS ID #X13501654, ROYAL LEPAGE PROALLIANCE REALTY, BROKERAGE. TRREB
- C$629,9003 bd1 ba-- sqft1213 Brass Dr, Kingston, ON K7M 3M2For SaleMLS ID #X13009634, RE/MAX HALLMARK FIRST GROUP REALTY LTD. , BROKERAGE. TRREB
- C$499,9004 bd2 ba-- sqft356 Owens Cres, Kingston, ON K7M 8H8For SaleMLS ID #X13536770, CENTURY 21 HERITAGE GROUP LTD., BROKERAGE. TRREB
