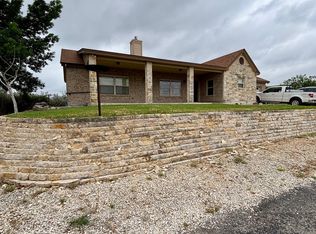
Welcome to 27 E Tanglewood in Uvalde, Texas - a private Hill Country retreat offering a private end-of-road setting just minutes from town conveniences. Situated on 4.67 acres, filled with native Texas purple sage and mature mesquite trees, this custom-built home offers the perfect blend of privacy, character, and functionality. Built in 1980, the home features 3 bedrooms, 3 bathrooms, an open-concept layout, soaring 14-foot ceilings, exposed wood beams, and expansive glass doors that fill the home with natural light. All bedrooms are conveniently located on the main level. The spacious living area flows seamlessly into the kitchen and dining spaces, making it ideal for entertaining or everyday living. Step outside to a large covered and screened patio designed for relaxing and enjoying the peaceful surroundings. The property also includes a 1,000+/- sq. ft. steel shop and RV parking with hookups, offering ample space for hobbies, storage, or guests. If you're searching for a unique property with acreage, privacy, and timeless Hill Country charm, 27 E Tanglewood is a must-see.
For sale
$400,000
27 E TANGLEWOOD DR, Uvalde, TX 78801
3beds
2,109sqft
:
Get pre-qualified$2,802/mo
Single Family Residence
Built in 1980
4.67 Acres Lot
$-- Zestimate®
$190/sqft
$-- HOA
What's special
Mature mesquite treesExposed wood beamsRv parking with hookupsNative texas purple sageOpen-concept layout
- 56 days |
- 762 |
- 51 |
Likely to sell faster than
Zillow last checked:
Listing updated:
Listed by:
Colin Powell TREC #704656 (210) 667-8413,
Encina Properties
Source: LERA MLS,MLS#: 1970911
Facts & features
Interior
Bedrooms & bathrooms
- Bedrooms: 3
- Bathrooms: 3
- Full bathrooms: 3
Primary bedroom
- Features: Walk-In Closet(s), Multi-Closets, Ceiling Fan(s)
- Area: 252
- Dimensions: 21 x 12
Bedroom 2
- Area: 168
- Dimensions: 14 x 12
Bedroom 3
- Area: 156
- Dimensions: 13 x 12
Primary bathroom
- Features: Tub/Shower Combo
- Area: 66
- Dimensions: 11 x 6
Dining room
- Area: 150
- Dimensions: 15 x 10
Kitchen
- Area: 153
- Dimensions: 17 x 9
Living room
- Area: 414
- Dimensions: 18 x 23
Heating
- Central, Electric
Cooling
- Central Air
Appliances
- Included: Refrigerator, Dishwasher, Water Softener Owned
- Laundry: Main Level, Washer Hookup, Dryer Connection
Features
- One Living Area, Liv/Din Combo, Kitchen Island, High Ceilings, Open Floorplan, High Speed Internet, All Bedrooms Downstairs, Walk-In Closet(s), Master Downstairs, Ceiling Fan(s)
- Flooring: Carpet, Saltillo Tile
- Has basement: No
- Number of fireplaces: 1
- Fireplace features: One, Living Room
Interior area
- Total interior livable area: 2,109 sqft
Property
Parking
- Total spaces: 2
- Parking features: None, Two Car Carport
- Carport spaces: 2
Features
- Levels: One
- Stories: 1
- Patio & porch: Covered
- Exterior features: Sprinkler System
- Pool features: None
- Fencing: Partial
Lot
- Size: 4.67 Acres
- Features: Cul-De-Sac, Level
- Residential vegetation: Mature Trees
Details
- Additional structures: Workshop
- Parcel number: 18760
Construction
Type & style
- Home type: SingleFamily
- Property subtype: Single Family Residence
Materials
- Brick
- Foundation: Slab
- Roof: Metal
Condition
- Pre-Owned
- New construction: No
- Year built: 1980
Utilities & green energy
- Sewer: Septic
- Water: Private Well
- Utilities for property: City Garbage service
Community & HOA
Community
- Features: None
- Subdivision: Tanglewood
Location
- Region: Uvalde
Financial & listing details
- Price per square foot: $190/sqft
- Tax assessed value: $362,845
- Annual tax amount: $5,223
- Price range: $400K - $400K
- Date on market: 5/29/2026
- Cumulative days on market: 57 days
- Listing terms: Conventional,FHA,VA Loan,Cash
Estimated market value
Not available
Estimated sales range
Not available
Not available
Price history
| Date | Event | Price |
|---|---|---|
| 5/29/2026 | Listed for sale | $400,000+40.4%$190/sqft |
Source:  LERA MLS #1970911 Report a problem LERA MLS #1970911 Report a problem | ||
| 8/20/2019 | Listing removed | $285,000$135/sqft |
Source: Bob Peltier & Assoc. Real Est. #7130052 Report a problem | ||
| 4/19/2019 | Pending sale | $285,000$135/sqft |
Source: Bob Peltier & Assoc. Real Est. #7130052 Report a problem | ||
| 4/13/2019 | Price change | $285,000-4.7%$135/sqft |
Source: Bob Peltier & Assoc. Real Est. #7130052 Report a problem | ||
| 4/3/2019 | Listed for sale | $299,000+3.1%$142/sqft |
Source: Bob Peltier & Assoc. Real Est. #7130052 Report a problem | ||
| 2/26/2019 | Listing removed | $289,900$137/sqft |
Source: Bob Peltier & Associates #21867517 Report a problem | ||
| 1/15/2019 | Price change | $289,900-3%$137/sqft |
Source: Bob Peltier & Associates #21867517 Report a problem | ||
| 11/17/2018 | Price change | $299,000+0%$142/sqft |
Source: Bob Peltier & Associates #21867517 Report a problem | ||
| 11/6/2018 | Price change | $298,9000%$142/sqft |
Source: Bob Peltier & Associates #21867517 Report a problem | ||
| 10/8/2018 | Price change | $299,000-0.3%$142/sqft |
Source: Bob Peltier & Associates #21867517 Report a problem | ||
| 8/25/2018 | Price change | $299,900-24.8%$142/sqft |
Source: Bob Peltier & Associates #21867517 Report a problem | ||
| 5/13/2018 | Listed for sale | $399,000$189/sqft |
Source: Bob Peltier & Associates #21867517 Report a problem | ||
Public tax history
| Year | Property taxes | Tax assessment |
|---|---|---|
| 2025 | -- | $294,735 +10% |
| 2024 | -- | $267,941 +10% |
| 2023 | -- | $243,583 +10% |
| 2022 | -- | $221,439 +10% |
| 2021 | -- | $201,308 +10% |
| 2020 | -- | $183,007 +1.1% |
| 2017 | $793 | $180,927 +6.9% |
| 2016 | -- | $169,252 +7.1% |
| 2015 | -- | $158,101 -1% |
| 2014 | -- | $159,776 -2.1% |
| 2012 | -- | $163,124 -1% |
| 2011 | -- | $164,798 -1% |
| 2010 | -- | $166,474 -1% |
| 2009 | -- | $168,148 -0.5% |
| 2008 | -- | $169,069 +10% |
| 2007 | -- | $153,699 |
Find assessor info on the county website
Monthly payment
Est. payment
Payment breakdown
Explore the cost of this home by adjusting the details. Changes won't be saved.Climate risks
Neighborhood: 78801
Nearby schools
GreatSchools rating
- NADalton Elementary SchoolGrades: PK-2Distance: 0.9 mi
- 3/10Morales Junior High SchoolGrades: 7-9Distance: 1.2 mi
- 3/10Uvalde High SchoolGrades: 9-12Distance: 1.3 mi
Schools provided by the listing agent
- Elementary: Uvalde
- Middle: Uvalde
- High: Uvalde
- District: Uvalde County
Source: LERA MLS. This data may not be complete. We recommend contacting the local school district to confirm school assignments for this home.
- $360,500-- bd-- ba-- sqft27 Tanglewood St, Uvalde, TX 78801Off Market
- $3,941-- bd-- ba1.1k sqftCR319 Pave Cs Tyler, Uvalde, TX 78801Off Market
- $535,7004 bd3 ba2.4k sqft2 Tanglewood St, Uvalde, TX 78801Off Market
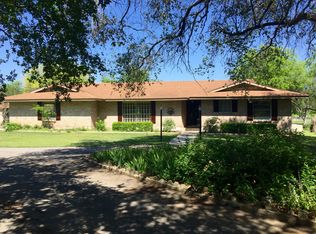
- $485,400-- bd2 ba4.2k sqft4 Tanglewood St, Uvalde, TX 78801Off Market
- $35,438-- bd2 ba-- sqft4 E Tanglewood Dr, Uvalde, TX 78801Off Market
- $484,3004 bd3 ba2.4k sqft2 Tanglewood Dr, Uvalde, TX 78801Off Market
- $542,500-- bd3 ba4.3k sqft5 Tanglewood St, Uvalde, TX 78801Off Market
- $19,805-- bd-- ba1.8k sqft471 Fm Road 3447, Uvalde, TX 78801Off Market
A local agent can set up tours, give advice and negotiate with sellers.
A local lender can help you make sure your offer is ready when you are.
Similar homes
- $429,0003 bd2 ba1.9k sqft8 Valley View, Uvalde, TX 78801For Sale
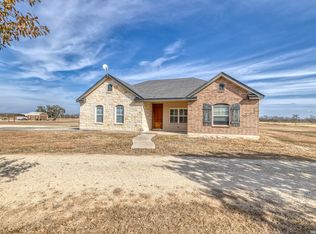
 MLS ID #1938352, Starr Matthews TREC #428703, Starr Realty and Ranch. LERA MLS
 - $449,9003 bd2 ba2.6k sqft620 CENIZO BLVD, Uvalde, TX 78801For Sale
 MLS ID #1996353, Jennifer Suarez TREC #625055, The Jennifer Jo Real Estate Broker. LERA MLS
 - $429,5003 bd3 ba1.9k sqft2292 County Road 400, Uvalde, TX 78801For Sale
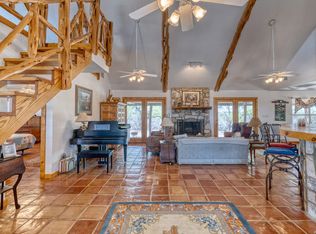 MLS ID #1955792, Linda Koehl TREC #370653, Riata Realty. LERA MLS
 - $439,0003 bd2 ba1.9k sqft3 SUMMIT VIEW, Uvalde, TX 78801For Sale
 MLS ID #1957848, Stephanie Sieckenius TREC #588507, Lantana Realty. LERA MLS
 - $415,0003 bd2 ba2.6k sqft529 N High, Uvalde, TX 78801For SaleMLS ID #1867930, Jill Foster TREC #540124, Southern Real Estate LLC. LERA MLS
- $379,0002 bd1 ba1.6k sqft247 Marsh, Uvalde, TX 78801For SaleMLS ID #1939106, Starr Matthews TREC #428703, Starr Realty and Ranch. LERA MLS
- $442,0003 bd3 ba2.2k sqft815 N Getty, Uvalde, TX 78801For SaleMLS ID #1998586, Kay Jungerman TREC #432284, Graves Real Estate. LERA MLS
- $415,0003 bd2 ba2.3k sqft633 Sunrise Ave, Uvalde, TX 78801For SaleMLS ID #1869671, Lisa Samarripa TREC #730132, The Jennifer Jo Real Estate Broker. LERA MLS
- $384,5005 bd4 ba2.6k sqft728 N Getty St., Uvalde, TX 78801For SaleMLS ID #1882923, Linda Koehl TREC #370653, Riata Realty. LERA MLS
- $--3 bd2 ba1.6k sqft132 N Bluebonnet Dr, Uvalde, TX 78801AuctionServiceLink Auction
- $450,0006 bd6 ba2.6k sqft1100 N High, Uvalde, TX 78801For SaleMLS ID #1860182, Janet Davis TREC #747439, Southern Real Estate LLC. LERA MLS
- $420,0003 bd3 ba2.2k sqft408 Mulberry, Uvalde, TX 78801For SaleMLS ID #1956935, Nancy Bennett TREC #479180, Graves Real Estate. LERA MLS
- $390,0003 bd2 ba2.2k sqft15 Leona Hts, Uvalde, TX 78801For SaleMLS ID #1993319, Janel Horgeshimer TREC #676656, Lantana Realty. LERA MLS
- $--4 bd2 ba1.8k sqft412 N Camp St, Uvalde, TX 78801AuctionAuction.com 1
- $595,0003 bd3 ba2.6k sqft335 Sunset Ridge, Uvalde, TX 78801For SaleMLS ID #1970408, Janet Davis TREC #747439, Southern Real Estate LLC. LERA MLS
- $439,0004 bd2 ba1.9k sqft60 Friendship Hills, Uvalde, TX 78801New ConstructionMLS ID #1961809, Stephanie Sieckenius TREC #588507, Lantana Realty. LERA MLS
- $325,0004 bd2 ba2.6k sqft1106 N HIGH, Uvalde, TX 78801For SaleMLS ID #1927673, Victoria Davis TREC #806948, Alta Vista Realty. LERA MLS
- $399,0004 bd2 ba1.9k sqft59 Legend Hills Rd, Uvalde, TX 78801For SaleMLS ID #1929307, Elizabeth Brunk TREC #752663, Lantana Realty. LERA MLS
- $399,9004 bd3 ba1.8k sqft207 Riverside Drive, Uvalde, TX 78801New ConstructionMLS ID #1942805, Raul Munoz TREC #811027, Real Broker, LLC. LERA MLS
- $315,0004 bd2 ba2.3k sqft436 MELODY LN, Uvalde, TX 78801For SaleMLS ID #1998315, Jennifer Suarez TREC #625055, The Jennifer Jo Real Estate Broker. LERA MLS
