Calling all cottage DIYers, handymen, property developers, and real estate investors! If you want to be right in the heart of the action at highly sought after Katepwa Prov Park and you are not afraid of some work, this property should be your next project! Spacious 1186 sq ft year round home boasts a huge open concept kitchen, dining and living room combo, with room for everyone! 2 good sized bedrooms and a massive mudroom/ laundry room. The bones of the property appear solid, with some windows having been replaced and a metal roof. And it's all just waiting for you to come spruce it up and put your personal stamp on it. Step outside onto the deck with convenient gas BBQ hookup. The double garage is insulated and wired with a 220 plug and overhead door opener. Situated on a highly desirable 50 x 200' lot, there is TONS of room to park all the vehicles and lake toys, as well as a potential cottage expansion - You Decide! Estate sale property and all it's systems and chattels sold in AS IS condition. Don't delay - Call for your personal viewing today!
Active
C$309,900
27 Elm STREET, Katepwa Beach, SK S0G 2Y0
2beds
1baths
1,186sqft
Single Family Residence
Built in 1978
-- sqft lot
$-- Zestimate®
C$261/sqft
C$-- HOA
What's special
Metal roof
- 1 day |
- 12 |
- 0 |
Zillow last checked:
Listing updated:
Listed by:
Kathleen Kezama,
C&C REALTY
Source: Saskatchewan REALTORS® Association,MLS®#: SK045022Originating MLS®#: Saskatchewan REALTORS® Association
Facts & features
Interior
Bedrooms & bathrooms
- Bedrooms: 2
- Bathrooms: 1
Bedroom
- Features: Room Floor: Carpet
- Level: Main
- Area: 120 Square Feet
- Dimensions: 12'x10'
Bedroom
- Features: Room Floor: Carpet
- Level: Main
- Dimensions: 8'6"x11'
Other
- Features: Room Floor: Linoleum
- Level: Main
Dining room
- Features: Room Floor: Carpet
- Level: Main
- Dimensions: 12'9"x13'
Kitchen
- Features: Room Floor: Linoleum
- Level: Main
- Dimensions: 11'x14'6"
Other
- Features: Room Floor: Carpet
- Level: Main
- Dimensions: 25'x6'6"
Living room
- Features: Room Floor: Carpet
- Level: Main
- Dimensions: 15'9"x13'
Heating
- Forced Air, Natural Gas
Cooling
- Wall Unit(s)
Appliances
- Included: Water Heater, Gas Water Heater, Dishwasher Built In, Refrigerator, Exhaust Fan, Stove
Features
- Windows: Window Treatments
- Basement: Crawl Space,Walls Indeterminable
- Has fireplace: No
Interior area
- Total structure area: 1,186
- Total interior livable area: 1,186 sqft
Property
Parking
- Total spaces: 4
- Parking features: 2 Car Detached, Garage Door Opnr/Control(S), Gravel
- Garage spaces: 2
- Has uncovered spaces: Yes
- Details: Parking Size: 26.0x22.0
Features
- Patio & porch: Deck
- Exterior features: Lawn Back, Lawn Front
- Frontage length: 50.00
Lot
- Dimensions: 200
- Features: Rectangular Lot, Trees/Shrubs
Construction
Type & style
- Home type: SingleFamily
- Architectural style: Bungalow
- Property subtype: Single Family Residence
Materials
- Siding
- Roof: Metal
Condition
- Year built: 1978
Community & HOA
Community
- Security: Alarm Sys Owned
Location
- Region: Fort Quappelle
Financial & listing details
- Price per square foot: C$261/sqft
- Annual tax amount: C$1,977
- Date on market: 8/9/2026
- Ownership: Freehold
Price history
| Date | Event | Price |
|---|---|---|
| 8/9/2026 | Listed for sale | C$309,900C$261/sqft |
Source: Saskatchewan REALTORS® Association #SK045022 Report a problem | ||
Public tax history
Tax history is unavailable.
Climate risks
Neighborhood: S0G
Nearby schools
GreatSchools rating
No schools nearby
We couldn't find any schools near this home.
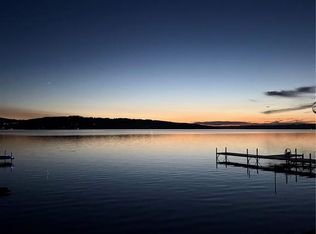
- C$1,129,0004 bd2 ba1.3k sqft2 Lakeview Bay, Grayson No. 184, SK S0G5L0For Sale
- C$1,189,9003 bd2 ba1.6k sqft63 Margaret St, Katepwa Beach, SK S0G2K0For Sale

- C$97,0007,840 sqft47 Taylor St, North Qu'Appelle No. 187, SK S0G2Y0Lot/Land
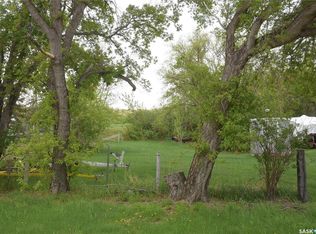
- C$947,7004 bd4 ba2k sqft49 Taylor St, North Qu'Appelle No. 187, SK S0G2Y0For Sale

- C$149,9000.33 acres15 Rural Address, Katepwa Beach, SK S0G2Y0Lot/Land
- C$419,9003 bd1 ba864 sqft177 Katepwa Pl, Fort Qu'Appelle, SK S0G1S0For Sale
- C$999,9003 bd2 ba1.6k sqft292 Regina Ave, Belle Plaine, SK S0G0G0For Sale
- C$349,9002 bd1 ba1.3k sqft242 Woodlawn Ave, Katepwa Beach, SK S0G2Y0For Sale
Similar homes
- C$419,9003 bd1 ba864 sqft177 Katepwa ROAD, Katepwa Beach, SK S0G 2K0For Sale
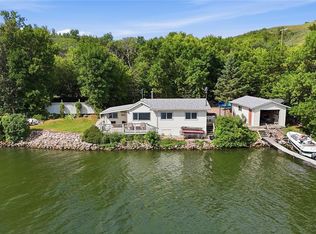 MLS ID #SK044470, John McNally, Hatfield Valley Agencies Inc.. Saskatchewan REALTORS® Association
 - C$349,9002 bd1 ba1.3k sqft242 Woodlawn AVENUE, Katepwa Beach, SK S0G 2Y0For Sale
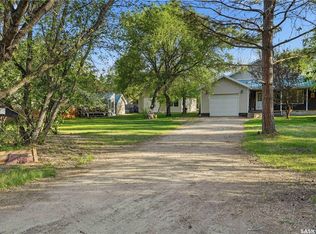 MLS ID #SK037787, Glen Boehme, C&C REALTY. Saskatchewan REALTORS® Association
 - C$299,9003 bd2 ba816 sqft434 Company AVENUE S, Fort Qu'Appelle, SK S0G 1S0For Sale
 MLS ID #SK043390, John McNally, Hatfield Valley Agencies Inc.. Saskatchewan REALTORS® Association
 - C$359,9004 bd2 ba960 sqft4 Mission BAY, Lebret, SK S0G 2Y0For Sale
 MLS ID #SK043060, Giselle Ripplinger, Coldwell Banker Local Realty. Saskatchewan REALTORS® Association
 - C$352,5003 bd2 ba1.2k sqftCatherine Road Acreage, Katepwa Beach, SK S0G 2Y0For SaleMLS ID #SK032663, Kathleen Kezama, C&C REALTY. Saskatchewan REALTORS® Association
- C$313,9732 bd2 ba780 sqft16 Walsh STREET, Qu'Appelle, SK S0G 4A0For SaleMLS ID #SK044472, Kelly Kuntz, RE/MAX Crown Real Estate. Saskatchewan REALTORS® Association
- C$249,0003 bd3 ba1.3k sqft118 Main STREET, Sintaluta, SK S0G 4N0For SaleMLS ID #SK044823, Heather Bouchard, Coldwell Banker Local Realty. Saskatchewan REALTORS® Association
- C$394,9002 bd1 ba768 sqft9 Barich DRIVE, Katepwa Beach, SK S0G 4A0For SaleMLS ID #SK038352, Shayla Ackerman, Royal LePage Saskatoon Real Estate. Saskatchewan REALTORS® Association
- C$295,0002 bd2 ba1.2k sqftSun View Place, Indian Head, SK S0G 2K0For SaleMLS ID #SK044611, Virginia Horsman, Indian Head Realty Corp.. Saskatchewan REALTORS® Association
- C$295,0003 bd1 ba1.5k sqft14 Ellisboro TRAIL, Lebret, SK S0G 2Y0For SaleMLS ID #SK039101, Shauna Bailey, Boyes Group Realty Inc.. Saskatchewan REALTORS® Association
- C$349,9004 bd2 ba1.1k sqft262 Raven AVENUE, Fort San, SK S0G 1S0For SaleMLS ID #SK035416, Regan Sanderson, Flatlands Real Estate Team. Saskatchewan REALTORS® Association
- C$419,9003 bd3 ba1.1k sqft42 Willow CRESCENT, Fort Qu'Appelle, SK S0G 1S0For SaleMLS ID #SK043863, John Okolita, Authentic Realty Inc.. Saskatchewan REALTORS® Association
- C$349,0002 bd1 ba865 sqft719 Pasqua Lake ROAD, North Qu'Appelle Rm No. 187, SK S0G 1S0For SaleMLS ID #SK032610, Ken Hinton, Stone Ridge Realty Inc.. Saskatchewan REALTORS® Association
- C$420,0003 bd2 ba1.1k sqft446 Pasqua Lake ROAD, North Qu'Appelle Rm No. 187, SK S0G 1S0For SaleMLS ID #SK042809, Chris Mish, Real Broker SK Ltd.. Saskatchewan REALTORS® Association
- C$199,9003 bd2 ba1k sqft609 Railway AVENUE, Balcarres, SK S0G 0C0For SaleMLS ID #SK044028, Elisha Demyen, Authentic Realty Inc.. Saskatchewan REALTORS® Association
- C$304,9002 bd2 ba1.2k sqftSun View Place, Indian Head, SK S0G 2K0For SaleMLS ID #SK039544, Virginia Horsman, Indian Head Realty Corp.. Saskatchewan REALTORS® Association
- C$234,9001 bd2 ba1.1k sqftBroadway Towers, Fort Qu'Appelle, SK S0G 1S0For SaleMLS ID #SK041459, John McNally, Hatfield Valley Agencies Inc.. Saskatchewan REALTORS® Association
- C$245,0004 bd3 ba1.1k sqft1118 Bell STREET, Indian Head, SK S0G 2K0For SaleMLS ID #SK042090, Shannon L Dyke, RE/MAX Blue Chip Realty. Saskatchewan REALTORS® Association
- C$229,9005 bd3 ba1k sqft122 Dianne STREET, Balcarres, SK S0G 0C0For SaleMLS ID #SK041984, John McNally, Hatfield Valley Agencies Inc.. Saskatchewan REALTORS® Association
- C$399,9003 bd1 ba880 sqftRuecker Acreage, Abernethy Rm No. 186, SK S0A 0A0For SaleMLS ID #SK026263, Talon Frick, Century 21 Dome Realty Inc.. Saskatchewan REALTORS® Association
