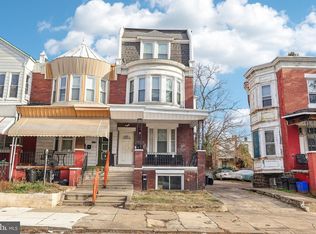
Welcome to 27 Glendale Road, three-unit investment property located in a highly convenient area. Unit 1 features 2 bedrooms and 1 full bathroom, Unit 2 offers 2 bedrooms and 1.5 bathrooms, and Unit 3 includes 4 bedrooms and 2 full bathrooms. Each unit has its own separate gas and electric meters, making utility management convenient for both owners and tenants. All three units are currently tenant-occupied, providing immediate rental income. Ideally situated just minutes from the 69th Street Transportation Center, the property offers easy access to public transportation, shopping, restaurants, and major roadways, making it an excellent investment opportunity.
For sale
$450,000
27 Glendale Rd, Upper Darby, PA 19082
8beds
5baths
3,200sqft
Triplex
Built in 1937
-- sqft lot
$436,300 Zestimate®
$141/sqft
$-- HOA
What's special
- 54 days
- 1,447
- 95
Zillow last checked:
Listing updated:
Listed by:
HASAN YASIN AMIN 215-869-3846,
RE/MAX Preferred - Malvern 6109026100
Source: Bright MLS,MLS#: PADE2120336
Facts & features
Interior
Bedrooms & bathrooms
- Bedrooms: 8
- Bathrooms: 5
Basement
- Area: 0
Heating
- Forced Air, Natural Gas
Cooling
- Window Unit(s), Electric
Appliances
- Included: Gas Water Heater, Electric Water Heater
Features
- Has fireplace: No
Interior area
- Total structure area: 3,200
- Total interior livable area: 3,200 sqft
Property
Parking
- Total spaces: 2
- Parking features: Driveway
- Uncovered spaces: 2
Accessibility
- Accessibility features: 2+ Access Exits
Features
- Pool features: None
Lot
- Size: 2,970 Square Feet
- Dimensions: 49.10 x 60.49
Details
- Additional structures: Above Grade, Below Grade
- Parcel number: 16030037000
- Zoning: RES
- Special conditions: Standard
Construction
Type & style
- Home type: MultiFamily
- Architectural style: Colonial
- Property subtype: Triplex
Materials
- Brick
- Foundation: Brick/Mortar
Condition
- Excellent
- New construction: No
- Year built: 1937
Utilities & green energy
- Sewer: Public Sewer
- Water: Public
Community & HOA
Location
- Region: Upper Darby
- Municipality: UPPER DARBY TWP
Financial & listing details
- Price per square foot: $141/sqft
- Tax assessed value: $150,210
- Annual tax amount: $6,782
- Date on market: 8/7/2026
- Listing agreement: Exclusive Right To Sell
- Ownership: Fee Simple
Estimated market value
$436,300
$414,000 - $458,000
$1,365/mo
Price history
| Date | Event | Price |
|---|---|---|
| 8/7/2026 | Listed for sale | $450,000+38.5%$141/sqft |
Source:  Bright MLS #PADE2120336 Report a problem Bright MLS #PADE2120336 Report a problem | ||
| 12/2/2025 | Sold | $325,000$102/sqft |
Source: Bright MLS #PADE2101414 Report a problem | ||
| 10/15/2025 | Contingent | $325,000$102/sqft |
Source: Bright MLS #PADE2101414 Report a problem | ||
| 10/3/2025 | Listed for sale | $325,000+103.1%$102/sqft |
Source: Bright MLS #PADE2101414 Report a problem | ||
| 5/4/2022 | Sold | $160,000$50/sqft |
Source: Public Record Report a problem | ||
| 9/19/2020 | Sold | $160,000+33.3%$50/sqft |
Source: Public Record Report a problem | ||
| 6/12/1997 | Sold | $120,000$38/sqft |
Source: Public Record Report a problem | ||
Public tax history
| Year | Property taxes | Tax assessment |
|---|---|---|
| 2026 | $6,782 +3.2% | $150,210 |
| 2025 | $6,575 +3.5% | $150,210 |
| 2024 | $6,353 +1% | $150,210 |
| 2023 | $6,293 +2.8% | $150,210 |
| 2022 | $6,124 | $150,210 |
| 2021 | $6,124 +811.1% | $150,210 +22.1% |
| 2020 | $672 -91.4% | $123,070 |
| 2019 | $7,821 +1.2% | $123,070 |
| 2018 | $7,732 +1044.7% | $123,070 |
| 2017 | $675 -2% | $123,070 |
| 2016 | $689 | $123,070 |
| 2015 | $689 | $123,070 |
| 2014 | $689 +2.8% | $123,070 |
| 2013 | $671 +2.8% | $123,070 |
| 2012 | $652 +2.3% | $123,070 |
| 2011 | $638 | $123,070 |
| 2010 | $638 +7.5% | $123,070 |
| 2009 | $593 +2% | $123,070 |
| 2008 | $581 +6.1% | $123,070 |
| 2007 | $548 | $123,070 |
| 2006 | $548 | $123,070 |
| 2005 | $548 | $123,070 |
| 2004 | $548 +8.5% | $123,070 |
| 2003 | $505 +7.9% | $123,070 |
| 2002 | $468 | $123,070 |
| 2000 | $468 | $123,070 |
Find assessor info on the county website
Monthly payment
Est. payment
Payment breakdown
Explore the cost of this home by adjusting the details. Changes won't be saved.Climate risks
Neighborhood: 19082
Nearby schools
Schools provided by the listing agent
- District: Upper Darby
Source: Bright MLS. This data may not be complete. We recommend contacting the local school district to confirm school assignments for this home.
Similar homes
- $475,0008 bd3 ba4.1k sqft7201 Wayne Ave, Upper Darby, PA 19082For Sale

 MLS ID #PADE2123898, Mohammed Ullah, BHHS Fox&Roach-Newtown Square. Bright MLS
 - $315,0005 bd3 ba1.9k sqft11 Oakley Rd, Upper Darby, PA 19082For Sale
 MLS ID #PADE2118246, Adam Feine, Keller Williams Main Line. Bright MLS
 - $415,0008 bd4 ba2.6k sqft537 S 55th St, Philadelphia, PA 19143For Sale
 MLS ID #PAPH2630084, Anthony Castaneda, Opus Elite Real Estate. Bright MLS
 - $239,9007 bd-- ba2k sqft223 Long Ln, Upper Darby, PA 19082For Sale
 MLS ID #PADE2112656, Gaurav Gambhir, KW Empower. Bright MLS
 - $439,9007 bd3 ba2.6k sqft1232 N 15th St, Philadelphia, PA 19121For SaleMLS ID #PAPH2662784, Eric Prine, Compass RE. Bright MLS
- $440,0006 bd-- ba2.9k sqft231 S Oak Ave, Primos, PA 19018For SaleMLS ID #PADE2113136, Liz LaPorta, BHHS Fox & Roach-Center City Walnut. Bright MLS
- $404,5005 bd3 ba1.9k sqft1246 S 53rd St, Philadelphia, PA 19143For SaleMLS ID #PAPH2653504, Francis Nguyen, Real of Pennsylvania. Bright MLS
- $410,0006 bd5 ba2.7k sqft1221 W Allegheny Ave, Philadelphia, PA 19133For SaleMLS ID #PAPH2671636, Rachel Shaw, Elfant Wissahickon Realtors. Bright MLS
- $469,0009 bd3 ba2.7k sqft1621 W Diamond St, Philadelphia, PA 19121For SaleMLS ID #PAPH2572648, Matin Haghkar, Plus Realtors. Bright MLS
- $449,0007 bd7 ba2.1k sqft1622 N Bouvier St, Philadelphia, PA 19121For SaleMLS ID #PAPH2666564, Julie Welker, Compass RE. Bright MLS
- $339,9995 bd-- ba2.1k sqft6411 Vine St, Philadelphia, PA 19139For SaleMLS ID #PAPH2650910, Shakita Boswell, Brokers Realty Group, LLC. Bright MLS
- $524,0008 bd8 ba2.3k sqft1705 W Norris St, Philadelphia, PA 19121For SaleMLS ID #PAPH2664834, Sam Akif, Keller Williams Main Line. Bright MLS
- $425,0006 bd3 ba2.4k sqft3516 Finlaw Ave, Pennsauken, NJ 08109For SaleMLS ID #NJCD2124648, John DeFeo, Fathom Realty NJ, LLC. Bright MLS
- $285,0005 bd2 ba1.9k sqft8512 Monroe Ave, Upper Darby, PA 19082For SaleMLS ID #PADE2122728, Charna Parlér-Porter, RE/MAX Associates - Newark. Bright MLS
- $409,4008 bd6 ba2.4k sqft2014 N 20th St, Philadelphia, PA 19121For SaleMLS ID #PAPH2589612, William Holder, Real Broker, LLC. Bright MLS
- $439,9007 bd3 ba4k sqft11 High St, Woodbury, NJ 08096For SaleMLS ID #NJGL2077252, Nicole Dillon, HomeSmart First Advantage Realty. Bright MLS
- $599,0006 bd3 ba2.8k sqft108 E Township Line Rd, Havertown, PA 19083For SaleMLS ID #PADE2124526, Carla Abreu, Coldwell Banker Realty. Bright MLS
- $290,0006 bd3 ba2.6k sqft8525 Monroe Ave, Upper Darby, PA 19082For SaleMLS ID #PADE2074770, Lewis Esposito, RE/MAX Preferred - Newtown Square. Bright MLS
- $549,5009 bd3 ba3.3k sqft1900 W Diamond St, Philadelphia, PA 19121For SaleMLS ID #PAPH2658214, Mark Khavinson, Skyline Realty & Property Managment LLC. Bright MLS
- $475,0005 bd3 ba1.8k sqft3221 Haverford Ave, Philadelphia, PA 19104For SaleMLS ID #PAPH2625032, Jeanne Whipple, Elfant Wissahickon Realtors. Bright MLS
