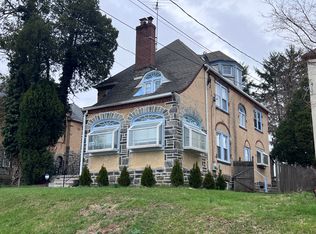
Fantastic income-producing opportunity at 7201 Wayne Ave in Upper Darby! This large detached multi-family property is situated on a corner lot and is currently generating $4,400 per month in rental income, with all occupants on month-to-month agreements and tenants paying their own utilities. The property is currently a legally approved duplex, with the process underway to legalize the finished lower level as a third unit. The first-floor unit rents for $1,550/month, and the second-floor unit rents for $1,550/month. Each upper unit offers approximately 1,500 square feet of living space with 2 spacious bedrooms, a full bathroom, large living room, formal dining room, kitchen, and a bonus den currently being used as an additional bedroom. The kitchens and bathrooms are older but well maintained and in good condition. The finished lower level, currently rented for $1,300/month, features 2 bedrooms, a full bathroom, kitchen, separate entrance, and separate utilities. The property has separate utility metering, and tenants pay all utilities, helping make this an attractive income-producing investment. Recent improvements include replacement water heaters and fresh interior paint. Outside, you'll find a large backyard, attractive front yard, 2-car garage, and driveway, with parking areas shared by the occupants. The location adds even more value—just a block from Upper Darby Township's main public library and public transportation, within walking distance of middle and high schools, with an elementary school bus stop conveniently located in front of the property. Shopping, grocery stores, restaurants, and other everyday conveniences are nearby. Approximately 5 miles from Center City Philadelphia and less than 4 miles from the University of Pennsylvania, Drexel University, and major University City hospitals. Whether you're looking to expand your investment portfolio or purchase a multi-family property with strong existing income and additional future potential, 7201 Wayne Ave deserves your attention. Schedule your showing today!
For sale
$475,000
7201 Wayne Ave, Upper Darby, PA 19082
8beds
3baths
4,150sqft
Triplex
Built in 1920
-- sqft lot
$-- Zestimate®
$114/sqft
$-- HOA
What's special
Large backyardFresh interior paintCorner lotAttractive front yard
- 21 days
- 1,363
- 117
Zillow last checked:
Listing updated:
Listed by:
Mohammed Ullah 267-278-3238,
BHHS Fox&Roach-Newtown Square (610) 353-6200,
Co-Listing Agent: Mohammad Nurul Islam 347-553-4453,
BHHS Fox&Roach-Newtown Square
Source: Bright MLS,MLS#: PADE2123898
Facts & features
Interior
Bedrooms & bathrooms
- Bedrooms: 8
- Bathrooms: 3
Basement
- Area: 0
Heating
- Hot Water, Natural Gas
Cooling
- Wall Unit(s), Window Unit(s), Electric
Appliances
- Included: Gas Water Heater
Features
- Basement: Finished
- Number of fireplaces: 1
Interior area
- Total structure area: 4,150
- Total interior livable area: 4,150 sqft
Property
Parking
- Total spaces: 4
- Parking features: Garage Faces Front, Driveway, Garage
- Garage spaces: 2
- Uncovered spaces: 2
Accessibility
- Accessibility features: 2+ Access Exits
Features
- Pool features: None
Lot
- Size: 6,970 Square Feet
- Dimensions: 50.00 x 150.00
Details
- Additional structures: Above Grade, Below Grade
- Parcel number: 16050145400
- Zoning: R-20 TWO FAMILY
- Special conditions: Standard
Construction
Type & style
- Home type: MultiFamily
- Architectural style: Colonial
- Property subtype: Triplex
Materials
- Stucco
- Foundation: Stone
Condition
- New construction: No
- Year built: 1920
- Major remodel year: 2023
Utilities & green energy
- Sewer: Public Sewer
- Water: Public
Community & HOA
Community
- Subdivision: Beverly Hills
Location
- Region: Upper Darby
- Municipality: UPPER DARBY TWP
Financial & listing details
- Price per square foot: $114/sqft
- Tax assessed value: $232,670
- Annual tax amount: $10,749
- Date on market: 9/14/2026
- Listing agreement: Exclusive Agency
- Listing terms: Cash,Conventional,FHA,PHFA,VA Loan
- Ownership: Fee Simple
Estimated market value
Not available
Estimated sales range
Not available
$1,496/mo
Price history
| Date | Event | Price |
|---|---|---|
| 9/14/2026 | Listed for sale | $475,000-5%$114/sqft |
Source:  Bright MLS #PADE2123898 Report a problem Bright MLS #PADE2123898 Report a problem | ||
| 10/13/2025 | Listing removed | $499,900$120/sqft |
Source: Bright MLS #PADE2097362 Report a problem | ||
| 8/8/2025 | Listed for sale | $499,900+51.9%$120/sqft |
Source: Bright MLS #PADE2097362 Report a problem | ||
| 12/30/2021 | Sold | $329,000+9.7%$79/sqft |
Source: Bright MLS #PADE2008252 Report a problem | ||
| 10/7/2021 | Pending sale | $299,900$72/sqft |
Source: Berkshire Hathaway HomeServices Fox & Roach, REALTORS #PADE2008252 Report a problem | ||
| 10/6/2021 | Contingent | $299,900$72/sqft |
Source: Bright MLS #PADE2008252 Report a problem | ||
| 10/1/2021 | Listed for sale | $299,900+81.9%$72/sqft |
Source: Bright MLS #PADE2008252 Report a problem | ||
| 10/24/2018 | Sold | $164,900$40/sqft |
Source: Public Record Report a problem | ||
| 10/24/2018 | Listed for sale | $164,900$40/sqft |
Source: RE/MAX PRIME REAL ESTATE #1001980022 Report a problem | ||
| 8/25/2018 | Pending sale | $164,900$40/sqft |
Source: RE/MAX PRIME REAL ESTATE #1001980022 Report a problem | ||
| 8/8/2018 | Price change | $164,900-8.3%$40/sqft |
Source: RE/MAX Prime Real Estate #1001980022 Report a problem | ||
| 7/3/2018 | Listed for sale | $179,900-26.5%$43/sqft |
Source: RE/MAX Prime Real Estate #1001980022 Report a problem | ||
| 8/26/2015 | Listing removed | $244,700$59/sqft |
Source: Keller Williams Real Estate-Media #6591747 Report a problem | ||
| 7/10/2015 | Listed for sale | $244,700-2.1%$59/sqft |
Source: Keller Williams Real Estate-Media #6591747 Report a problem | ||
| 9/4/2014 | Listed for sale | $250,000+111.9%$60/sqft |
Source: Re/Max Top Performers #6450152 Report a problem | ||
| 9/8/1999 | Sold | $118,000$28/sqft |
Source: Public Record Report a problem | ||
Public tax history
| Year | Property taxes | Tax assessment |
|---|---|---|
| 2026 | $10,506 +3.2% | $232,670 |
| 2025 | $10,184 +3.5% | $232,670 |
| 2024 | $9,840 +1% | $232,670 |
| 2023 | $9,747 +2.8% | $232,670 |
| 2022 | $9,485 | $232,670 |
| 2021 | $9,485 +1186.6% | $232,670 +72.3% |
| 2020 | $737 -91.4% | $135,000 |
| 2019 | $8,579 +1.2% | $135,000 |
| 2018 | $8,481 +1044.7% | $135,000 |
| 2017 | $741 | $135,000 |
| 2016 | $741 | $135,000 |
| 2015 | $741 | $135,000 |
| 2014 | $741 +0.7% | $135,000 |
| 2013 | $736 +4.9% | $135,000 |
| 2012 | $701 +0.3% | $135,000 |
| 2011 | $699 +2% | $135,000 |
| 2010 | $685 +7.5% | $135,000 |
| 2009 | $638 | $135,000 |
| 2008 | $638 +8.3% | $135,000 |
| 2007 | $589 | $135,000 |
| 2006 | $589 -2% | $135,000 |
| 2005 | $601 | $135,000 |
| 2004 | $601 +8.5% | $135,000 |
| 2003 | $554 +7.9% | $135,000 |
| 2002 | $513 | $135,000 |
| 2000 | $513 | $135,000 |
Find assessor info on the county website
Monthly payment
Est. payment
Payment breakdown
Explore the cost of this home by adjusting the details. Changes won't be saved.Climate risks
Neighborhood: 19082
Nearby schools
Schools provided by the listing agent
- High: Upper Darby Senior
- District: Upper Darby
Source: Bright MLS. This data may not be complete. We recommend contacting the local school district to confirm school assignments for this home.

Similar homes
- $450,0008 bd5 ba3.2k sqft27 Glendale Rd, Upper Darby, PA 19082For Sale
 MLS ID #PADE2120336, HASAN YASIN AMIN, RE/MAX Preferred - Malvern. Bright MLS
 - $475,0005 bd4 ba2.9k sqft103 Lincoln Ave, Yeadon, PA 19050For Sale
 MLS ID #PADE2119344, Mark Burkert, Keller Williams Realty Devon-Wayne. Bright MLS
 - $479,9005 bd3 ba2.2k sqft705 Edmonds Ave, Drexel Hill, PA 19026For Sale
 MLS ID #PADE2123776, Tim Scepansky, CG Realty, LLC. Bright MLS
 - $525,0007 bd3 ba2.4k sqft824 S Saint Bernard St, Philadelphia, PA 19143For Sale
 MLS ID #PAPH2643272, Nicole Caprario, New Age Realty Group Inc. Bright MLS
 - $415,0008 bd4 ba2.6k sqft537 S 55th St, Philadelphia, PA 19143For SaleMLS ID #PAPH2630084, Anthony Castaneda, Opus Elite Real Estate. Bright MLS
- $535,0005 bd4 ba2.2k sqft651 S 51st St, Philadelphia, PA 19143For SaleMLS ID #PAPH2670982, Caroline Park, Settle Down Philadelphia. Bright MLS
- $475,0005 bd2 ba2.2k sqft129 W Nippon St, Philadelphia, PA 19119For SaleMLS ID #PAPH2676492, Richard McIlhenny, RE/MAX Services. Bright MLS
- $599,0006 bd3 ba2.8k sqft108 E Township Line Rd, Havertown, PA 19083For SaleMLS ID #PADE2124526, Carla Abreu, Coldwell Banker Realty. Bright MLS
- $420,0006 bd-- ba2.9k sqft231 S Oak Ave, Primos, PA 19018For SaleMLS ID #PADE2113136, Liz LaPorta, BHHS Fox & Roach-Center City Walnut. Bright MLS
- $439,9995 bd3 ba2.6k sqft961 Bullock Ave, Yeadon, PA 19050For SaleMLS ID #PADE2116274, Mrs. Latoya Fowler, Fowler and Co. Bright MLS
- $500,0005 bd3 ba2.5k sqft722 Drexel Ave, Drexel Hill, PA 19026For SaleMLS ID #PADE2115644, Phil Milazzo, Redfin Corporation. Bright MLS
- $439,9007 bd3 ba4k sqft11 High St, Woodbury, NJ 08096For SaleMLS ID #NJGL2077252, Nicole Dillon, HomeSmart First Advantage Realty. Bright MLS
- $515,0008 bd8 ba3.1k sqft5230 Schuyler St, Philadelphia, PA 19144For SaleMLS ID #PAPH2634846, Toma Holovatskyy, Plus Realtors. Bright MLS
- $469,9009 bd4 ba2.4k sqft1315 N 19th St, Philadelphia, PA 19121For SaleMLS ID #PAPH2661648, Carissa Driscoll, Redfin Corporation. Bright MLS
- $524,0008 bd8 ba2.3k sqft1705 W Norris St, Philadelphia, PA 19121For SaleMLS ID #PAPH2664834, Sam Akif, Keller Williams Main Line. Bright MLS
- $290,0006 bd3 ba2.6k sqft8525 Monroe Ave, Upper Darby, PA 19082For SaleMLS ID #PADE2074770, Lewis Esposito, RE/MAX Preferred - Newtown Square. Bright MLS
- $449,0007 bd7 ba2.1k sqft1622 N Bouvier St, Philadelphia, PA 19121For SaleMLS ID #PAPH2666564, Julie Welker, Compass RE. Bright MLS
- $425,0006 bd3 ba2.4k sqft3516 Finlaw Ave, Pennsauken, NJ 08109For SaleMLS ID #NJCD2124648, John DeFeo, Fathom Realty NJ, LLC. Bright MLS
- $410,0006 bd5 ba2.7k sqft1221 W Allegheny Ave, Philadelphia, PA 19133For SaleMLS ID #PAPH2671636, Rachel Shaw, Elfant Wissahickon Realtors. Bright MLS
- $579,5006 bd-- ba2.3k sqft4949 Hazel Ave, Philadelphia, PA 19143For SaleMLS ID #PAPH2658000, Fred A Altieri, Houwzer, LLC. Bright MLS
