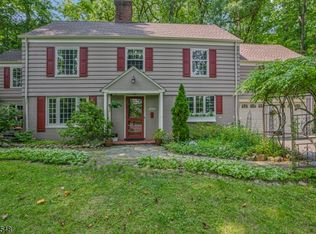
Welcome to this spacious ranch located in a peaceful Berkeley Heights location. With large rooms, abundant natural light, fresh paint, and new flooring throughout, this home is move-in ready and offers plenty of room to make it your own. The large living room features a picture window and opens seamlessly to the family room, creating a comfortable flow throughout the main living spaces. The kitchen features vaulted, beamed ceilings, white wood cabinetry, new butcher block countertops, a pantry closet, and plenty of storage. Large windows overlook the backyard, while the open layout connects the kitchen to the breakfast room.Just off the breakfast and family rooms, sliding doors lead to the enclosed porch a wonderful spot to relax, unwind, and enjoy the serenity of the private backyard.The primary bedroom offers an ensuite bath with stall shower, along with a generous closet area featuring two closets and the opportunity to create an oversized walk-in closet. Two additional bedrooms share the hall bathroom. A convenient main-level laundry/powder room completes the floor plan.Set on a private road with .72 acres, this Berkeley Heights property offers privacy, space, and endless potential for expansion. Conveniently located near top-rated schools, major highways, shopping, restaurants, and parks. With its generous lot, flexible floor plan, and attractive price point, this is an opportunity not to be missed.
Under contract
$775,000
27 Inwood Rd, Berkeley Heights Twp., NJ 07922
3beds
1,901sqft
Single Family Residence
Built in 1930
0.72 Acres Lot
$-- Zestimate®
$408/sqft
$-- HOA
What's special
Vaulted beamed ceilingsPantry closetAbundant natural lightFresh paintPlenty of storageGenerous lotPicture window
- 54 days
- 567
- 30
Likely to sell faster than
Zillow last checked:
Listing updated:
Listed by:
Susanne Chiefa 908-647-2000,
C-21 New Beginnings
Source: GSMLS,MLS#: 4047481
Facts & features
Interior
Bedrooms & bathrooms
- Bedrooms: 3
- Bathrooms: 3
- Full bathrooms: 2
- 1/2 bathrooms: 1
Primary bedroom
- Description: Dressing Room, Full Bath
Bedroom 1
- Level: First
- Area: 204
- Dimensions: 17 x 12
Bedroom 2
- Level: First
- Area: 210
- Dimensions: 15 x 14
Bedroom 3
- Level: First
- Area: 90
- Dimensions: 10 x 9
Primary bathroom
- Features: Stall Shower
Dining room
- Features: Formal Dining Room
- Level: First
- Area: 130
- Dimensions: 13 x 10
Family room
- Level: First
- Area: 182
- Dimensions: 13 x 14
Kitchen
- Features: Eat-in Kitchen
- Level: First
- Area: 117
- Dimensions: 13 x 9
Living room
- Level: First
- Area: 240
- Dimensions: 20 x 12
Basement
- Features: GarEnter, Storage, Utility
Heating
- 1 Unit, Forced Air, Oil Tank Above Ground - Inside
Cooling
- 1 Unit, Central Air
Appliances
- Included: Carbon Monoxide Detector, Dishwasher, Dryer, Kitchen Exhaust Fan, Microwave, Range/Oven-Electric, Refrigerator, Washer, Electric Water Heater
- Laundry: Laundry Room, Level 1
Features
- Storage Room, Utility Room
- Flooring: Laminate, Tile
- Windows: Skylight(s)
- Basement: Yes,Unfinished,Sump Pump
- Has fireplace: No
Interior area
- Total structure area: 1,901
- Total interior livable area: 1,901 sqft
Property
Parking
- Total spaces: 2
- Parking features: 2 Car Width, Asphalt
- Attached garage spaces: 2
Features
- Patio & porch: Enclosed Porch(es), Patio
Lot
- Size: 0.72 Acres
- Dimensions: .723 AC
Details
- Parcel number: 2901030010000000190000
- Zoning description: RES
Construction
Type & style
- Home type: SingleFamily
- Architectural style: Ranch
- Property subtype: Single Family Residence
Materials
- Wood Siding
- Roof: Asphalt Shingle
Condition
- Year built: 1930
Utilities & green energy
- Gas: Gas In Street
- Sewer: Public Sewer
- Water: Public
- Utilities for property: Electricity Connected, Gas In Street, See Remarks, Cable Available, Garbage Extra Charge
Community & HOA
Community
- Security: Carbon Monoxide Detector
Location
- Region: Berkeley Heights
Financial & listing details
- Price per square foot: $408/sqft
- Tax assessed value: $264,800
- Annual tax amount: $11,653
- Date on market: 8/18/2026
- Exclusions: None
- Ownership type: Fee Simple
- Electric utility on property: Yes
Estimated market value
Not available
Estimated sales range
Not available
Not available
Price history
| Date | Event | Price |
|---|---|---|
| 9/17/2026 | Pending sale | $775,000$408/sqft |
Source:  GSMLS #4047481 Report a problem GSMLS #4047481 Report a problem | ||
| 8/18/2026 | Listed for sale | $775,000$408/sqft |
Source: GSMLS #4047481 Report a problem | ||
Public tax history
| Year | Property taxes | Tax assessment |
|---|---|---|
| 2024 | $11,352 +1.5% | $264,800 |
| 2023 | $11,188 +0.6% | $264,800 |
| 2022 | $11,119 +0.6% | $264,800 |
| 2021 | $11,058 0% | $264,800 |
| 2020 | $11,061 +2.1% | $264,800 |
| 2019 | $10,830 +1.2% | $264,800 |
| 2018 | $10,698 +3.8% | $264,800 |
| 2017 | $10,306 -1.4% | $264,800 |
| 2016 | $10,452 +2.7% | $264,800 |
| 2015 | $10,179 +3.9% | $264,800 |
| 2014 | $9,800 +2.4% | $264,800 |
| 2013 | $9,567 +0.8% | $264,800 |
| 2012 | $9,493 +8.1% | $264,800 |
| 2011 | $8,783 +5.2% | $264,800 |
| 2010 | $8,347 +1.6% | $264,800 |
| 2009 | $8,217 | $264,800 |
| 2008 | -- | $264,800 |
| 2007 | $7,957 | $264,800 |
| 2006 | -- | $264,800 |
| 2005 | -- | $264,800 |
| 2004 | -- | $264,800 |
| 2003 | -- | $264,800 |
| 2002 | -- | $264,800 |
| 2001 | -- | $264,800 |
Find assessor info on the county website
Monthly payment
Est. payment
Payment breakdown
Explore the cost of this home by adjusting the details. Changes won't be saved.Climate risks
Neighborhood: 07922
Nearby schools
Schools provided by the listing agent
- Elementary: Mountain
- Middle: Columbia
- High: Governor
Source: GSMLS. This data may not be complete. We recommend contacting the local school district to confirm school assignments for this home.
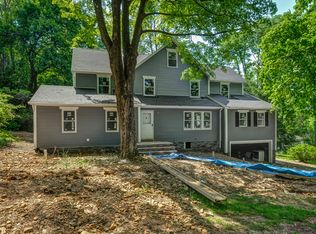
- $1,237,1005 bd4 ba3.1k sqft19 Inwood Rd, Berkeley Heights, NJ 07922Off Market
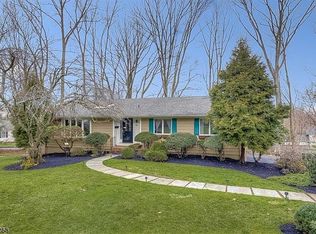
- $1,210,3005 bd3 ba2.1k sqft89 Deep Dale Dr, Berkeley Heights, NJ 07922Off Market

- $1,121,4003 bd3 ba2.7k sqft88 Deep Dale Dr, Berkeley Heights, NJ 07922Off Market
- $733,4003 bd2 ba1.4k sqft35 Inwood Rd, Berkeley Heights, NJ 07922Off Market
Similar homes
- $875,0005 bd3 ba2.3k sqft51 Hilltop Ave, Berkeley Heights Twp., NJ 07922For Sale
 MLS ID #4051679, Joseph Eberle, Weichert Realtors. GSMLS
 - $849,0004 bd3 ba2.2k sqft27 Fawn Cir, Berkeley Heights Twp., NJ 07922For Sale
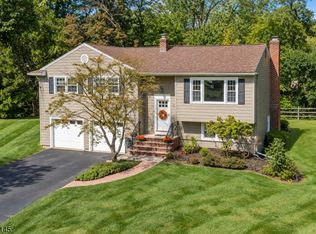 MLS ID #4054350, Joseph Eberle, Weichert Realtors. GSMLS
 - $725,0003 bd3 ba2.4k sqft173 Hillcrest Rd, Watchung Boro, NJ 07069For Sale
 MLS ID #4046755, Lisa Middleton, Coldwell Banker Realty. GSMLS
 - $--5 bd3 ba1.9k sqft611 Grant Ave #15, Plainfield, NJ 07060Auction
 Xome
Xome - $775,0004 bd3 ba2.2k sqft128 Florence Pl, South Plainfield, NJ 07080For Sale
 MLS ID #2705188R, ROBERT DEKANSKI. All Jersey MLS
 - $700,0004 bd3 ba1.8k sqft314 8th St, Piscataway, NJ 08854For SaleMLS ID #2705937R, KERWIN D. LYNCH. All Jersey MLS
- $700,0003 bd2 ba1.5k sqft135 8th St, Piscataway, NJ 08854For SaleMLS ID #2705694R, ETHAN GORELICK. All Jersey MLS
- $750,0004 bd3 ba2.4k sqft1718 W 4th St, Piscataway, NJ 08854For SaleMLS ID #2702397R, MARIO ARISTIZABAL. All Jersey MLS
- $799,0004 bd2 ba1.6k sqft115 Sprague Ave, South Plainfield, NJ 07080For SaleMLS ID #2618109R, TEJ N. PATEL. All Jersey MLS
- $524,9003 bd2 ba1.5k sqft233 Henry Ct, North Plainfield, NJ 07060For SaleMLS ID #2706065R, BRIAN BROWN. All Jersey MLS
- $589,0003 bd3 ba1.7k sqft1133-35 Hillside Ave, Plainfield, NJ 07060For SaleMLS ID #2705959R, ALLISON MCWILLIAMS. All Jersey MLS
