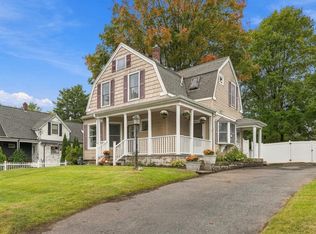
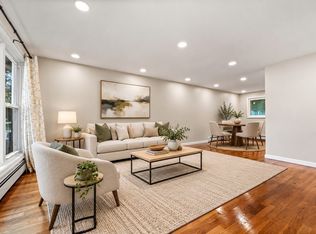
Welcome home to this lovely Dormer Cape, ideally situated in a quiet, family-oriented neighborhood bordering Braintree Highlands. Offering a wonderful combination of comfort, space, and convenience, this inviting home is perfect for both everyday living and entertaining. Step inside to find a spacious kitchen with plenty of cabinet storage and updated flooring. The front-to-back living room features a beautiful beamed ceiling and cozy fireplace, creating a warm and welcoming gathering space. A separate dining room provides the perfect setting for family meals and special gatherings. The home features two spacious bedrooms with ample closet space and 1.5 updated bathrooms, offering comfort and convenience. Enjoy morning coffee or unwind at the end of the day in the cozy breezeway, or step outside onto the patio overlooking the large yard—ideal for outdoor entertaining. A two-car garage provides parking along with plenty of additional storage space. Central air conditioning keeps the home comfortable during the summer months, while the full basement with laundry area offers more storage and utility space.The location allows for exceptional convenience, walking distance to the MBTA commuter rail and Red House Pre-K. Enjoy easy access to everyday amenities while living in a peaceful, family-friendly neighborhood. A must see!
Pending
$549,900
27 Mount Pleasant Ave, Holbrook, MA 02343
2beds
1,428sqft
Single Family Residence
Built in 1957
10,502 Square Feet Lot
$566,300 Zestimate®
$385/sqft
$-- HOA
What's special
Cozy fireplaceCentral air conditioningDormer capeBeautiful beamed ceilingSeparate dining roomCozy breezewayAmple closet space
- 21 days
- 106
- 7
Likely to sell faster than
Zillow last checked:
Listing updated:
Listed by:
Hillary Birch Group 781-608-1425,
Compass 781-285-8028,
Gary Smyth 617-833-5858
Source: MLS PIN,MLS#: 73573846
Facts & features
Interior
Bedrooms & bathrooms
- Bedrooms: 2
- Bathrooms: 2
- Full bathrooms: 1
- 1/2 bathrooms: 1
Primary bedroom
- Features: Closet, Flooring - Hardwood
- Level: Second
- Area: 313.56
- Dimensions: 15.6 x 20.1
Bedroom 2
- Features: Closet, Flooring - Hardwood
- Level: Second
- Area: 217.08
- Dimensions: 10.8 x 20.1
Dining room
- Features: Flooring - Hardwood
- Level: First
- Area: 118.8
- Dimensions: 10.8 x 11
Kitchen
- Features: Flooring - Laminate
- Level: First
- Area: 154
- Dimensions: 14 x 11
Living room
- Features: Beamed Ceilings, Flooring - Hardwood, Recessed Lighting
- Level: First
- Area: 276
- Dimensions: 12 x 23
Heating
- Baseboard, Oil
Cooling
- Central Air
Appliances
- Included: Water Heater, Range, Dishwasher, Refrigerator, Washer, Dryer
- Laundry: In Basement
Features
- Entrance Foyer
- Flooring: Tile, Laminate, Hardwood, Flooring - Hardwood
- Windows: Insulated Windows
- Basement: Full,Unfinished
- Number of fireplaces: 1
- Fireplace features: Living Room
Interior area
- Total structure area: 1,428
- Total interior livable area: 1,428 sqft
- Finished area above ground: 1,428
Property
Parking
- Total spaces: 6
- Parking features: Attached, Garage Door Opener, Off Street, Paved
- Attached garage spaces: 2
- Uncovered spaces: 4
Features
- Patio & porch: Patio
- Exterior features: Patio
Lot
- Size: 10,502 Square Feet
- Features: Level
Details
- Parcel number: M:0014 B:0026 L:0000,105647
- Zoning: R3
Construction
Type & style
- Home type: SingleFamily
- Architectural style: Cape
- Property subtype: Single Family Residence
Materials
- Frame
- Foundation: Concrete Perimeter
- Roof: Shingle
Condition
- Year built: 1957
Utilities & green energy
- Electric: 110 Volts
- Sewer: Public Sewer
- Water: Public
Community & HOA
Community
- Features: Public Transportation, Shopping, Public School
HOA
- Has HOA: No
Location
- Region: Holbrook
Financial & listing details
- Price per square foot: $385/sqft
- Tax assessed value: $498,300
- Annual tax amount: $6,034
- Date on market: 9/24/2026
Estimated market value
$566,300
$538,000 - $595,000
$3,374/mo
Price history
| Date | Event | Price |
|---|---|---|
| 9/14/2026 | Pending sale | $549,900$385/sqft |
Source: MLS PIN #73573846 Report a problem | ||
| 9/9/2026 | Listed for sale | $549,900+48.6%$385/sqft |
Source: MLS PIN #73573846 Report a problem | ||
| 6/7/2019 | Sold | $370,000+5.7%$259/sqft |
Source: Public Record Report a problem | ||
| 5/5/2019 | Pending sale | $350,000$245/sqft |
Source: Gordon Crowley Real Estate #72490040 Report a problem | ||
| 4/29/2019 | Listed for sale | $350,000$245/sqft |
Source: Gordon Crowley Real Estate #72490040 Report a problem | ||
| 11/21/2013 | Listing removed | $1,500$1/sqft |
Source: Gordon Crowley Real Estate #71606699 Report a problem | ||
| 11/10/2013 | Listed for rent | $1,500$1/sqft |
Source: Gordon Crowley Real Estate #71606699 Report a problem | ||
Public tax history
| Year | Property taxes | Tax assessment |
|---|---|---|
| 2025 | $6,015 +3.7% | $456,400 +5.8% |
| 2024 | $5,798 -5.8% | $431,400 +7.7% |
| 2023 | $6,158 +11% | $400,400 +19% |
| 2022 | $5,547 +0.8% | $336,400 +5.2% |
| 2021 | $5,505 +2.3% | $319,700 +9.1% |
| 2020 | $5,382 +2.3% | $293,000 +8.4% |
| 2019 | $5,262 +3.3% | $270,400 +9.7% |
| 2018 | $5,093 +2% | $246,400 +3.1% |
| 2017 | $4,993 +2.3% | $238,900 -3.9% |
| 2016 | $4,881 +7.1% | $248,500 +4% |
| 2015 | $4,558 +6.1% | $238,900 +4.4% |
| 2014 | $4,295 +3.6% | $228,800 |
| 2013 | $4,144 -7.3% | $228,800 -6.8% |
| 2012 | $4,472 0% | $245,600 -4.7% |
| 2011 | $4,474 +6.7% | $257,700 -2.9% |
| 2010 | $4,192 +4.8% | $265,300 -6.7% |
| 2009 | $4,000 +2.3% | $284,500 -9.7% |
| 2008 | $3,911 +2.1% | $314,900 -3.8% |
| 2007 | $3,829 +3.1% | $327,300 +1.2% |
| 2006 | $3,714 -7.1% | $323,500 +5.5% |
| 2005 | $3,997 +6.3% | $306,500 +15.9% |
| 2004 | $3,761 +22% | $264,500 +30.3% |
| 2003 | $3,084 +9.8% | $203,000 +19.6% |
| 2001 | $2,810 +32.5% | $169,800 +39.4% |
| 1996 | $2,121 | $121,800 |
Find assessor info on the county website
Monthly payment
Est. payment
Payment breakdown
Explore the cost of this home by adjusting the details. Changes won't be saved.Climate risks
Neighborhood: 02343
Similar homes
- $499,0003 bd1 ba1k sqft18 Zenas Rd, Holbrook, MA 02343For Sale
 MLS ID #73586801, Kathleen Maher-Flaherty, Residential Properties Ltd. - Barrington. MLS PIN
 - $580,0003 bd2 ba1.2k sqft29 Upland St, Holbrook, MA 02343For Sale
 MLS ID #73585756, Holly Cameron, William Raveis R.E. & Home Services. MLS PIN
 - $499,9003 bd1 ba1.1k sqft156 Boundary St, Brockton, MA 02302For Sale
 MLS ID #73578402, Reece Freeman, Berkshire Hathaway HomeServices Commonwealth Real Estate. MLS PIN
 - $599,9993 bd2 ba1.2k sqft4 Niles Rd, Randolph, MA 02368For Sale
 MLS ID #73573173, Dot Collection, Access. MLS PIN
