Situated on historic Prospect Hill in Essex, this distinctive ranch style home is set on a .54-acre lot. Originally the Christian Science Reading Room, it was thoughtfully expanded with carefully curated additions during the 1970s, 1980s, and 1990s. Offering approximately 2,900 square feet, the home features 2 bedrooms, 3 full baths, an attached two-bay garage, and desirable one-floor living. High ceilings, wood and bluestone floors, three fireplaces, detailed paneling, moldings, and built-in bookshelves enhance much of the interior. Hand-painted marine murals throughout the home create a distinctive maritime-inspired ambience. The floor plan includes formal living and dining rooms, a comfortable library, a family room with a fireplace, and a sunroom/studio. The spacious eat-in kitchen offers banquette seating, a center island with bar seating, generous counter space, and abundant storage. A large deck spans the rear of the house and overlooks ample garden space. Filled with character and history, this unique property enjoys a convenient location close to everything Essex has to offer. This property is offered in AS-IS condition. The owner has lived here very comfortably for nearly 4 decades and this presents a superb opportunity to acquire and renovate a rare ranch style home in the Village.
Under contract
$1,100,000
27 Prospect Street, Essex, CT 06426
2beds
2,917sqft
Single Family Residence
Built in 1900
0.54 Acres Lot
$-- Zestimate®
$377/sqft
$-- HOA
What's special
Three fireplacesComfortable libraryHigh ceilingsBluestone floorsAttached two-bay garageGenerous counter spaceHand-painted marine murals
- 38 days
- 132
- 2
Zillow last checked:
Listing updated:
Listed by:
Joe Rhodes (860)227-0921,
Coldwell Banker Realty 860-434-8600
Source: Smart MLS,MLS#: 24185943
Facts & features
Interior
Bedrooms & bathrooms
- Bedrooms: 2
- Bathrooms: 3
- Full bathrooms: 3
Rooms
- Room types: Breezeway
Primary bedroom
- Features: Balcony/Deck, Bedroom Suite, Fireplace, Full Bath, Hardwood Floor
- Level: Main
- Area: 289 Square Feet
- Dimensions: 17 x 17
Bedroom
- Features: Bedroom Suite, Built-in Features, Full Bath, Wall/Wall Carpet
- Level: Main
- Area: 192 Square Feet
- Dimensions: 12 x 16
Dining room
- Features: Sliders, Hardwood Floor
- Level: Main
- Area: 204 Square Feet
- Dimensions: 12 x 17
Family room
- Features: Vaulted Ceiling(s), Beamed Ceilings, Bookcases, Fireplace, Hardwood Floor
- Level: Main
- Area: 276 Square Feet
- Dimensions: 23 x 12
Kitchen
- Features: Remodeled, Breakfast Bar, Built-in Features, Eating Space, Kitchen Island, Hardwood Floor
- Level: Main
- Area: 272 Square Feet
- Dimensions: 17 x 16
Library
- Features: High Ceilings, Bookcases, Built-in Features, Hardwood Floor
- Level: Main
- Area: 192 Square Feet
- Dimensions: 12 x 16
Living room
- Features: High Ceilings, Dry Bar, Fireplace, Hardwood Floor
- Level: Main
- Area: 400 Square Feet
- Dimensions: 20 x 20
Sun room
- Features: Skylight, Stone Floor
- Level: Main
- Area: 154 Square Feet
- Dimensions: 11 x 14
Heating
- Hot Water, Oil, Solar
Cooling
- Window Unit(s)
Appliances
- Included: Oven/Range, Microwave, Range Hood, Refrigerator, Dishwasher, Disposal, Washer, Dryer, Water Heater, Electric Water Heater
- Laundry: Main Level
Features
- Basement: Partial,Storage Space,Hatchway Access
- Attic: Pull Down Stairs
- Number of fireplaces: 3
Interior area
- Total structure area: 2,917
- Total interior livable area: 2,917 sqft
- Finished area above ground: 2,917
Property
Parking
- Total spaces: 2
- Parking features: Attached
- Attached garage spaces: 2
Lot
- Size: 0.54 Acres
- Features: Dry, Sloped
Details
- Parcel number: 985794
- Zoning: VR
Construction
Type & style
- Home type: SingleFamily
- Architectural style: Ranch
- Property subtype: Single Family Residence
Materials
- Clapboard, Brick
- Foundation: Block, Concrete Perimeter
- Roof: Asphalt
Condition
- New construction: No
- Year built: 1900
Utilities & green energy
- Sewer: Septic Tank
- Water: Public
Community & HOA
Community
- Features: Library, Park
- Subdivision: Essex Village
HOA
- Has HOA: No
Location
- Region: Essex
Financial & listing details
- Price per square foot: $377/sqft
- Tax assessed value: $583,000
- Annual tax amount: $11,229
- Date on market: 9/15/2026
Estimated market value
Not available
Estimated sales range
Not available
Not available
Price history
| Date | Event | Price |
|---|---|---|
| 9/20/2026 | Pending sale | $1,100,000$377/sqft |
Source:  Smart MLS #24185943 Report a problem | ||
| 9/15/2026 | Listed for sale | $1,100,000$377/sqft |
Source: Smart MLS #24185943 Report a problem | ||
Public tax history
| Year | Property taxes | Tax assessment |
|---|---|---|
| 2025 | $10,861 +3.2% | $583,000 |
| 2024 | $10,523 +19% | $583,000 +49% |
| 2023 | $8,842 +0.2% | $391,400 +0.4% |
| 2022 | $8,827 +1% | $389,700 |
| 2021 | $8,741 +2.8% | $389,700 |
| 2020 | $8,499 +0.7% | $389,700 |
| 2019 | $8,437 -4.5% | $389,700 -3.6% |
| 2018 | $8,830 -0.5% | $404,100 |
| 2017 | $8,874 +1.8% | $404,100 |
| 2016 | $8,720 | $404,100 |
Find assessor info on the county website
Monthly payment
Est. payment
Payment breakdown
Explore the cost of this home by adjusting the details. Changes won't be saved.Climate risks
Neighborhood: Essex Village
Similar homes
- $1,195,0004 bd3 ba3.3k sqft31 Book Hill Road, Essex, CT 06426For Sale
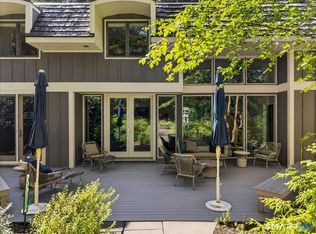
 MLS ID #24205638, Susan A. Malan, William Pitt Sotheby's Int'l. Smart MLS
- $999,0003 bd3 ba1.9k sqft13 Mill Road, Essex, CT 06426For Sale
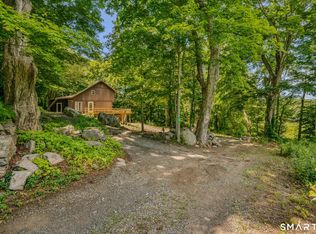 MLS ID #24186487, Kelly Puorro, Puorro Realty Group. Smart MLS
- $1,395,0002 bd3 ba1.8k sqft24 Mallard Point Road, Essex, CT 06426For Sale
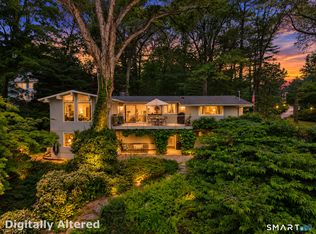 MLS ID #24206627, Sharon S. Craig, William Raveis Real Estate. Smart MLS
- $1,595,0003 bd3 ba2.3k sqft28 River Road, Essex, CT 06426For Sale
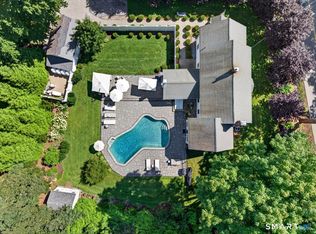 MLS ID #24196638, Susan A. Malan, William Pitt Sotheby's Int'l. Smart MLS
- $849,0003 bd3 ba2.9k sqft42 Laurel Wood Drive, Deep River, CT 06417For SaleMLS ID #24209952, Al Chiarito, Chiarito Real Estate LLC. Smart MLS
- $995,0004 bd4 ba3.2k sqft12 Drummers Trail, Old Saybrook, CT 06475For SaleMLS ID #24211855, Jim A. Harrington, Carl Guild & Associates. Smart MLS
- $1,100,0003 bd2 ba2.9k sqft26 Willard Avenue, Old Saybrook, CT 06475For SaleMLS ID #24182151, Gigi Giordano, Compass Connecticut, LLC. Smart MLS
- $1,029,0004 bd3 ba4.1k sqft96 Ayers Point Road, Old Saybrook, CT 06475For SaleMLS ID #24188114, Jennifer Gurnell, William Raveis Real Estate. Smart MLS
- $900,0003 bd3 ba2.1k sqft170 Old Post Road, Old Saybrook, CT 06475For SaleMLS ID #24192820, Rose McWaid, William Raveis Real Estate. Smart MLS
- $995,0004 bd3 ba3.6k sqft5 Sand Creek Drive, Old Saybrook, CT 06475For SaleMLS ID #24205576, Gigi Giordano, Compass Connecticut, LLC. Smart MLS
- $685,0003 bd4 ba2.4k sqft2 Pinewood Trail, Deep River, CT 06417For SaleMLS ID #24212188, Angela Ruel, Berkshire Hathaway NE Prop.. Smart MLS
- $850,0003 bd4 ba2.6k sqft170 Bushy Hill Road, Deep River, CT 06417For SaleMLS ID #24192283, Angela Ruel, Berkshire Hathaway NE Prop.. Smart MLS
- $995,0005 bd4 ba4.1k sqft2 Rowland Road, Old Lyme, CT 06371For SaleMLS ID #24178783, Teri Lewis, William Pitt Sotheby's Int'l. Smart MLS
- $1,100,0005 bd3 ba2.8k sqft1640 Little Meadow Road, Guilford, CT 06437For SaleMLS ID #24187310, Steven T. Koleno, Beycome of Connecticut. Smart MLS
- $699,0003 bd3 ba2.8k sqft42 Straits Road, Chester, CT 06412For SaleMLS ID #24212291, Donna Genovese, Great Estates, CT. Smart MLS
- $955,0003 bd3 ba1.9k sqft17 College Street, Old Saybrook, CT 06475For SaleMLS ID #24208689, Deb Pach, Compass Connecticut, LLC. Smart MLS
- $1,120,0004 bd4 ba3.7k sqft9 Inwood Drive, Guilford, CT 06437For SaleMLS ID #24203610, Gloria Gibney, Gibney Real Estate. Smart MLS
- $599,0003 bd3 ba2.3k sqft5 Northwinds Drive, Essex, CT 06442For SaleMLS ID #24201184, Ed McCaffrey, Compass Connecticut, LLC. Smart MLS
- $899,0004 bd3 ba2.9k sqft86 Laurel Ridge Trail, Killingworth, CT 06419For SaleMLS ID #24192918, Melanie Scull, William Pitt Sotheby's Int'l. Smart MLS
- $825,0004 bd2 ba2.8k sqft26 Chittenden Hill Road, Westbrook, CT 06498For SaleMLS ID #24203412, Camille Ackermann, Berkshire Hathaway NE Prop.. Smart MLS
