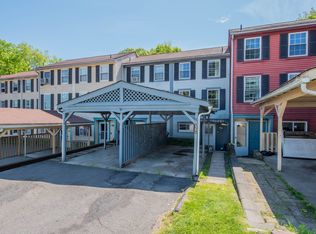
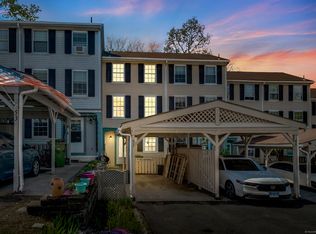

Welcome to 27 Rising Trail Court, a spacious 3-bedroom, 1.5-bath townhouse-style condo offering three levels of living space, a two-car carport, and a desirable end-unit location! Step inside to an open-concept main level featuring luxury vinyl flooring throughout, where the recently updated kitchen overlooks the dining area and sunken living room. The kitchen features granite countertops, stainless steel appliances, recessed lighting, and plenty of workspace, with a convenient half bathroom nearby. Just beyond, the sunken living room is filled with natural light from sliding glass doors that lead directly to your private back deck. Upstairs, the second floor offers two generously sized bedrooms with wall-to-wall carpeting, a dedicated laundry area, and a remodeled full bathroom featuring tile flooring, a tiled tub/shower surround, and an updated vanity. Continue to the third floor where you'll find an additional bedroom along with a large unfinished storage area offering excellent potential for additional usable space. Additional highlights include a brand-new water heater installed earlier this year, two-car covered parking, pool access, and an end-unit location situated beside the community swing set. The association also allows one dog or one cat, making this a great option for pet owners. Offered at $199,900, this is a fantastic opportunity to make the move from renting to homeownership! Photos of the carport have been edited to remove personal property. There are no current assessments at this time, the pet policy is one dog or one cat, the unit can be rented, and the lease minimum is 1 year.
For sale
$199,900
27 Rising Trail Court, Middletown, CT 06457
3beds
1,120sqft
Condominium, Townhouse
Built in 1976
-- sqft lot
$-- Zestimate®
$178/sqft
$450/mo HOA
What's special
- 6 days
- 1,387
- 153
Zillow last checked:
Listing updated:
Listed by:
Christopher Farrell (860)480-1799,
Carbutti & Co., Realtors 203-269-4910,
Storm Steinberg 508-648-8848,
Carbutti & Co., Realtors
Source: Smart MLS,MLS#: 24202713
Facts & features
Interior
Bedrooms & bathrooms
- Bedrooms: 3
- Bathrooms: 2
- Full bathrooms: 1
- 1/2 bathrooms: 1
Primary bedroom
- Features: Wall/Wall Carpet
- Level: Upper
Bedroom
- Features: Wall/Wall Carpet
- Level: Upper
Bedroom
- Features: Wall/Wall Carpet
- Level: Third,Upper
Bathroom
- Level: Main
Bathroom
- Features: Tub w/Shower, Tile Floor
- Level: Main
Dining room
- Features: Vinyl Floor
- Level: Main
Kitchen
- Features: Granite Counters, Pantry, Vinyl Floor
- Level: Main
Living room
- Features: Balcony/Deck, Sliders, Sunken, Vinyl Floor
- Level: Main
Other
- Level: Upper
Heating
- Baseboard, Electric
Cooling
- None
Appliances
- Included: Oven/Range, Microwave, Refrigerator, Dishwasher, Washer, Dryer, Electric Water Heater, Water Heater
- Laundry: Upper Level
Features
- Basement: None
- Attic: None
- Has fireplace: No
- Common walls with other units/homes: End Unit
Interior area
- Total structure area: 1,120
- Total interior livable area: 1,120 sqft
- Finished area above ground: 1,120
Property
Parking
- Total spaces: 2
- Parking features: Carport, Driveway, Assigned, Unassigned
- Garage spaces: 1
- Has carport: Yes
- Has uncovered spaces: Yes
Features
- Stories: 3
- Patio & porch: Deck
- Has private pool: Yes
- Pool features: In Ground
Lot
- Features: Level
Details
- Parcel number: 1013738
- Zoning: R-15
Construction
Type & style
- Home type: Condo
- Architectural style: Townhouse
- Property subtype: Condominium, Townhouse
- Attached to another structure: Yes
Materials
- Vinyl Siding
Condition
- New construction: No
- Year built: 1976
Utilities & green energy
- Sewer: Public Sewer
- Water: Public
Community & HOA
Community
- Features: Medical Facilities, Park, Playground, Near Public Transport, Shopping/Mall
HOA
- Has HOA: Yes
- Amenities included: Management
- Services included: Maintenance Grounds, Trash, Snow Removal, Pool Service
- HOA fee: $450 monthly
Location
- Region: Middletown
Financial & listing details
- Price per square foot: $178/sqft
- Tax assessed value: $118,730
- Annual tax amount: $4,201
- Date on market: 8/28/2026
Estimated market value
Not available
Estimated sales range
Not available
Not available
Price history
| Date | Event | Price |
|---|---|---|
| 9/4/2026 | Listed for sale | $199,900+56.2%$178/sqft |
Source:  Smart MLS #24202713 Report a problem Smart MLS #24202713 Report a problem | ||
| 6/7/2019 | Sold | $128,000-64.8%$114/sqft |
Source: Public Record Report a problem | ||
| 7/18/2016 | Sold | $364,000+174.7%$325/sqft |
Source: Public Record Report a problem | ||
| 8/9/2004 | Sold | $132,500+159.8%$118/sqft |
Source: Public Record Report a problem | ||
| 8/14/1996 | Sold | $51,000$46/sqft |
Source: Public Record Report a problem | ||
Public tax history
| Year | Property taxes | Tax assessment |
|---|---|---|
| 2025 | $4,000 +5.5% | $118,730 |
| 2024 | $3,792 +6.3% | $118,730 |
| 2023 | $3,567 +33% | $118,730 +66.1% |
| 2022 | $2,682 +0.3% | $71,480 |
| 2021 | $2,675 -0.1% | $71,480 |
| 2020 | $2,679 -0.6% | $71,480 |
| 2019 | $2,694 +3.7% | $71,480 |
| 2018 | $2,598 +0.5% | $71,480 -2% |
| 2017 | $2,585 +2% | $72,930 |
| 2016 | $2,535 | $72,930 |
Find assessor info on the county website
Monthly payment
Est. payment
Payment breakdown
Explore the cost of this home by adjusting the details. Changes won't be saved.Climate risks
Neighborhood: 06457
Similar homes
- $215,0002 bd2 ba866 sqftCarriage Crossing, Middletown, CT 06457For Sale

 MLS ID #24188722, Pinky A. Murphy, Berkshire Hathaway NE Prop.. Smart MLS
 - $249,9002 bd2 ba960 sqftCarriage Crossing, Middletown, CT 06457For Sale
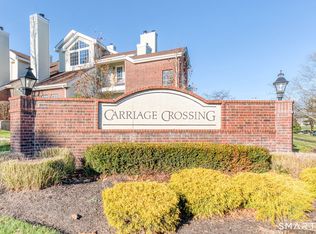 MLS ID #24198658, Timothy Morse, Alliance Realty LLC. Smart MLS
 - $174,4992 bd2 ba1k sqftHamlin Court, Middletown, CT 06457For Sale
 MLS ID #24195105, Kathleen M. Mullins, Real Broker CT, LLC. Smart MLS
 - $189,9001 bd1 ba720 sqftCountry Squire, Cromwell, CT 06416For Sale
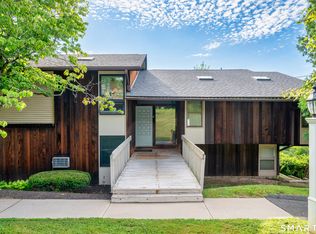 MLS ID #24202412, Tracey A. Precourt, Century 21 Clemens Group. Smart MLS
 - $229,0002 bd2 ba1.5k sqftHamlin Court, Middletown, CT 06457For SaleMLS ID #24196691, Sue Hitchcock, Coldwell Banker Realty. Smart MLS
- $229,5003 bd1 ba1.1k sqftWoodgate, Middletown, CT 06457For SaleMLS ID #24179666, Chris J. Hogan, Century 21 Classic Homes. Smart MLS
- $219,0002 bd2 ba1.2k sqftSpring Lake Village, Southington, CT 06489For SaleMLS ID #24202679, Angela Vassar, Better Living Realty, LLC. Smart MLS
- $199,9001 bd1 ba766 sqftCliffside, Rocky Hill, CT 06067For SaleMLS ID #24201015, Jeff Palumbo, Eagle Eye Realty PLLC. Smart MLS
- $224,9003 bd2 ba957 sqft2 Hillside Court, Middletown, CT 06457For SaleMLS ID #24175733, Michelle Mazzotta, eXp Realty. Smart MLS
- $269,9002 bd2 ba1.2k sqftParker House, Middletown, CT 06457For SaleMLS ID #24196275, Barbara S. Puorro, Puorro Realty Group. Smart MLS
- $235,0002 bd2 ba1k sqftHillcrest, Meriden, CT 06450For SaleMLS ID #24195167, Fred Thompson, US Asset Realty. Smart MLS
- $244,0002 bd2 ba1k sqftLake Ridge, Meriden, CT 06450For SaleMLS ID #24191424, Anna M. Laurie, Coldwell Banker Realty. Smart MLS
- $199,0001 bd1 ba810 sqftTalcott Glen, Farmington, CT 06032For SaleMLS ID #24198487, John Hoye, Berkshire Hathaway NE Prop.. Smart MLS
- $200,0002 bd2 ba1.3k sqftSouth Mountain Townhouses, Bristol, CT 06010For SaleMLS ID #24198964, Kelley Vanacore, Century 21 AllPoints Realty. Smart MLS
- $179,0002 bd2 ba1.1k sqftWoodhaven, Waterbury, CT 06705For SaleMLS ID #24197577, Ciarra Ennis, KW Legacy Partners. Smart MLS
- $199,0002 bd1 ba850 sqftCarriage Park, East Hartford, CT 06118For SaleMLS ID #24201438, Amanda Brown, William Raveis Real Estate. Smart MLS
- $145,0002 bd1 ba924 sqftSumnerbrook Mill, Middletown, CT 06457For SaleMLS ID #24182065, Kadji Anderson, Berkshire Hathaway NE Prop.. Smart MLS
- $224,9002 bd1 ba914 sqftColonial Manor, Newington, CT 06111For SaleMLS ID #24197852, Kara Mastroianni, William Raveis Real Estate. Smart MLS
- $189,5002 bd1 ba1k sqftLake Hills Village, Wolcott, CT 06716For SaleMLS ID #24183255, Jessica Boswell, LPT Realty. Smart MLS
- $229,9002 bd2 ba976 sqftWilliamstown Court, Newington, CT 06111For SaleMLS ID #24199461, Hiram Colon, Premier Properties of CT. Smart MLS
